
4248 Elk Creek Road, Madison, OH 45067
Local realty services provided by:ERA Petkus Weiss
4248 Elk Creek Road,Madison Twp, OH 45067
$465,000
- 4 Beds
- 3 Baths
- 2,342 sq. ft.
- Single family
- Pending
Listed by: trent spencer ferrell
Office: keller williams advisors rlty
MLS#:967244
Source:OH_DABR
Price summary
- Price:$465,000
- Price per sq. ft.:$198.55
About this home
Build your dream home! Located in Madison Township and Madison Schools, right on the Trenton border..enjoy township tax savings with the convenience of City of Trenton amenities. This 4 bed, 2.5 bath Ford plan features LVP flooring throughout, carpet in the bedrooms, granite counters, an unfinished basement, large extended front porch, and more! Upgrades and custom finishes available. Get in now to pick out your finishes and make structural changes before groundbreaking (happening soon). Built by BBB-accredited Cornerstone Custom Properties on all-wooded lots, with public water service and septic systems. Call today to get started!
Contact an agent
Home facts
- Listing ID #:967244
- Added:17 day(s) ago
- Updated:September 14, 2026 at 07:37 AM
Rooms and interior
- Bedrooms:4
- Total bathrooms:3
- Full bathrooms:2
- Half bathrooms:1
- Rooms Total:8
- Kitchen Description:Dishwasher, Microwave, Range, Refrigerator
- Basement:Yes
- Basement Description:Full, Unfinished
- Living area:2,342 sq. ft.
Heating and cooling
- Heating:Propane
- Central air:Yes
Structure and exterior
- Building area:2,342 sq. ft.
- Lot area:0.69 Acres
- Construction Materials:Stone
- Exterior Features:Patio, Porch
- Levels:2 Stories
Finances and disclosures
- Price:$465,000
- Price per sq. ft.:$198.55
Parking
- Garage:Yes
- Garage spaces:2
New listings near 4248 Elk Creek Road
- New
 $263,500Active3 beds 2 baths1,456 sq. ft.
1840 Green Road, Madison, OH 44057
MLS# 5244312Listed by: EXP REALTY, LLC. - New
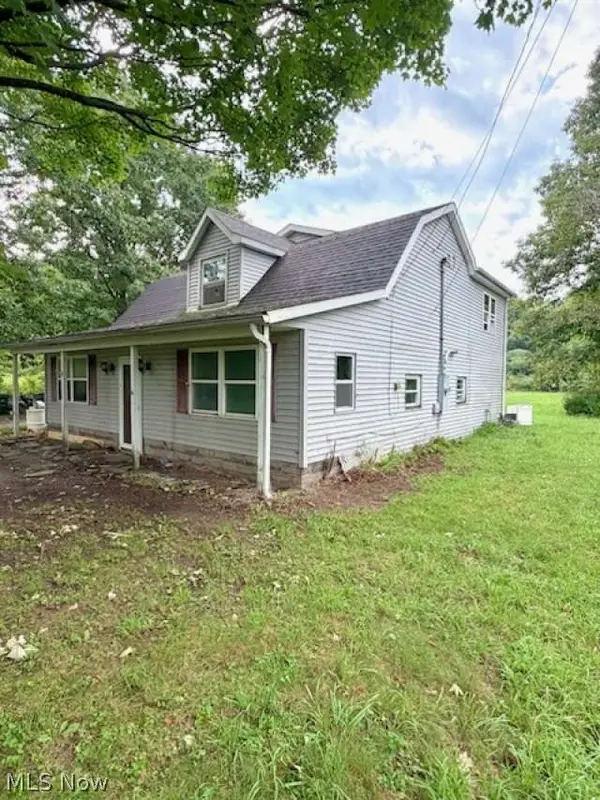 $168,000Active3 beds 2 baths1,814 sq. ft.
5918 Middle Ridge Road, Madison, OH 44057
MLS# 5243999Listed by: CHOSEN REAL ESTATE GROUP - New
 $269,900Active4 beds 3 baths1,680 sq. ft.
220 Emily Drive, Madison, OH 44057
MLS# 5242960Listed by: KELLER WILLIAMS GREATER CLEVELAND NORTHEAST - New
 $329,900Active4 beds 3 baths2,640 sq. ft.
1260 Cleveland Avenue, Madison, OH 44057
MLS# 5242279Listed by: REAL OF OHIO - New
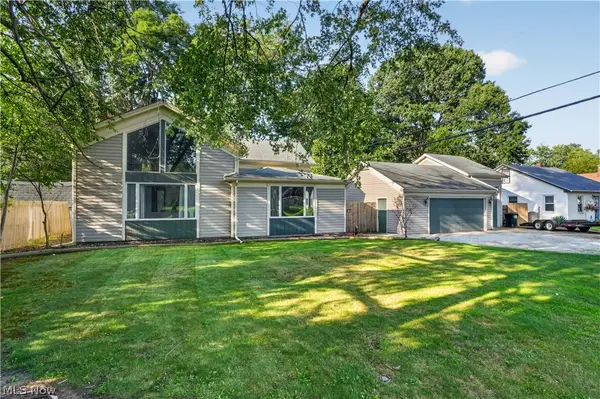 $259,900Active3 beds 2 baths1,591 sq. ft.
6187 Larkhall Drive, Madison, OH 44057
MLS# 5241497Listed by: KELLER WILLIAMS GREATER CLEVELAND NORTHEAST 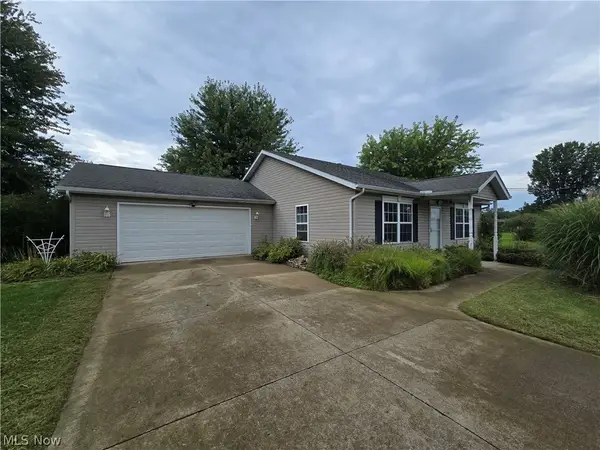 $279,900Active3 beds 2 baths1,280 sq. ft.
3246 Mcmackin Road, Madison, OH 44057
MLS# 5241760Listed by: BERKSHIRE HATHAWAY HOMESERVICES SIMON & SALHANY REALTY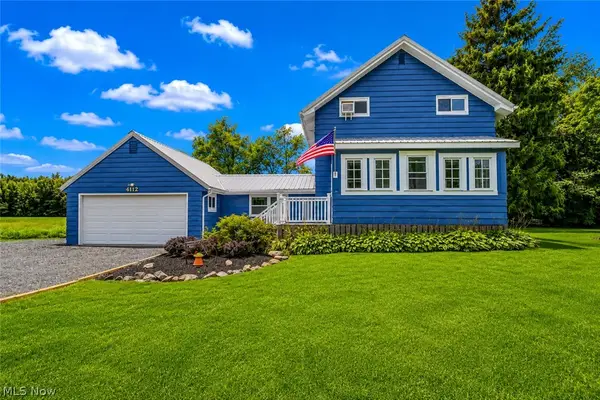 $265,000Pending4 beds 2 baths1,674 sq. ft.
4112 Wood Road, Madison, OH 44057
MLS# 5241067Listed by: PLATINUM REAL ESTATE $190,000Active12 Acres
15594 Moseley Road, Madison, OH 44057
MLS# 5240682Listed by: BERKSHIRE HATHAWAY HOMESERVICES PROFESSIONAL REALTY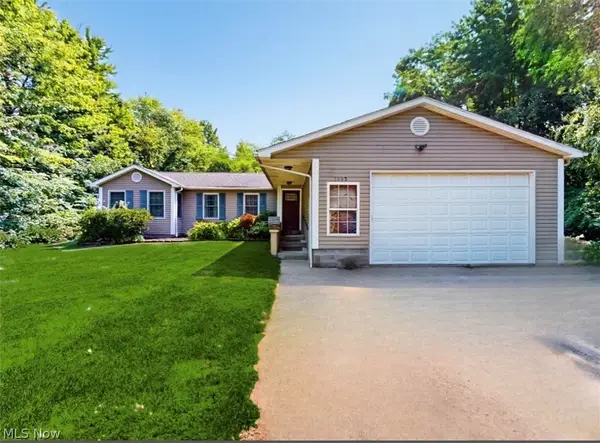 $239,900Pending3 beds 2 baths1,492 sq. ft.
1083 Dock Road, Madison, OH 44057
MLS# 5233731Listed by: MCDOWELL HOMES REAL ESTATE SERVICES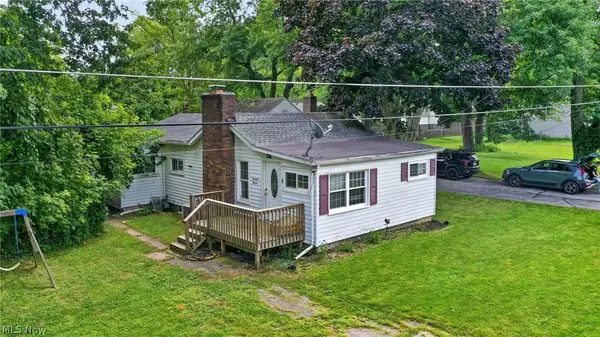 $159,900Pending3 beds 1 baths1,086 sq. ft.
1411 Easton Avenue, Madison, OH 44057
MLS# 5240440Listed by: MCDOWELL HOMES REAL ESTATE SERVICES


Protect your home and budget from life's surprises with an Assurant Home Warranty, backed by a partner that supports you through every step of homeownership. Explore Plans.
© 2023 - 2026 ERA Franchise Systems LLC. All rights reserved. ERA Franchise Systems LLC fully supports the principles of the Fair Housing Act and the Equal Opportunity Act. ERA, ERA Real Estate powered, and their respective logos are registered service marks of ERA Franchise Systems LLC. Each office is independently owned and operated.