
4700 Wayne Madison Road, Madison, OH 45067
Local realty services provided by:ERA Real Solutions Realty
4700 Wayne Madison Road,Madison Twp, OH 45067
$625,000
- 5 Beds
- 4 Baths
- - sq. ft.
- Single family
- Sold
Listed by: adam jones, jennifer l. way
Office: coldwell banker realty513-777-7900
MLS#:1886344
Source:OH_CINCY
Sorry, we are unable to map this address
Price summary
- Price:$625,000
About this home
Tucked away on 5 picturesque acres, this exceptional 5-bedroom, 3.5-bath ranch offers the privacy, space, and versatility you've been searching for. The thoughtfully designed layout features a walkout basement with a partially finished lower level, providing additional living and entertaining space. Step outside onto the expansive private deck, accessible from both the primary suite and main living area, creating the perfect place to enjoy the peaceful surroundings. The scenic pond adds to the beauty and tranquility of the property. Car enthusiasts, hobbyists, or business owners will love the impressive 6-car detached brick garage complete with a car lift. Whether you're seeking room to spread out, space for your passions, or a private country retreat, this one-of-a-kind property delivers.
Contact an agent
Home facts
- Year built:2001
- Listing ID #:1886344
- Added:57 day(s) ago
- Updated:September 04, 2026 at 04:43 PM
Rooms and interior
- Bedrooms:5
- Total bathrooms:4
- Full bathrooms:3
- Half bathrooms:1
- Rooms Total:16
- Dining Description:Wood Floor
- Kitchen Description:Counter Bar, Dishwasher, Oven/Range, Pantry, Refrigerator, Wood Cabinets, Wood Floor
- Bedroom Description:Fireplace, Walk-in Closet, Wood Floor
- Basement Description:Full, Part Finished, Walkout
Heating and cooling
- Cooling:Central Air
- Heating:Forced Air
Structure and exterior
- Roof:Shingle
- Year built:2001
- Architectural Style:Ranch
- Construction Materials:Brick
- Exterior Features:Deck, Porch
- Foundation Description:Poured
- Levels:1 Story
Utilities
- Water:Public
- Sewer:Aerobic Septic
Finances and disclosures
- Price:$625,000
Features and amenities
- Appliances:Dishwasher, Oven/Range, Refrigerator
- Pool features:Above Ground
Parking
- Garage:Yes
- Garage spaces:8
 Information deemed reliable but not guaranteed. The data relating to real estate for sale on this web site comes in part from the Broker Reciprocity program of the Multiple Listing Service of Greater Cincinnati. Real estate listings held by brokerage firms other than ERA Real Solutions Realty are marked with the Broker Reciprocity™ logo (the small house as shown to the left) and detailed information about them includes the name of the listing brokers. 2026, MLS of Greater Cincinnati, Inc. All rights reserved. OH_CINCY Member Broker: Jeremy Raby
New listings near 4700 Wayne Madison Road
- New
 $329,900Active4 beds 3 baths2,640 sq. ft.
1260 Cleveland Avenue, Madison, OH 44057
MLS# 5242279Listed by: REAL OF OHIO - New
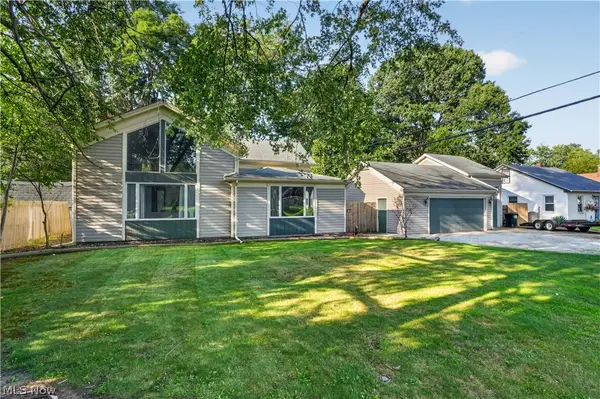 $259,900Active3 beds 2 baths1,591 sq. ft.
6187 Larkhall Drive, Madison, OH 44057
MLS# 5241497Listed by: KELLER WILLIAMS GREATER CLEVELAND NORTHEAST - New
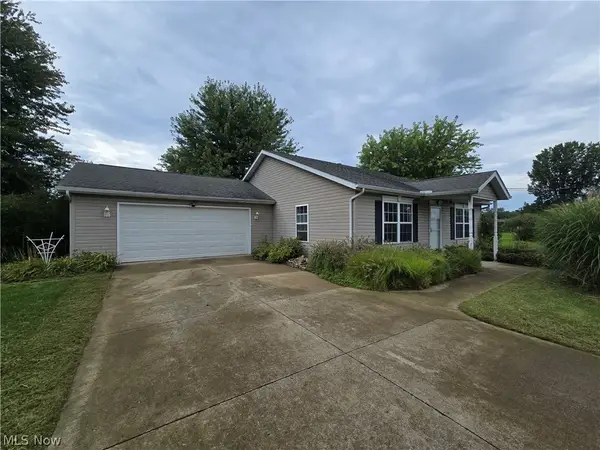 $279,900Active3 beds 2 baths1,280 sq. ft.
3246 Mcmackin Road, Madison, OH 44057
MLS# 5241760Listed by: BERKSHIRE HATHAWAY HOMESERVICES SIMON & SALHANY REALTY - New
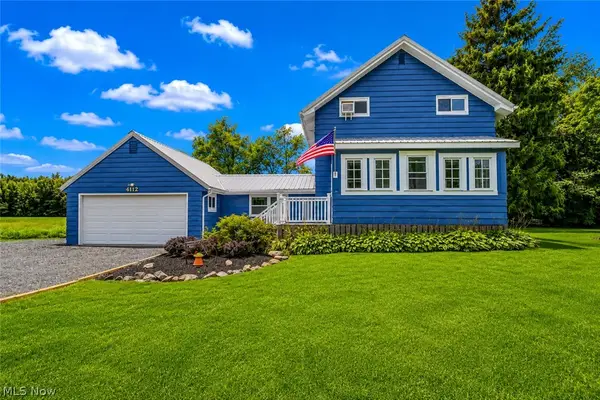 $265,000Active4 beds 2 baths1,674 sq. ft.
4112 Wood Road, Madison, OH 44057
MLS# 5241067Listed by: PLATINUM REAL ESTATE - New
 $190,000Active12 Acres
15594 Moseley Road, Madison, OH 44057
MLS# 5240682Listed by: BERKSHIRE HATHAWAY HOMESERVICES PROFESSIONAL REALTY - New
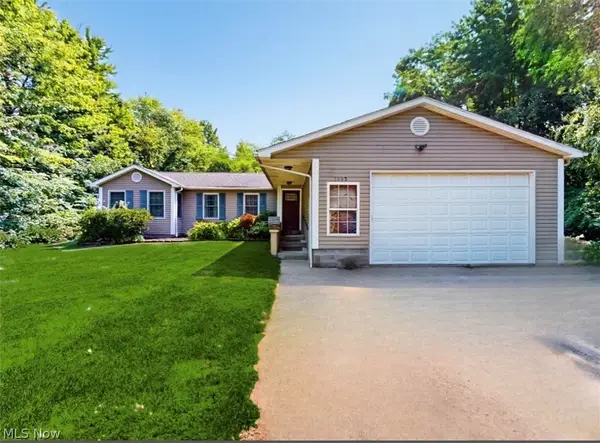 $239,900Active3 beds 2 baths1,492 sq. ft.
1083 Dock Road, Madison, OH 44057
MLS# 5233731Listed by: MCDOWELL HOMES REAL ESTATE SERVICES 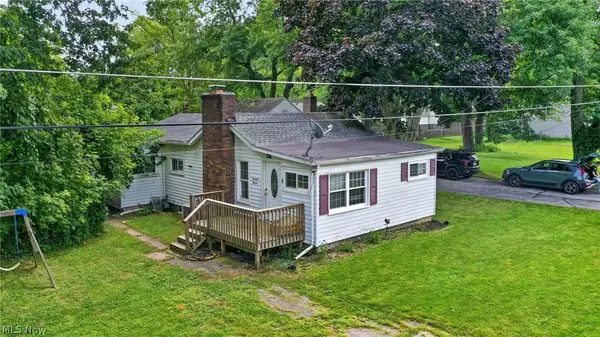 $159,900Pending3 beds 1 baths1,086 sq. ft.
1411 Easton Avenue, Madison, OH 44057
MLS# 5240440Listed by: MCDOWELL HOMES REAL ESTATE SERVICES- New
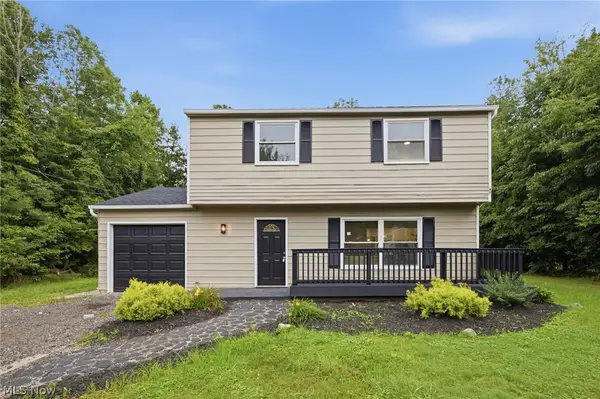 $279,900Active4 beds 2 baths1,557 sq. ft.
7012 Roe Boulevard, Madison, OH 44057
MLS# 5239363Listed by: WALNUT CREEK REALTY, LLC. 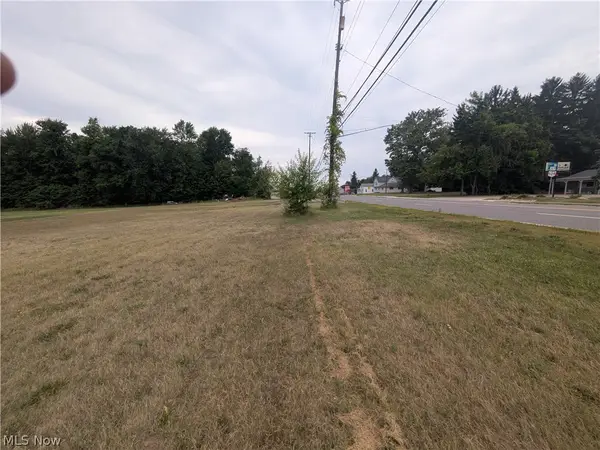 $700,000Active24.2 Acres
6788 N Ridge Road, Madison, OH 44057
MLS# 5233127Listed by: KELLER WILLIAMS GREATER CLEVELAND NORTHEAST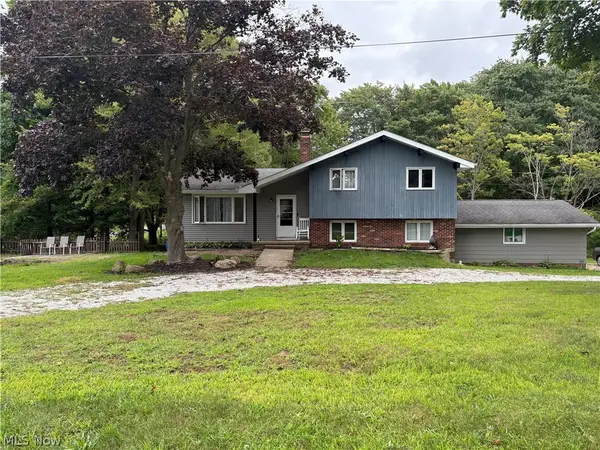 $259,900Active4 beds 2 baths1,710 sq. ft.
2351 Mcmackin Road, Madison, OH 44057
MLS# 5238993Listed by: GLASSHOUSE REALTY GROUP, LLC


Protect your home and budget from life's surprises with an Assurant Home Warranty, backed by a partner that supports you through every step of homeownership. Explore Plans.
© 2023 - 2026 ERA Franchise Systems LLC. All rights reserved. ERA Franchise Systems LLC fully supports the principles of the Fair Housing Act and the Equal Opportunity Act. ERA, ERA Real Estate powered, and their respective logos are registered service marks of ERA Franchise Systems LLC. Each office is independently owned and operated.