
5833 Ford Road, Madison, OH 44057
Local realty services provided by:ERA Real Solutions Realty
Listed by: lisa rains
Office: exp realty, llc.
MLS#:5237748
Source:OH_NORMLS
Price summary
- Price:$229,000
- Price per sq. ft.:$257.88
About this home
You don't want to miss this darling updated Ranch on a full basement with walk out access, a potential to expand your living space! Located on a nearly 2 acre lot (1.9) giving you plenty of outdoor space to play! Wood floors throughout (one bedroom and hallway with newer carpet), updated kitchen and bathroom are gorgeous with KraftMaid soft close cabinets and granite countertops, both have nice LVT flooring. There is a nice woodburning stove in the Living room for those chilly winter days and it is set up to move warm air into the kitchen and the basement! The Attached one car garage can be used to park a car or, as additional living space. It is insulated and has its own little wood stove to keep it warm. There is a detached 2 car garage right next to the house for your vehicles, so feel free to stretch out your living space. In back, is a nice sized outbuilding with a lean to attached, a great place to keep firewood, large enough to park another vehicle or store your mower. Call your favorite agent and book your showing today!...
Contact an agent
Home facts
- Year built:1950
- Subdivision & Development:Tract 6
- Listing ID #:5237748
- Added:42 day(s) ago
- Updated:October 03, 2026 at 08:27 AM
Rooms and interior
- Bedrooms:2
- Total bathrooms:1
- Full bathrooms:1
- Rooms Total:4
- Kitchen Description:Microwave, Range, Refrigerator
- Basement:Yes
- Basement Description:Walk Out Access
- Living area:888 sq. ft.
Heating and cooling
- Cooling:Central Air
- Heating:Electric, Forced Air, Wood
- Central air:Yes
Structure and exterior
- Roof:Asphalt
- Year built:1950
- Building area:888 sq. ft.
- Lot area:1.9 Acres
- Architectural Style:Ranch
- Construction Materials:Vinyl Siding
- Exterior Features:Deck
- Levels:1 Story
Utilities
- Water:Private, Well
- Sewer:Private Sewer, Septic Tank
Finances and disclosures
- Price:$229,000
- Price per sq. ft.:$257.88
- Tax amount:$2,406 (2025)
Features and amenities
- Appliances:Microwave, Range, Refrigerator, Washer, Water Softener
- Laundry features:Dryer, Washer
Parking
- Parking description:Attached, Detached, Garage
- Garage:Yes
- Garage spaces:4

New listings near 5833 Ford Road
- New
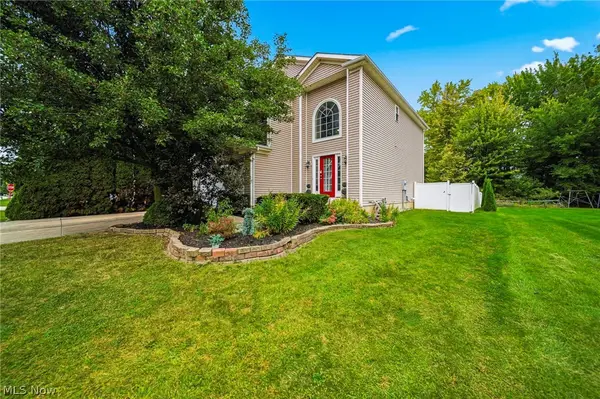 $399,900Active4 beds 3 baths2,057 sq. ft.
1121 Ashview Drive, Madison, OH 44057
MLS# 5250107Listed by: HOMESMART REAL ESTATE MOMENTUM LLC - Open Sun, 12 to 1:30pmNew
 $300,000Active3 beds 2 baths1,868 sq. ft.
775 N Lake Street, Madison, OH 44057
MLS# 5249665Listed by: MCDOWELL HOMES REAL ESTATE SERVICES - Open Sun, 11am to 12pmNew
 $370,000Active3 beds 2 baths1,748 sq. ft.
185 Amy Avenue, Madison, OH 44057
MLS# 5249099Listed by: HOMESMART REAL ESTATE MOMENTUM LLC - New
 $149,900Active2 beds 1 baths744 sq. ft.
1136 Grand Avenue, Madison, OH 44057
MLS# 5249863Listed by: HOMESMART REAL ESTATE MOMENTUM LLC - New
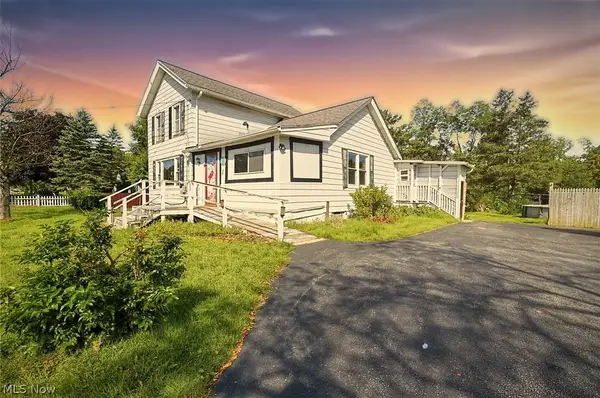 $189,000Active3 beds 1 baths1,566 sq. ft.
7365 N Ridge Road, Madison, OH 44057
MLS# 5247549Listed by: KELLER WILLIAMS CAPITAL PARTNERS REALTY, LLC  $199,900Pending2 beds 1 baths912 sq. ft.
1869 Clyde Road, Madison, OH 44057
MLS# 5248462Listed by: GLASSHOUSE REALTY GROUP, LLC- New
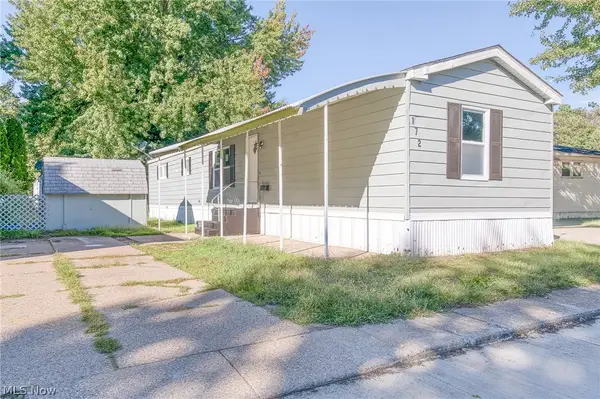 $50,000Active3 beds 2 baths924 sq. ft.
172 Paradise Boulevard, Madison, OH 44057
MLS# 5248157Listed by: MCDOWELL HOMES REAL ESTATE SERVICES - New
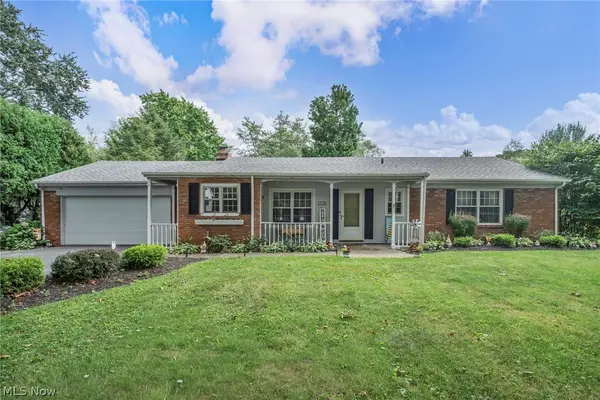 $269,900Active3 beds 2 baths1,590 sq. ft.
1725 Bathgate Avenue, Madison, OH 44057
MLS# 5247143Listed by: REAL OF OHIO - New
 $168,000Active14 Acres
1 Countyline Road, Madison, OH 44057
MLS# 5246466Listed by: ASSURED REAL ESTATE  $322,500Pending5 beds 3 baths3,644 sq. ft.
269 E Main Street, Madison, OH 44057
MLS# 5246952Listed by: KELLER WILLIAMS GREATER CLEVELAND NORTHEAST


Protect your home and budget from life's surprises with an Assurant Home Warranty, backed by a partner that supports you through every step of homeownership. Explore Plans.
© 2023 - 2026 ERA Franchise Systems LLC. All rights reserved. ERA Franchise Systems LLC fully supports the principles of the Fair Housing Act and the Equal Opportunity Act. ERA, ERA Real Estate powered, and their respective logos are registered service marks of ERA Franchise Systems LLC. Each office is independently owned and operated.