
7753 Keister Road, Madison, OH 45042
Local realty services provided by:ERA Petkus Weiss
7753 Keister Road,Madison Twp, OH 45042
$345,000
- 5 Beds
- 4 Baths
- 3,764 sq. ft.
- Single family
- Active
Listed by: melissa stone
Office: exp realty
MLS#:963105
Source:OH_DABR
Price summary
- Price:$345,000
- Price per sq. ft.:$91.66
About this home
This spacious 5-bedroom, 4-bath home offers 3,764 square feet of flexible living on a 1.26-acre lot, complete with a 2-car attached garage, 2-car detached garage with 10' doors, and a large carportan ideal setup for hobbyists, storage, or extra vehicles. The main level features two bedrooms and two full baths, while the second floor adds two additional bedrooms and another full bath. A fifth bedroom and full bath in the finished lower level create even more versatility, making the home well-suited for guests or multigenerational living. The updated kitchen boasts granite counters and a large island at the center of the home. The lower level also offers exciting potential for an in-law suite or home business thanks to its separate entrance. With some projects left unfinished, the property is being SOLD AS IS CONDITION, NO SELLER REPAIRS and presents an incredible opportunity to bring your vision to life. A rare find with so much potential. Cash or strong conventional buyer.
Contact an agent
Home facts
- Year built:2005
- Listing ID #:963105
- Added:97 day(s) ago
- Updated:October 03, 2026 at 04:40 PM
Rooms and interior
- Bedrooms:5
- Total bathrooms:4
- Full bathrooms:4
- Rooms Total:16
- Kitchen Description:Cooktop, Dishwasher
- Basement:Yes
- Basement Description:Finished
- Living area:3,764 sq. ft.
Heating and cooling
- Heating:Propane
- Central air:Yes
Structure and exterior
- Year built:2005
- Building area:3,764 sq. ft.
- Lot area:1.26 Acres
- Exterior Features:Deck, Fence, Patio, Porch
Finances and disclosures
- Price:$345,000
- Price per sq. ft.:$91.66
Parking
- Garage:Yes
- Garage spaces:4
New listings near 7753 Keister Road
- New
 $64,900Active2 beds 2 baths
2663 Stoneyridge Drive, Madison, OH 44057
MLS# 5248421Listed by: RE/MAX CROSSROADS PROPERTIES - New
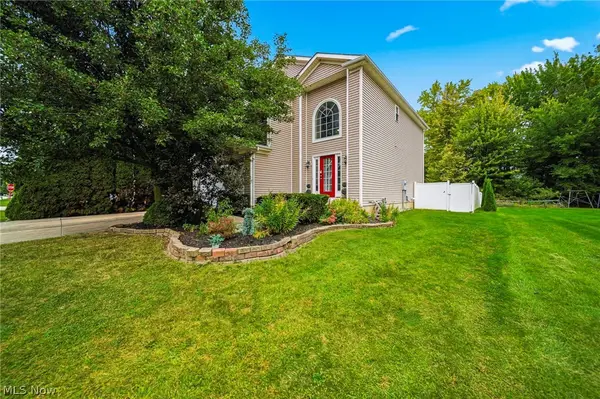 $399,900Active4 beds 3 baths2,057 sq. ft.
1121 Ashview Drive, Madison, OH 44057
MLS# 5250107Listed by: HOMESMART REAL ESTATE MOMENTUM LLC - New
 $300,000Active3 beds 2 baths1,868 sq. ft.
775 N Lake Street, Madison, OH 44057
MLS# 5249665Listed by: MCDOWELL HOMES REAL ESTATE SERVICES - New
 $370,000Active3 beds 2 baths1,748 sq. ft.
185 Amy Avenue, Madison, OH 44057
MLS# 5249099Listed by: HOMESMART REAL ESTATE MOMENTUM LLC - New
 $149,900Active2 beds 1 baths744 sq. ft.
1136 Grand Avenue, Madison, OH 44057
MLS# 5249863Listed by: HOMESMART REAL ESTATE MOMENTUM LLC - New
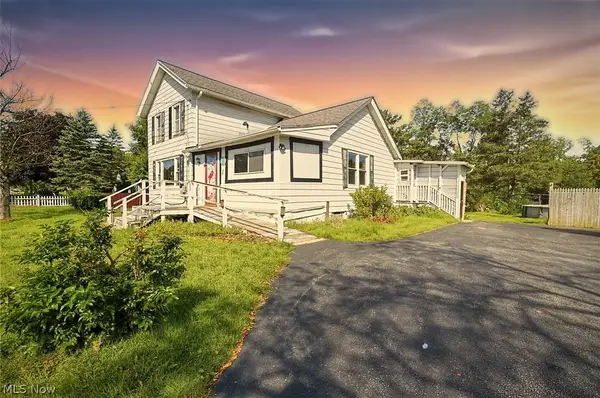 $189,000Active3 beds 1 baths1,566 sq. ft.
7365 N Ridge Road, Madison, OH 44057
MLS# 5247549Listed by: KELLER WILLIAMS CAPITAL PARTNERS REALTY, LLC  $199,900Pending2 beds 1 baths912 sq. ft.
1869 Clyde Road, Madison, OH 44057
MLS# 5248462Listed by: GLASSHOUSE REALTY GROUP, LLC- New
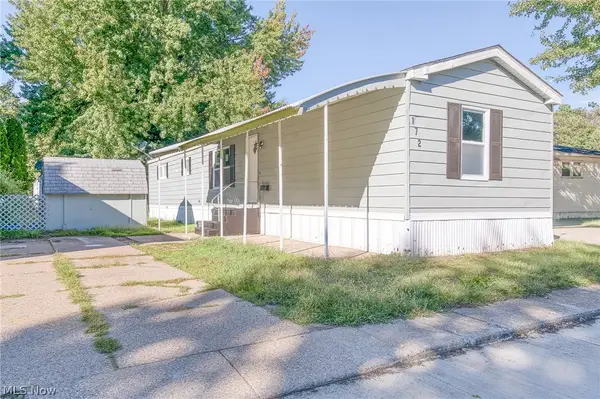 $50,000Active3 beds 2 baths924 sq. ft.
172 Paradise Boulevard, Madison, OH 44057
MLS# 5248157Listed by: MCDOWELL HOMES REAL ESTATE SERVICES 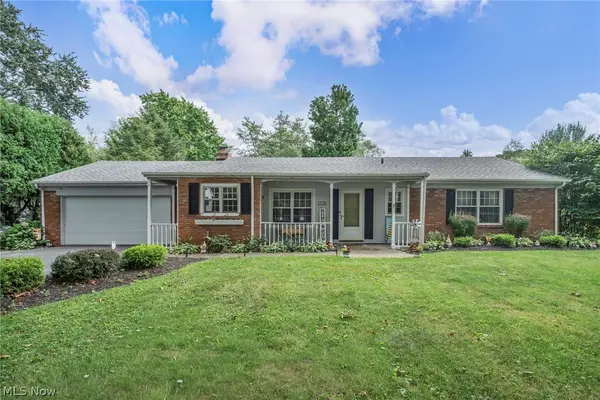 $269,900Active3 beds 2 baths1,590 sq. ft.
1725 Bathgate Avenue, Madison, OH 44057
MLS# 5247143Listed by: REAL OF OHIO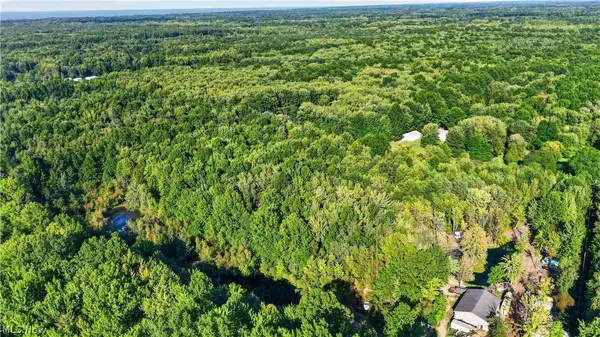 $168,000Active14 Acres
1 Countyline Road, Madison, OH 44057
MLS# 5246466Listed by: ASSURED REAL ESTATE


Protect your home and budget from life's surprises with an Assurant Home Warranty, backed by a partner that supports you through every step of homeownership. Explore Plans.
© 2023 - 2026 ERA Franchise Systems LLC. All rights reserved. ERA Franchise Systems LLC fully supports the principles of the Fair Housing Act and the Equal Opportunity Act. ERA, ERA Real Estate powered, and their respective logos are registered service marks of ERA Franchise Systems LLC. Each office is independently owned and operated.