
11608 NE 4th Street, Magnolia, OH 44643
Local realty services provided by:ERA Real Solutions Realty
Upcoming open houses
- Sun, Oct 0412:00 pm - 01:30 pm
Listed by: melissa steiner, erin eisenbrown
Office: keller williams legacy group realty
MLS#:5245018
Source:OH_NORMLS
Price summary
- Price:$64,711
- Price per sq. ft.:$58.83
About this home
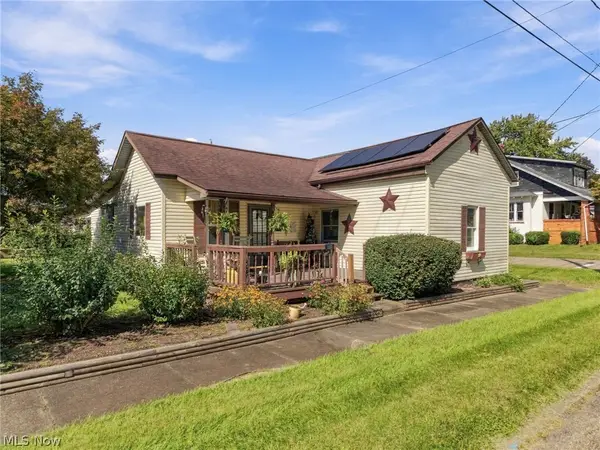
As you pull into your large, private concrete driveway, you immediately get an appreciation for the extra-large corner lot. How chic is the newly painted black deck where you can sit & watch the woods across the way! As you step inside, you can appreciate the care taken to almost completely revamp this move-in ready home. Feel the perfect temperature provided by the 1-year-old high efficiency HVAC controlled by a Nest thermost. You can smell the air’s freshness with the guaranteed 1 year old new fiberglass insulation, complete plastic ground cover, and extra built in fan. Be calmed by the beautiful sky-blue Dutch Boy Platinum walls and the complimentary waterproof Lifeproof luxury vinyl floors. The kitchen offers an extra-large stainless-steel sink with a touchless, light up faucet, & a Whirlpool turbo boil gas range. There’s so much cabinet space, fresh water from the Waterdrop filter in the sink & a brand-new stainless-steel Whirlpool fridge. Cleanup is a breeze with a 2025 sanitizing Whirlpool dishwasher, so you relax in your spacious, cathedral-ceiling living room. Smart lights dim as you draw the new blackout curtains. When you’re ready to prepare for bed, you choose a bathroom and take a luxurious shower. Both have newer cabinets & sparkling marble sinks. The showers have a handheld & a regular shower head. The main bathroom cleans your hair extra well with Waterpik’s Hair Wand. Admire yourself in the sparkly mirror, & then admire the 2024 extra tall, elongated toilets next to you. Enjoy the security of no longer needing to worry about forgetting to lock up with Kwikset’s auto locking deadbolt. There is a smartkey system on all exterior doors. If anything does happen, you have manuals, paint, and flooring handy in your spacious, recently oil-painted shed. All you had to do is move in; someone has already thought of everything. You didn’t have to scrub an inch of this immaculate, like new home. Come today to make this your home sweet home....
Contact an agent
Home facts
- Year built:2007
- Subdivision & Development:Sandy Valley Estates
- Listing ID #:5245018
- Added:18 day(s) ago
- Updated:October 03, 2026 at 03:06 PM
Rooms and interior
- Bedrooms:3
- Total bathrooms:2
- Full bathrooms:2
- Kitchen Description:Dishwasher, Microwave, Range, Refrigerator
- Basement:Yes
- Living area:1,100 sq. ft.
Heating and cooling
- Cooling:Central Air
- Heating:Forced Air, Gas
- Central air:Yes
Structure and exterior
- Roof:Asphalt
- Year built:2007
- Building area:1,100 sq. ft.
- Construction Materials:Vinyl Siding
- Exterior Features:Deck
- Levels:1 Story
Utilities
- Water:Public
- Sewer:Public Sewer
Finances and disclosures
- Price:$64,711
- Price per sq. ft.:$58.83
- Tax amount:$100 (2025)
Features and amenities
- Appliances:Dishwasher, Microwave, Range, Refrigerator
Parking
- Parking description:Driveway

New listings near 11608 NE 4th Street



Protect your home and budget from life's surprises with an Assurant Home Warranty, backed by a partner that supports you through every step of homeownership. Explore Plans.
© 2023 - 2026 ERA Franchise Systems LLC. All rights reserved. ERA Franchise Systems LLC fully supports the principles of the Fair Housing Act and the Equal Opportunity Act. ERA, ERA Real Estate powered, and their respective logos are registered service marks of ERA Franchise Systems LLC. Each office is independently owned and operated.