
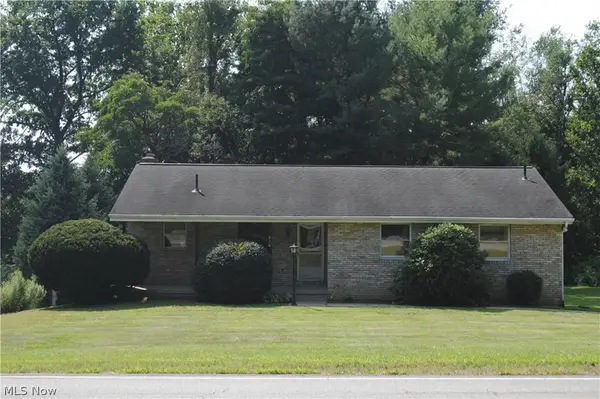
3100 Elson Se Street, Magnolia, OH 44643
Local realty services provided by:ERA Real Solutions Realty
Listed by: jay e johnson
Office: keller williams legacy group realty
MLS#:5240740
Source:OH_NORMLS
Price summary
- Price:$90,000
- Price per sq. ft.:$71.43
About this home
4.73 acres in 2 parcels 4801629 & 4801630. 3 Bedroom mobile home is on the 1.58-acre parcel 4801629 it has a new well in 2023, roof 2024. It is in need of repair & updating. The second parcel 4801630 is 3.15 acres and includes a 32X48 pole barn and a 24X48 horse barn electric to the pole barn but has been disconnected. Value is in the land. Tax amount is combined and includes both parcels. Mineral rights do not convey
Contact an agent
Home facts
- Year built:1980
- Subdivision & Development:Magnolia
- Listing ID #:5240740
- Added:8 day(s) ago
- Updated:September 06, 2026 at 07:38 AM
Rooms and interior
- Bedrooms:2
- Total bathrooms:1
- Full bathrooms:1
- Basement:Yes
- Living area:1,260 sq. ft.
Heating and cooling
- Heating:Electric
Structure and exterior
- Roof:Asphalt, Fiberglass
- Year built:1980
- Building area:1,260 sq. ft.
- Lot area:4.73 Acres
- Construction Materials:Vinyl Siding
- Exterior Features:Deck
- Levels:1 Story
Utilities
- Water:Well
- Sewer:Septic Tank
Finances and disclosures
- Price:$90,000
- Price per sq. ft.:$71.43
- Tax amount:$1,630 (2025)
Features and amenities
- Amenities:Barn
Parking
- Parking description:Driveway

New listings near 3100 Elson Se Street


Protect your home and budget from life's surprises with an Assurant Home Warranty, backed by a partner that supports you through every step of homeownership. Explore Plans.
© 2023 - 2026 ERA Franchise Systems LLC. All rights reserved. ERA Franchise Systems LLC fully supports the principles of the Fair Housing Act and the Equal Opportunity Act. ERA, ERA Real Estate powered, and their respective logos are registered service marks of ERA Franchise Systems LLC. Each office is independently owned and operated.