
402 Morning Sun Drive, Maineville, OH 45039
Local realty services provided by:ERA Real Solutions Realty
402 Morning Sun Drive,Maineville, OH 45039
$345,000
- 3 Beds
- 3 Baths
- 1,440 sq. ft.
- Single family
- Active
Listed by: ronald bisher, stephanie m. geiser
Office: coldwell banker realty513-922-9400
MLS#:1899996
Source:OH_CINCY
Price summary
- Price:$345,000
- Price per sq. ft.:$239.58
About this home
Enjoy easy first-floor living in this 3-bedroom, 3-bath ranch with a finished lower level! The open floorplan features cathedral ceilings, a spacious living room with fireplace, and an eat-in kitchen with island and counter bar, flowing into the dining area with walkout to the patio. A convenient first-floor laundry adds to the ease of everyday living. The primary suite offers an adjoining bath with double vanities and a walk-in closet. The finished lower level provides additional living and entertaining space with a bar area, large family/rec room, and full bath. Two-car garage
Contact an agent
Home facts
- Year built:1994
- Listing ID #:1899996
- Added:3 day(s) ago
- Updated:November 17, 2026 at 03:15 PM
Rooms and interior
- Bedrooms:3
- Total bathrooms:3
- Full bathrooms:3
- Rooms Total:7
- Dining Description:Laminate Floor, Walkout
- Kitchen Description:Counter Bar, Dishwasher, Eat-In, Island, Microwave, Oven/Range, Refrigerator
- Bedroom Description:Bath Adjoins, Walk-in Closet
- Basement Description:Full, Vinyl Floor
- Living area:1,440 sq. ft.
Heating and cooling
- Cooling:Central Air
- Heating:Electric, Heat Pump
Structure and exterior
- Roof:Shingle
- Year built:1994
- Building area:1,440 sq. ft.
- Lot area:0.22 Acres
- Architectural Style:Ranch
- Construction Materials:Brick, Vinyl Siding
- Exterior Features:Patio
- Foundation Description:Poured
- Levels:1 Story
Utilities
- Water:Public
- Sewer:Public Sewer
Finances and disclosures
- Price:$345,000
- Price per sq. ft.:$239.58
Features and amenities
- Appliances:Dishwasher, Dryer, Microwave, Oven/Range, Refrigerator, Washer
- Laundry features:Dryer, Washer
- Amenities:Cathedral Ceiling
Parking
- Garage:Yes
- Garage spaces:2
 Information deemed reliable but not guaranteed. The data relating to real estate for sale on this web site comes in part from the Broker Reciprocity program of the Multiple Listing Service of Greater Cincinnati. Real estate listings held by brokerage firms other than ERA Real Solutions Realty are marked with the Broker Reciprocity™ logo (the small house as shown to the left) and detailed information about them includes the name of the listing brokers. 2026, MLS of Greater Cincinnati, Inc. All rights reserved.
New listings near 402 Morning Sun Drive
- New
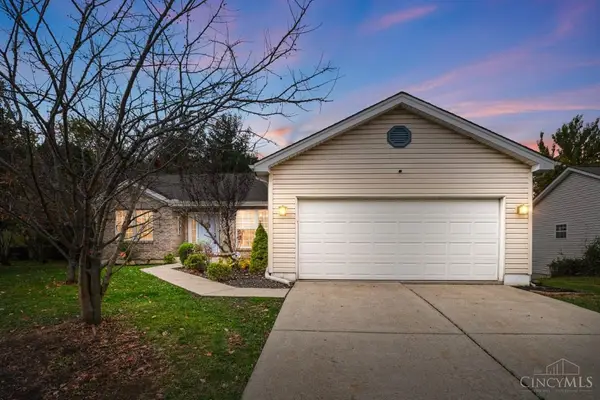 $375,000Active4 beds 3 baths2,930 sq. ft.
7861 Ravenwood Lane, Maineville, OH 45039
MLS# 1899576Listed by: COMEY & SHEPHERD - New
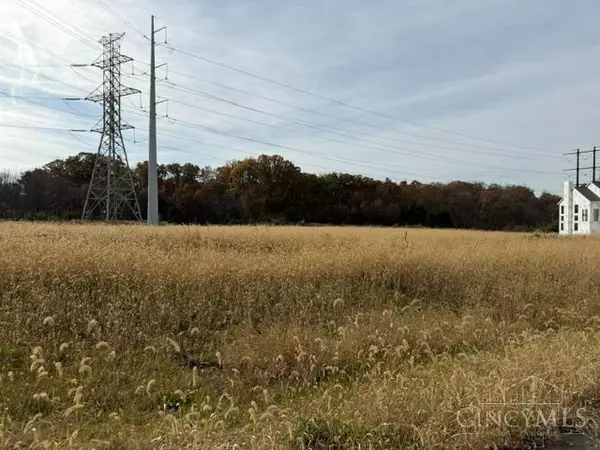 $145,900Active0 Acres
203 Sandhill Drive, Maineville, OH 45039
MLS# 1899966Listed by: COLDWELL BANKER REALTY - New
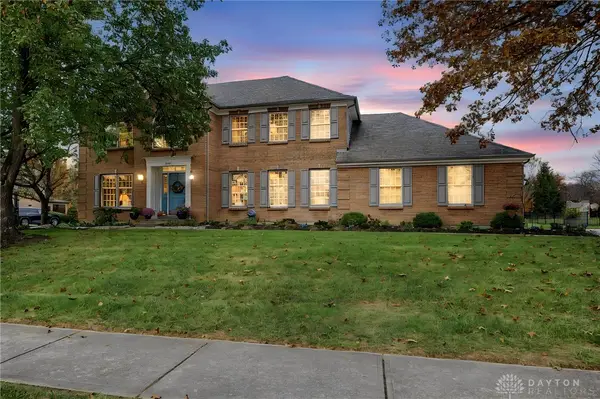 $611,000Active4 beds 3 baths2,944 sq. ft.
1210 Ascot Drive, Maineville, OH 45039
MLS# 972794Listed by: BHHS PROFESSIONAL REALTY - New
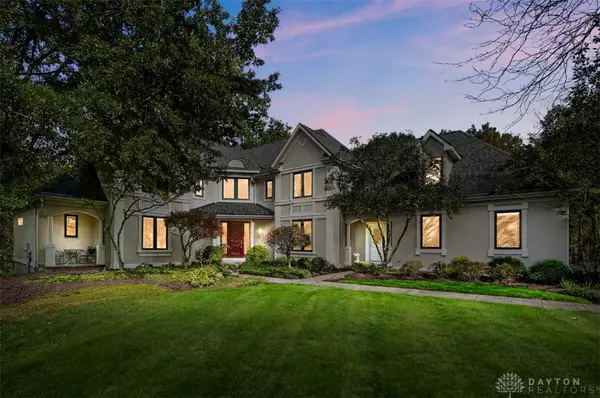 $1,195,000Active5 beds 6 baths6,356 sq. ft.
7014 Overton Way, Maineville, OH 45039
MLS# 972823Listed by: COMEY & SHEPHERD REALTORS 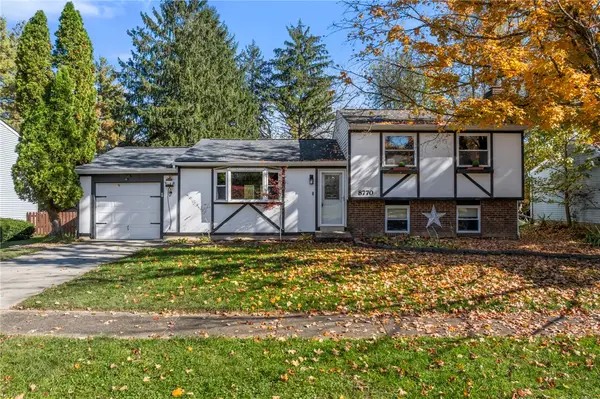 $314,900Active3 beds 2 baths1,520 sq. ft.
8770 Exeter Place, Maineville, OH 45039
MLS# 972209Listed by: EXP REALTY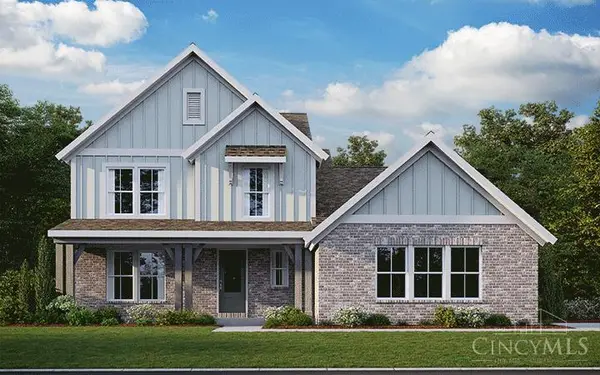 $639,522Pending3 beds 3 baths2,576 sq. ft.
2017 Salt Run Way, Maineville, OH 45039
MLS# 1898903Listed by: HMS REAL ESTATE- $639,522Pending3 beds 3 baths2,576 sq. ft.
2017 Salt Run Way, Maineville, OH 45039
MLS# 1898903Listed by: HMS REAL ESTATE 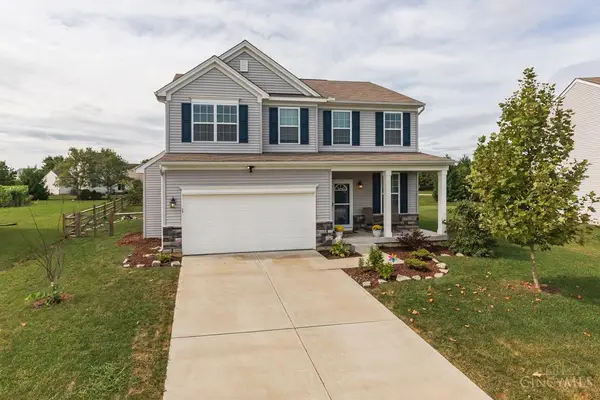 $394,000Active3 beds 4 baths1,820 sq. ft.
1613 Kilbarron Drive, Maineville, OH 45152
MLS# 1898406Listed by: KELLER WILLIAMS DISTINCTIVE RE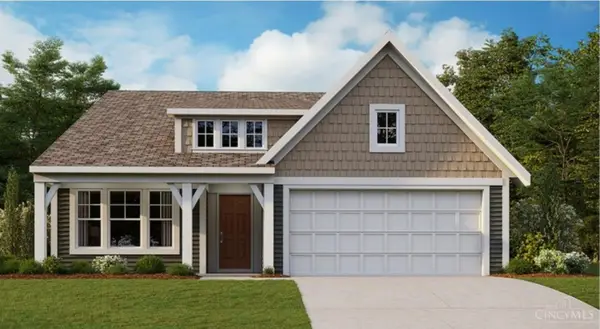 $447,270Pending3 beds 2 baths1,730 sq. ft.
7862 Horizon Bend, Morrow, OH 45152
MLS# 1898442Listed by: HMS REAL ESTATE


Protect your home and budget from life's surprises with an Assurant Home Warranty, backed by a partner that supports you through every step of homeownership. Explore Plans.
© 2023 - 2026 ERA Franchise Systems LLC. All rights reserved. ERA Franchise Systems LLC fully supports the principles of the Fair Housing Act and the Equal Opportunity Act. ERA, ERA Real Estate powered, and their respective logos are registered service marks of ERA Franchise Systems LLC. Each office is independently owned and operated.