
155 Cheyenne Trail, Malvern, OH 44644
Local realty services provided by:ERA Real Solutions Realty
155 Cheyenne Trail,Malvern, OH 44644
$445,000
- 4 Beds
- 3 Baths
- - sq. ft.
- Single family
- Sold
Listed by: robyn r clark, melanie kidder
Office: cutler real estate
MLS#:5226946
Source:OH_NORMLS
Sorry, we are unable to map this address
Price summary
- Price:$445,000
- Monthly HOA dues:$115
About this home
Beautifully remodeled and thoughtfully updated, this exceptional 4-bedroom, 3-bath Lake Mohawk home offers the perfect blend of comfort, functionality, and beautiful lake views. From the moment you arrive, you'll appreciate the fresh landscaping, new front steps and railing, and the low-maintenance metal roof installed in 2024. Inside, the spacious floor plan provides room for everyone. The main level features a stunning living room with soaring cathedral ceilings, a cozy wood-burning fireplace, and a versatile four-season room that can be enjoyed year-round. Step outside to the covered patio and relax while taking in the lake views. The updated kitchen is designed for both everyday living and entertaining with a pantry, newer refrigerator (2022), double oven, cooktop, dishwasher, and large island. The adjoining dining area opens to the backyard, complete with a retaining wall. Three generously sized bedrooms, a spacious laundry room, and a beautifully appointed full bath featuring a clawfoot tub complete the main level. The private upper-level owner's suite is a true retreat with skylights, a spacious bedroom, walk-in closet, and a luxurious ensuite featuring a jacuzzi tub and separate walk-in shower. The finished lower level expands your living space with new flooring (2020), a dedicated office, additional family room with wet bar, full bathroom with walk-in shower, and plenty of storage. Whether you're hosting guests, working from home, or creating the perfect recreation space, this level offers endless possibilities. Car enthusiasts, hobbyists, and fitness enthusiasts will love the incredible flexibility of both the attached and detached garages, providing ample room for vehicles, a workshop, home gym, or extra storage. Located within the private gated community of Lake Mohawk, you'll enjoy access to a 500-acre unlimited horsepower lake, three beaches, clubhouse, tennis/pickleball courts, playgrounds, and a 9-hole executive golf course....
Contact an agent
Home facts
- Year built:1969
- Subdivision & Development:03-LM2 Lake Mohawk Lake View
- Listing ID #:5226946
- Added:54 day(s) ago
- Updated:September 06, 2026 at 06:14 AM
Rooms and interior
- Bedrooms:4
- Total bathrooms:3
- Full bathrooms:3
- Rooms Total:11
- Kitchen Description:Built In Oven, Cooktop, Dishwasher, Disposal, Microwave, Refrigerator
- Basement:Yes
- Basement Description:Finished, Full, Walk Out Access
Heating and cooling
- Cooling:Central Air
- Heating:Forced Air, Gas
- Central air:Yes
Structure and exterior
- Roof:Metal
- Year built:1969
- Construction Materials:Brick, Vinyl Siding
- Exterior Features:Deck, Patio
Utilities
- Water:Public
- Sewer:Public Sewer
Finances and disclosures
- Price:$445,000
- Tax amount:$5,660 (2025)
Features and amenities
- Appliances:Cooktop, Dishwasher, Disposal, Microwave, Refrigerator
Parking
- Parking description:Attached, Detached, Garage, Paved
- Garage:Yes
- Garage spaces:3

New listings near 155 Cheyenne Trail
- New
 $1,195,000Active5 beds 4 baths3,121 sq. ft.
174 Cheyenne Trail, Malvern, OH 44644
MLS# 5242498Listed by: OHIO PROPERTY GROUP, LLC - New
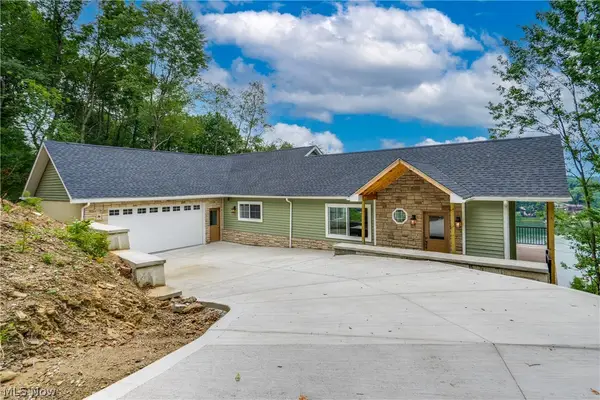 $659,000Active5 beds 4 baths3,200 sq. ft.
15 Huron Trail, Malvern, OH 44644
MLS# 5240330Listed by: EXP REALTY, LLC. - New
 $399,800Active3 beds 2 baths2,160 sq. ft.
573 W Mohawk Drive, Malvern, OH 44644
MLS# 5240194Listed by: CENTURY 21 LAKESIDE REALTY 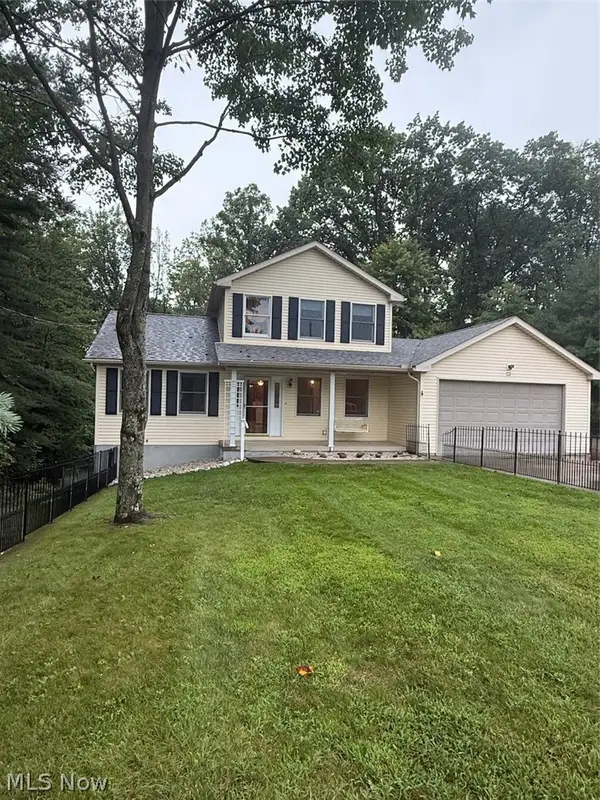 $485,000Active4 beds 4 baths2,902 sq. ft.
8 Apache Trail, Malvern, OH 44644
MLS# 5238524Listed by: TOWNE & SUBURBAN REALTY, INC. $619,900Pending4 beds 3 baths3,549 sq. ft.
58 Pueblo Trail, Malvern, OH 44644
MLS# 5235545Listed by: CUTLER REAL ESTATE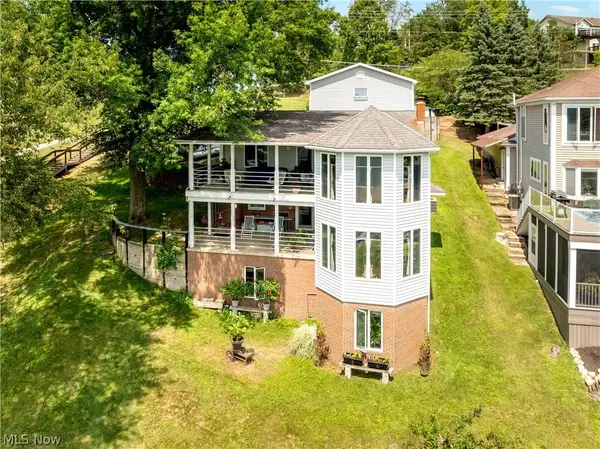 $690,000Pending3 beds 2 baths2,732 sq. ft.
370 E Mohawk Drive, Malvern, OH 44644
MLS# 5235656Listed by: KELLER WILLIAMS CHERVENIC RLTY $495,000Active4 beds 3 baths2,784 sq. ft.
411 E Mohawk Drive, Malvern, OH 44644
MLS# 5234680Listed by: CUTLER REAL ESTATE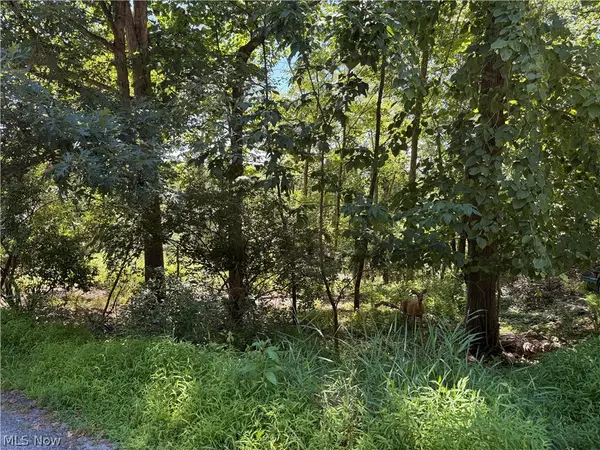 $47,500Active0.37 Acres
Lot 1623 Comanche Trail, Malvern, OH 44644
MLS# 5233517Listed by: CUTLER REAL ESTATE $52,900Active0.36 Acres
91 Oneida Trail, Malvern, OH 44644
MLS# 5233174Listed by: CUTLER REAL ESTATE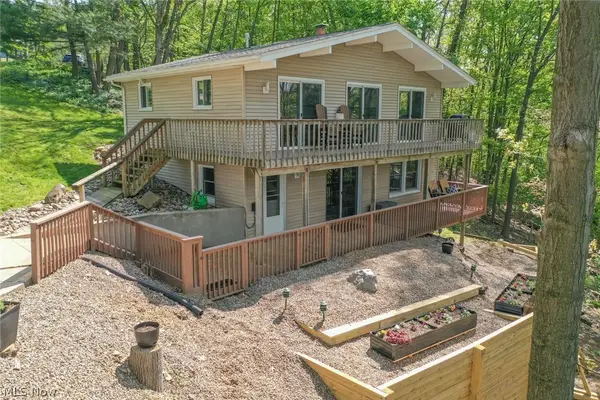 $335,000Active3 beds 2 baths1,293 sq. ft.
195 Oneida Trail, Malvern, OH 44644
MLS# 5232659Listed by: CUTLER REAL ESTATE


Protect your home and budget from life's surprises with an Assurant Home Warranty, backed by a partner that supports you through every step of homeownership. Explore Plans.
© 2023 - 2026 ERA Franchise Systems LLC. All rights reserved. ERA Franchise Systems LLC fully supports the principles of the Fair Housing Act and the Equal Opportunity Act. ERA, ERA Real Estate powered, and their respective logos are registered service marks of ERA Franchise Systems LLC. Each office is independently owned and operated.