
174 Cheyenne Trail, Malvern, OH 44644
Local realty services provided by:ERA Real Solutions Realty
174 Cheyenne Trail,Malvern, OH 44644
$1,195,000
- 5 Beds
- 4 Baths
- 3,121 sq. ft.
- Single family
- Active
Listed by: glen g whitten
Office: ohio property group, llc.
MLS#:5242498
Source:OH_NORMLS
Price summary
- Price:$1,195,000
- Price per sq. ft.:$382.89
- Monthly HOA dues:$115
About this home
Edgecliff Building Company's "La Vetta al Lago" model home is finally being offered after a recently completed 18+ month tear down, rebuild and expansion of the original home on the old Howe Family Lakefront Estate in Lake Mohawk. Property features almost 200' of private shoreline as well as the highest elevated lake views of all lakefront properties in the community. A 35' wide walkout lower level covered patio and two 42' wide oversized elevated decks in the rear of home provide sweeping panoramic views of the lake while trees around the front and sides bring a natural secluded setting to the rest of the home. Head down a brand new winding golf cart path which leads one to the shoreline featuring 2 additional patios and full, direct, private lake access with plenty of space for homeowner to install upwards of 180' x 30' on-lake private docking.
The new La Vetta al Lago home features 10' ceilings on main floor with expansive lake views from the dining area, kitchen and great room leading to the oversized primary covered deck. Upper floor features 3 bedrooms with even more towering lake views and direct access to the upper deck. An additional 4th bedroom, 2 full baths and laundry area complete the upper floor with 9' ceilings throughout. The finished lower level can function as an in-law suite featuring a generous living area complete with kitchenette, full bath, 2nd master bedroom and laundry room. The entire lower level walks out to the covered patio offering even more sweeping lake views and is pre-wired for a hot tub.
Attached 2-car garage includes an outlet for car charging and additional storage above. There is parking onsite for 7 cars and unlimited additional parking at street....
Contact an agent
Home facts
- Year built:2026
- Subdivision & Development:Lake Mohawk Sub Map #3
- Listing ID #:5242498
- Added:1 day(s) ago
- Updated:September 06, 2026 at 02:21 PM
Rooms and interior
- Bedrooms:5
- Total bathrooms:4
- Full bathrooms:3
- Half bathrooms:1
- Rooms Total:13
- Kitchen Description:Cooktop, Dishwasher, Disposal, Freezer, Microwave, Range, Refrigerator
- Basement:Yes
- Basement Description:Finished, Full, Walk Out Access
- Living area:3,121 sq. ft.
Heating and cooling
- Heating:Gas, Zoned
Structure and exterior
- Roof:Asphalt, Shingle
- Year built:2026
- Building area:3,121 sq. ft.
- Lot area:0.88 Acres
- Lot Features:Cleared, Wooded/Treed
- Architectural Style:Colonial
- Construction Materials:Brick, Vinyl Siding
- Exterior Features:Cleared, Deck, Patio, Porch, Wooded
Utilities
- Water:Public
- Sewer:Public Sewer
Finances and disclosures
- Price:$1,195,000
- Price per sq. ft.:$382.89
- Tax amount:$6,156 (2025)
Features and amenities
- Appliances:Cooktop, Dishwasher, Disposal, Microwave, Range, Refrigerator
- Amenities:Smoke Detectors
Parking
- Parking description:Attached, Driveway, Garage
- Garage:Yes
- Garage spaces:2

New listings near 174 Cheyenne Trail
- New
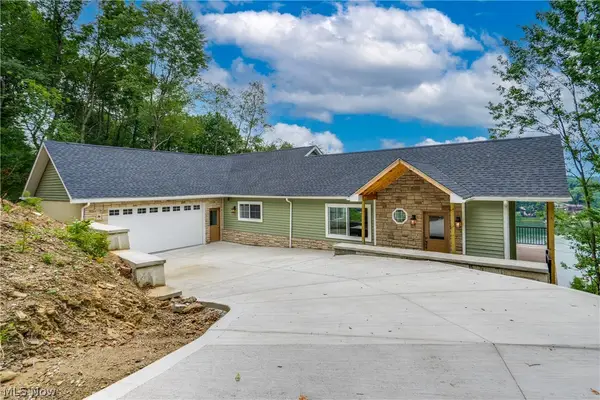 $659,000Active5 beds 4 baths3,200 sq. ft.
15 Huron Trail, Malvern, OH 44644
MLS# 5240330Listed by: EXP REALTY, LLC. - New
 $399,800Active3 beds 2 baths2,160 sq. ft.
573 W Mohawk Drive, Malvern, OH 44644
MLS# 5240194Listed by: CENTURY 21 LAKESIDE REALTY 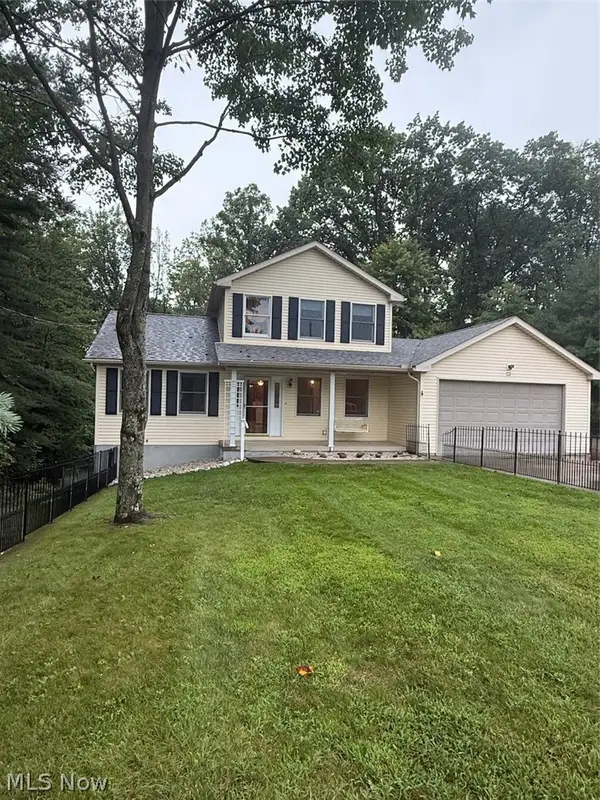 $485,000Active4 beds 4 baths2,902 sq. ft.
8 Apache Trail, Malvern, OH 44644
MLS# 5238524Listed by: TOWNE & SUBURBAN REALTY, INC. $619,900Pending4 beds 3 baths3,549 sq. ft.
58 Pueblo Trail, Malvern, OH 44644
MLS# 5235545Listed by: CUTLER REAL ESTATE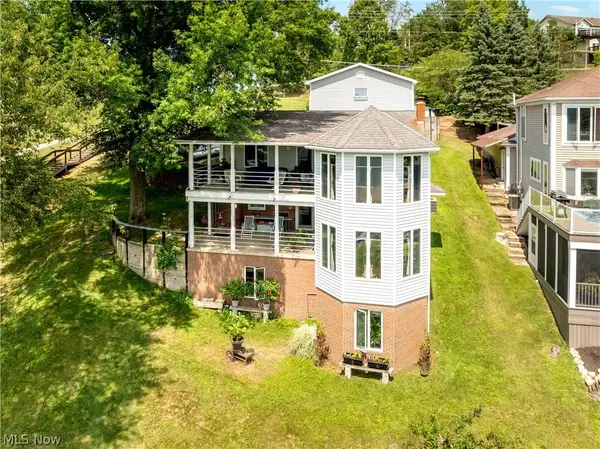 $690,000Pending3 beds 2 baths2,732 sq. ft.
370 E Mohawk Drive, Malvern, OH 44644
MLS# 5235656Listed by: KELLER WILLIAMS CHERVENIC RLTY $495,000Active4 beds 3 baths2,784 sq. ft.
411 E Mohawk Drive, Malvern, OH 44644
MLS# 5234680Listed by: CUTLER REAL ESTATE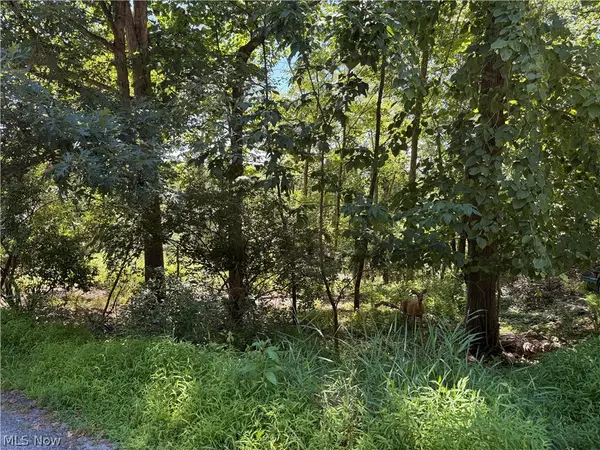 $47,500Active0.37 Acres
Lot 1623 Comanche Trail, Malvern, OH 44644
MLS# 5233517Listed by: CUTLER REAL ESTATE $52,900Active0.36 Acres
91 Oneida Trail, Malvern, OH 44644
MLS# 5233174Listed by: CUTLER REAL ESTATE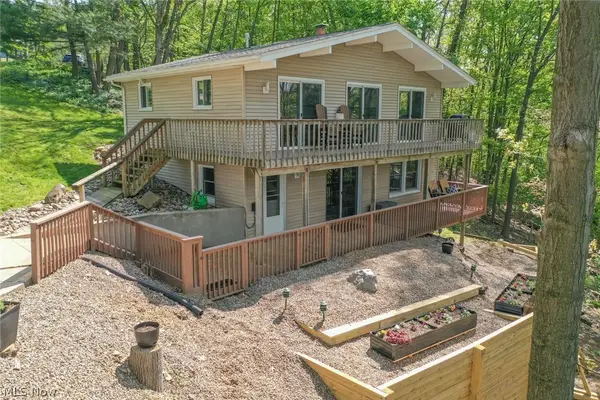 $335,000Active3 beds 2 baths1,293 sq. ft.
195 Oneida Trail, Malvern, OH 44644
MLS# 5232659Listed by: CUTLER REAL ESTATE


Protect your home and budget from life's surprises with an Assurant Home Warranty, backed by a partner that supports you through every step of homeownership. Explore Plans.
© 2023 - 2026 ERA Franchise Systems LLC. All rights reserved. ERA Franchise Systems LLC fully supports the principles of the Fair Housing Act and the Equal Opportunity Act. ERA, ERA Real Estate powered, and their respective logos are registered service marks of ERA Franchise Systems LLC. Each office is independently owned and operated.