
405 Gween Drive, Malvern, OH 44644
Local realty services provided by:ERA Real Solutions Realty
Listed by: brian m brobson
Office: keller williams legacy group realty
MLS#:5248274
Source:OH_NORMLS
Price summary
- Price:$99,900
- Price per sq. ft.:$38.75
About this home
Bring your vision to this spacious 4-bedroom, 3-full-bath home. Multiple living areas offer room to spread out, and the partially finished basement includes additional space with a kitchen area. An attached garage and yard add to the possibilities. The home needs some TLC, giving the next owner an opportunity to make the most of its generous layout.
Contact an agent
Home facts
- Year built:1940
- Listing ID #:5248274
- Added:7 day(s) ago
- Updated:October 03, 2026 at 03:06 PM
Rooms and interior
- Bedrooms:4
- Total bathrooms:3
- Full bathrooms:3
- Rooms Total:8
- Basement:Yes
- Basement Description:Full, Partially Furnished
- Living area:2,578 sq. ft.
Heating and cooling
- Heating:Electric, Forced Air
Structure and exterior
- Roof:Asphalt, Fiberglass, Pitched, Shingle
- Year built:1940
- Building area:2,578 sq. ft.
- Lot area:0.16 Acres
- Construction Materials:Aluminium Siding
Utilities
- Water:Public
- Sewer:Public Sewer
Finances and disclosures
- Price:$99,900
- Price per sq. ft.:$38.75
- Tax amount:$1,821 (2025)
Parking
- Parking description:Attached, Driveway, Garage
- Garage:Yes
- Garage spaces:1

New listings near 405 Gween Drive
- New
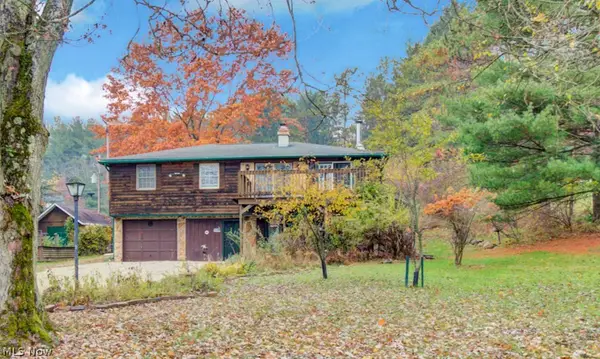 $299,900Active3 beds 2 baths1,488 sq. ft.
7 Choctaw Trail, Malvern, OH 44644
MLS# 5250303Listed by: CUTLER REAL ESTATE - New
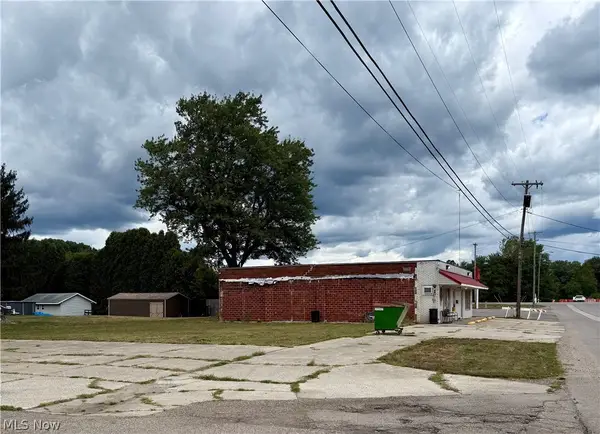 $29,900Active0.18 Acres
633 Wilson Street, Malvern, OH 44644
MLS# 5249898Listed by: CUTLER REAL ESTATE - New
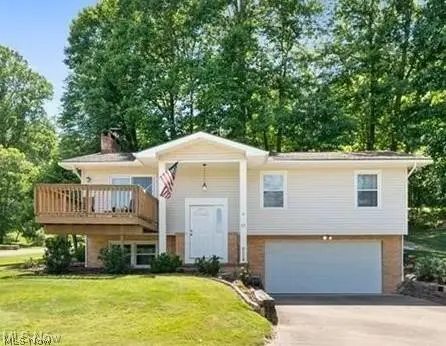 $349,900Active3 beds 2 baths1,529 sq. ft.
63 W Mohawk Drive, Malvern, OH 44644
MLS# 5249901Listed by: CUTLER REAL ESTATE - New
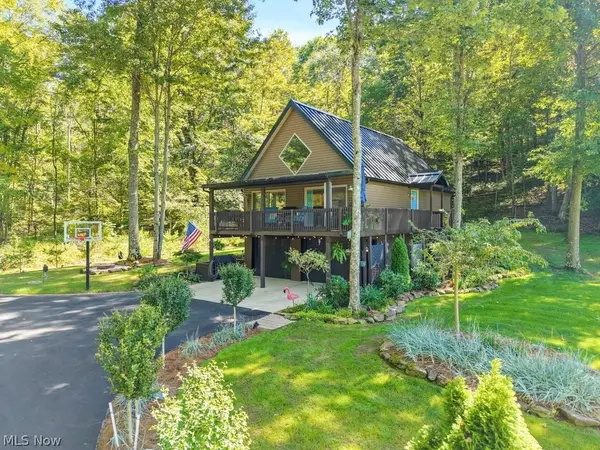 $449,999Active3 beds 2 baths1,848 sq. ft.
18 Blackfoot Trail, Malvern, OH 44644
MLS# 5247870Listed by: CUTLER REAL ESTATE - Open Sun, 10am to 11pm
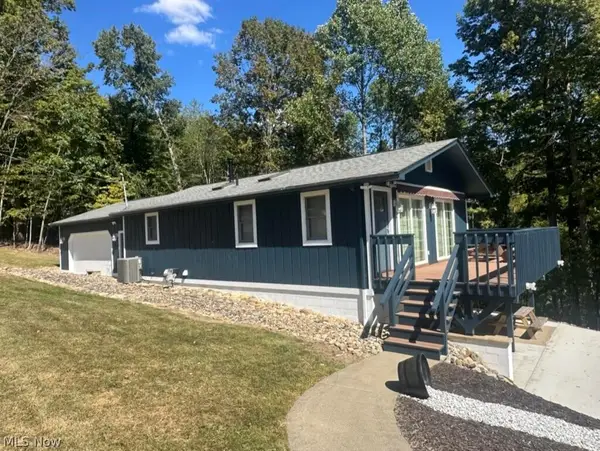 $379,000Active3 beds 2 baths1,976 sq. ft.
5 Latonka Trail, Malvern, OH 44644
MLS# 5246631Listed by: OHIO BROKER DIRECT 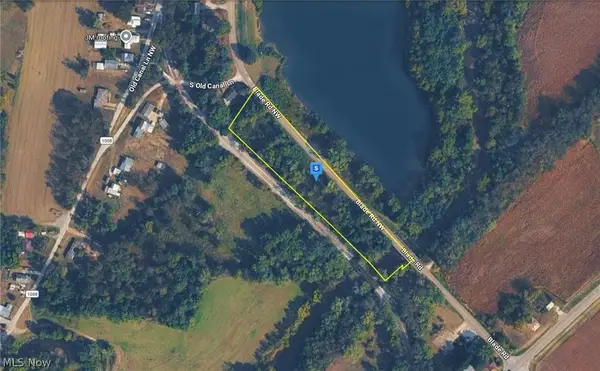 $29,999Active1.85 Acres
8140 Cr Blade 32 Road, Malvern, OH 44644
MLS# 5246047Listed by: PLATLABS, LLC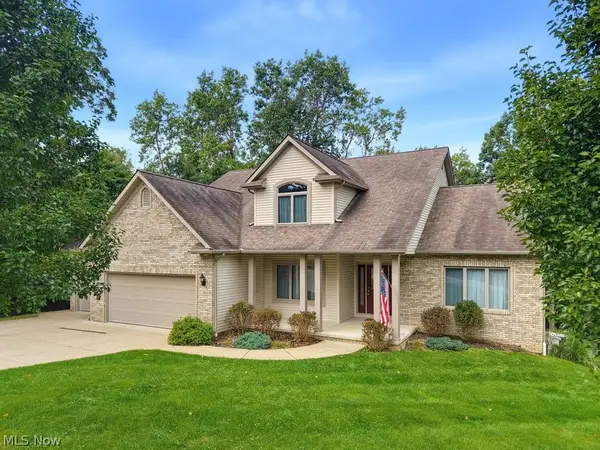 $639,900Active3 beds 3 baths2,884 sq. ft.
10 Cayuga Trail, Malvern, OH 44644
MLS# 5245769Listed by: CUTLER REAL ESTATE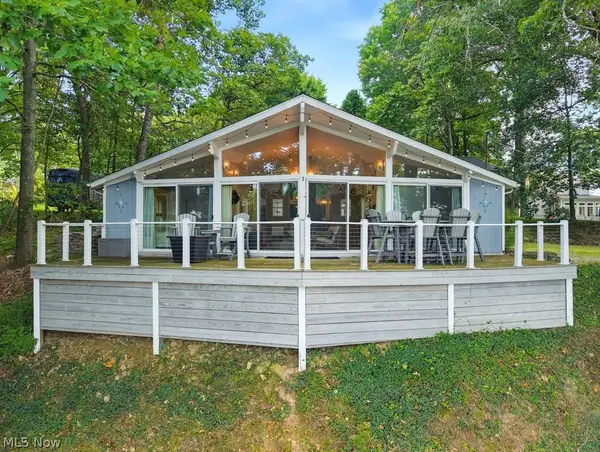 $314,900Pending3 beds 2 baths1,092 sq. ft.
37 Oneida Trail, Malvern, OH 44644
MLS# 5243776Listed by: CUTLER REAL ESTATE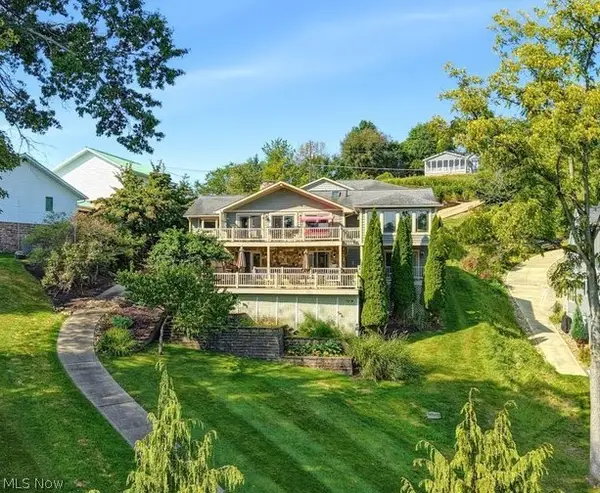 $974,900Active4 beds 4 baths4,688 sq. ft.
338 W Mohawk Drive, Malvern, OH 44644
MLS# 5243793Listed by: CUTLER REAL ESTATE


Protect your home and budget from life's surprises with an Assurant Home Warranty, backed by a partner that supports you through every step of homeownership. Explore Plans.
© 2023 - 2026 ERA Franchise Systems LLC. All rights reserved. ERA Franchise Systems LLC fully supports the principles of the Fair Housing Act and the Equal Opportunity Act. ERA, ERA Real Estate powered, and their respective logos are registered service marks of ERA Franchise Systems LLC. Each office is independently owned and operated.