
609 E 6th Street, Manchester, OH 45144
Local realty services provided by:ERA Real Solutions Realty
609 E 6th Street,Manchester Twp, OH 45144
$189,000
- 4 Beds
- 2 Baths
- 1,054 sq. ft.
- Single family
- Active
Listed by: jaden utter, christopher shepherd
Office: plum tree realty513-443-5060
MLS#:1895233
Source:OH_CINCY
Price summary
- Price:$189,000
- Price per sq. ft.:$179.32
About this home
Beautifully remodeled 4-bedroom, 2-full-bath ranch situated on a spacious double lot! This move-in-ready home has been updated throughout with new LVP flooring, fresh paint, new interior doors and trim, and all-new appliances. The finished walkout basement provides plenty of additional living and entertaining space and features a newly converted full bath. Relax in the primary bedroom beside the cozy wood-burning fireplace, while an accent wall adds a stylish touch to the family room. Outside, enjoy a fenced backyard with plenty of room to play, entertain, or unwind, plus an impressive 30x24 pole barn offering excellent space for storage, vehicles, hobbies, or a workshop. HVAC is approximately 3 years old, and the roof is less than 7 years old. Updated inside and out with space to enjoy! This property is agent owned.
Contact an agent
Home facts
- Year built:1961
- Listing ID #:1895233
- Added:1 day(s) ago
- Updated:September 26, 2026 at 02:22 PM
Rooms and interior
- Bedrooms:4
- Total bathrooms:2
- Full bathrooms:2
- Rooms Total:7
- Kitchen Description:Dishwasher, Eat-In, Laminate Floor, Marble/Granite/Slate, Oven/Range, Refrigerator, Wood Cabinets
- Bedroom Description:Fireplace
- Basement Description:Finished, Full
- Living area:1,054 sq. ft.
Heating and cooling
- Cooling:Central Air
- Heating:Gas
Structure and exterior
- Roof:Shingle
- Year built:1961
- Building area:1,054 sq. ft.
- Lot area:0.25 Acres
- Architectural Style:Ranch
- Construction Materials:Brick
- Exterior Features:Fireplace
- Foundation Description:Block
- Levels:1 Story
Utilities
- Water:Public
- Sewer:Public Sewer
Finances and disclosures
- Price:$189,000
- Price per sq. ft.:$179.32
Features and amenities
- Appliances:Dishwasher, Oven/Range, Refrigerator
Parking
- Parking description:Concrete, Driveway
 Information deemed reliable but not guaranteed. The data relating to real estate for sale on this web site comes in part from the Broker Reciprocity program of the Multiple Listing Service of Greater Cincinnati. Real estate listings held by brokerage firms other than ERA Real Solutions Realty are marked with the Broker Reciprocity™ logo (the small house as shown to the left) and detailed information about them includes the name of the listing brokers. 2026, MLS of Greater Cincinnati, Inc. All rights reserved.
New listings near 609 E 6th Street
 $94,000Active3.71 Acres
0 Us Rt 52, Manchester, OH 45144
MLS# 1893894Listed by: THE DICKEY GROUP INC, REALTORS $92,000Active3.67 Acres
0 Us Rt 52, Manchester, OH 45144
MLS# 1893641Listed by: THE DICKEY GROUP INC, REALTORS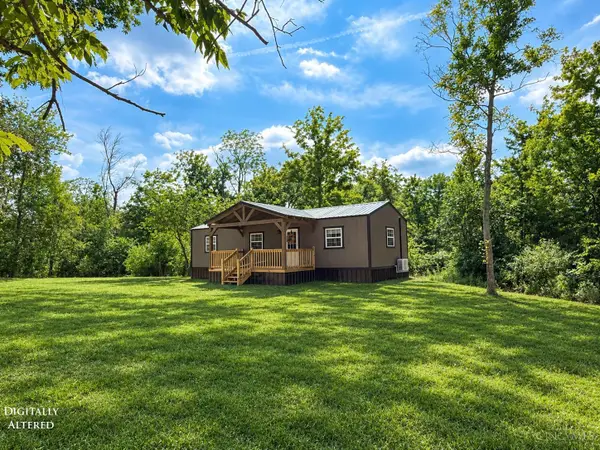 $185,000Active2 beds 1 baths
177 Billie Lane, Manchester, OH 45144
MLS# 1893624Listed by: HUFF REALTY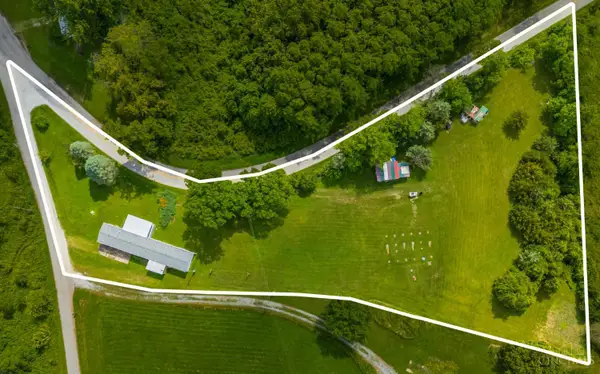 $85,000Pending3 beds 2 baths
33 Stricklett Road, Manchester, OH 45144
MLS# 1893470Listed by: WILSON REALTORS, WEST UNION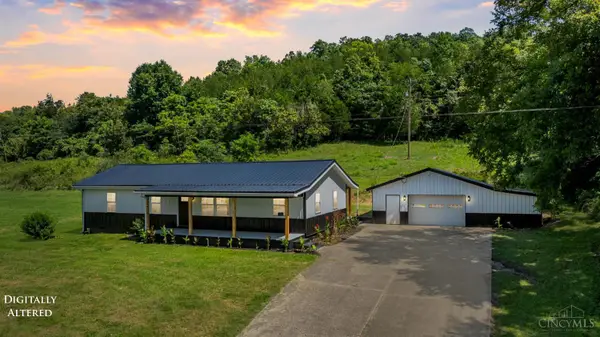 $269,000Active4 beds 2 baths1,352 sq. ft.
1764 St Rt 136, Manchester, OH 45144
MLS# 1892034Listed by: MAX SELLS REAL ESTATE, LLC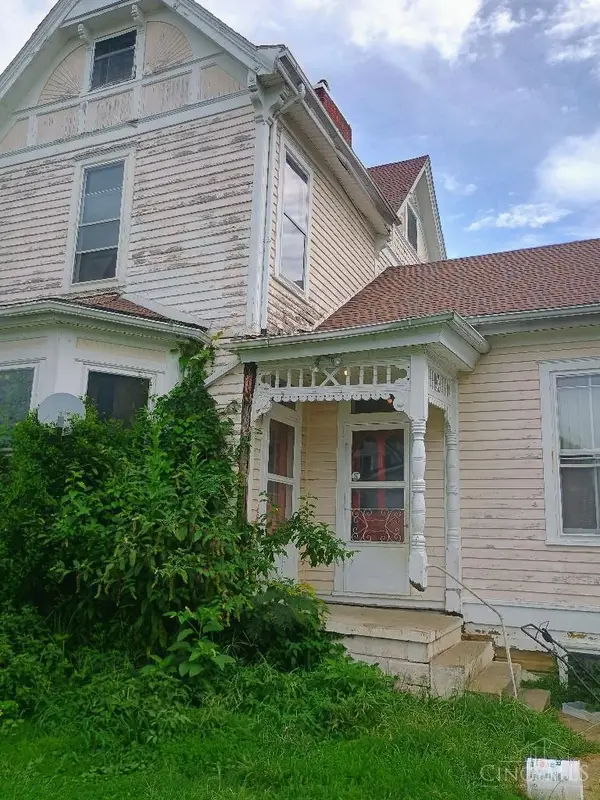 $80,000Active3 beds 2 baths2,202 sq. ft.
200 E Eighth Street, Manchester, OH 45144
MLS# 1891021Listed by: JOSEPH WALTER REALTY, LLC $65,000Active3 beds 1 baths572 sq. ft.
520 E Seventh Street, Manchester, OH 45144
MLS# 1890233Listed by: SIBCY CLINE, INC. $139,900Active20 Acres
805 Wilma Lane, Manchester, OH 45144
MLS# 226030420Listed by: WHITETAIL PROPERTIESREALESTATE $432,000Active3 beds 4 baths2,546 sq. ft.
8380 Us Rt 52, Manchester, OH 45144
MLS# 1887332Listed by: HUFF REALTY


Protect your home and budget from life's surprises with an Assurant Home Warranty, backed by a partner that supports you through every step of homeownership. Explore Plans.
© 2023 - 2026 ERA Franchise Systems LLC. All rights reserved. ERA Franchise Systems LLC fully supports the principles of the Fair Housing Act and the Equal Opportunity Act. ERA, ERA Real Estate powered, and their respective logos are registered service marks of ERA Franchise Systems LLC. Each office is independently owned and operated.