
8380 Us Rt 52, Manchester, OH 45144
Local realty services provided by:ERA Real Solutions Realty
8380 Us Rt 52,Manchester, OH 45144
$432,000
- 3 Beds
- 4 Baths
- 2,546 sq. ft.
- Single family
- Active
Listed by: shandra irwin
Office: huff realty513-474-3500
MLS#:1887332
Source:OH_CINCY
Price summary
- Price:$432,000
- Price per sq. ft.:$169.68
About this home
Custom-built in 2012, this remarkable 3,792 sq ft home offers exceptional space, craftsmanship and character in Manchester, Ohio. The main level features 3 bedrooms, including a spacious primary suite with private bath and walk-in closet, plus a formal dining room, private office, laundry room and expansive eat-in kitchen with island, pantry, breakfast nook and abundant cabinetry. The living room includes a gas fireplace, while the upper level showcases a whimsical library with custom built-ins opening to a 12' x 31' reading and sitting retreat, a sound-insulated, media-wired theater room and half bath. Additional highlights include geothermal heating and cooling, natural woodwork, 9'+ ceilings, a 3-car attached garage, public water and sewer, and river and valley views. Floor plan and measurements are available in the attached documents; Matterport scan available. Property will convey with a newly surveyed tract; final acreage and legal description to be determined prior to closing.
Contact an agent
Home facts
- Year built:2012
- Subdivision & Development:3709
- Listing ID #:1887332
- Added:67 day(s) ago
- Updated:September 26, 2026 at 02:22 PM
Rooms and interior
- Bedrooms:3
- Total bathrooms:4
- Full bathrooms:2
- Half bathrooms:2
- Rooms Total:16
- Dining Description:Chandelier, Wood Floor
- Kitchen Description:Convection Oven, Counter Bar, Dishwasher, Eat-In, Electric Cooktop, Island, Microwave, Pantry, Refrigerator, Walkout, Wood Cabinets, Wood Floor
- Bedroom Description:Walk-in Closet, Wall-to-Wall Carpet
- Basement Description:Crawl
- Living area:2,546 sq. ft.
Heating and cooling
- Cooling:Central Air, Geothermal
- Heating:Forced Air, Geothermal
Structure and exterior
- Roof:Shingle
- Year built:2012
- Building area:2,546 sq. ft.
- Lot area:3.34 Acres
- Architectural Style:Traditional
- Construction Materials:Wood Siding
- Foundation Description:Block
- Levels:2 Story
Utilities
- Water:Public
- Sewer:Public Sewer
Finances and disclosures
- Price:$432,000
- Price per sq. ft.:$169.68
Features and amenities
- Appliances:Convection Oven, Dishwasher, Electric Cooktop, Microwave, Refrigerator
- Amenities:9Ft + Ceiling, Cathedral Ceiling, Crown Molding, Natural Woodwork
Parking
- Parking description:Driveway, Off Street
- Garage:Yes
- Garage spaces:3
 Information deemed reliable but not guaranteed. The data relating to real estate for sale on this web site comes in part from the Broker Reciprocity program of the Multiple Listing Service of Greater Cincinnati. Real estate listings held by brokerage firms other than ERA Real Solutions Realty are marked with the Broker Reciprocity™ logo (the small house as shown to the left) and detailed information about them includes the name of the listing brokers. 2026, MLS of Greater Cincinnati, Inc. All rights reserved. OH_CINCY Member Broker: Jeremy Raby
New listings near 8380 Us Rt 52
- New
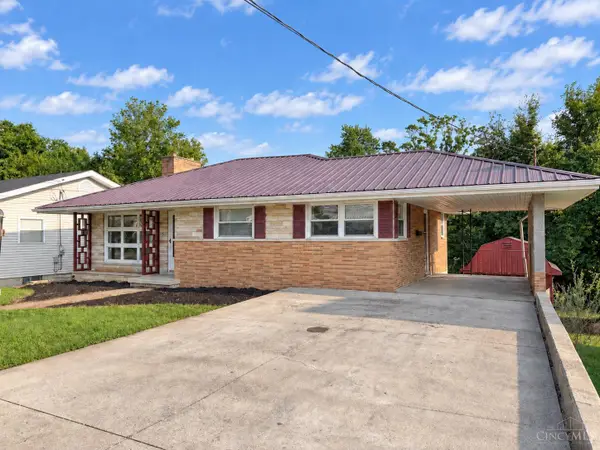 $189,000Active4 beds 2 baths1,054 sq. ft.
609 E 6th Street, Manchester Twp, OH 45144
MLS# 1895233Listed by: PLUM TREE REALTY  $94,000Active3.71 Acres
0 Us Rt 52, Manchester, OH 45144
MLS# 1893894Listed by: THE DICKEY GROUP INC, REALTORS $92,000Active3.67 Acres
0 Us Rt 52, Manchester, OH 45144
MLS# 1893641Listed by: THE DICKEY GROUP INC, REALTORS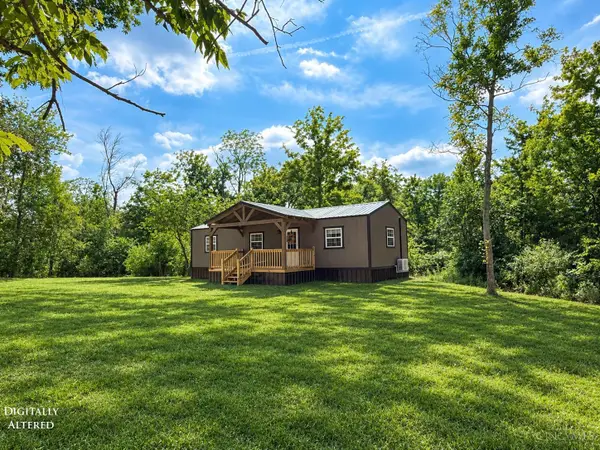 $185,000Active2 beds 1 baths
177 Billie Lane, Manchester, OH 45144
MLS# 1893624Listed by: HUFF REALTY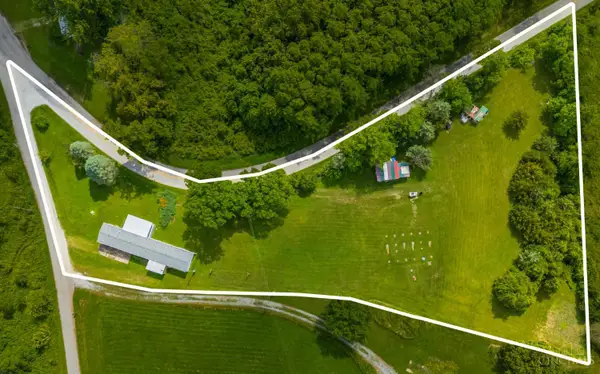 $85,000Pending3 beds 2 baths
33 Stricklett Road, Manchester, OH 45144
MLS# 1893470Listed by: WILSON REALTORS, WEST UNION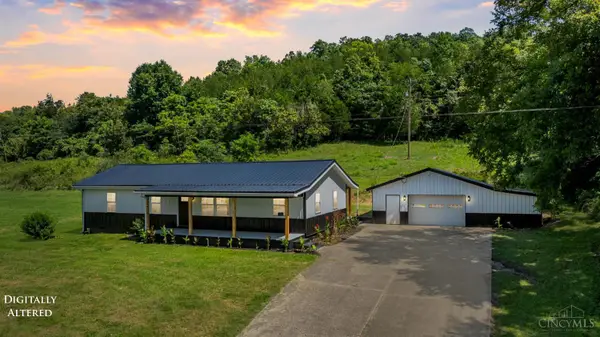 $269,000Active4 beds 2 baths1,352 sq. ft.
1764 St Rt 136, Manchester, OH 45144
MLS# 1892034Listed by: MAX SELLS REAL ESTATE, LLC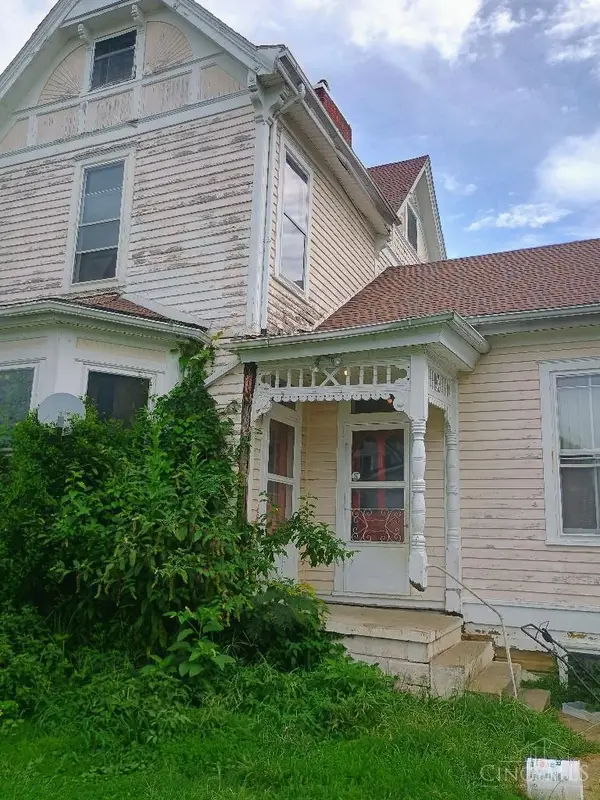 $80,000Active3 beds 2 baths2,202 sq. ft.
200 E Eighth Street, Manchester, OH 45144
MLS# 1891021Listed by: JOSEPH WALTER REALTY, LLC $65,000Active3 beds 1 baths572 sq. ft.
520 E Seventh Street, Manchester, OH 45144
MLS# 1890233Listed by: SIBCY CLINE, INC. $139,900Active20 Acres
805 Wilma Lane, Manchester, OH 45144
MLS# 226030420Listed by: WHITETAIL PROPERTIESREALESTATE


Protect your home and budget from life's surprises with an Assurant Home Warranty, backed by a partner that supports you through every step of homeownership. Explore Plans.
© 2023 - 2026 ERA Franchise Systems LLC. All rights reserved. ERA Franchise Systems LLC fully supports the principles of the Fair Housing Act and the Equal Opportunity Act. ERA, ERA Real Estate powered, and their respective logos are registered service marks of ERA Franchise Systems LLC. Each office is independently owned and operated.