
1221 Wittmer Road, Mansfield, OH 44903
Local realty services provided by:ERA Martin & Associates
1221 Wittmer Road,Mansfield, OH 44903
$849,900
- 4 Beds
- 5 Baths
- 4,808 sq. ft.
- Single family
- Active
Listed by: john pavlansky
Office: dream huge realty419-528-8260
MLS#:226029049
Source:OH_CBR
Price summary
- Price:$849,900
- Price per sq. ft.:$228.34
About this home
Welcome to 1221 Wittmer Road, an extraordinary custom home offering 4 bedrooms, 4.5 baths, 4,808 sq ft on 12.64 private acres in Ontario Schools. Tucked away at the end of a winding drive, this one-of-a-kind property features a stocked pond with island & bridge, inground pool, wraparound multi-level deck, pole barn, greenhouse, fenced pasture, and 3-car attached garage. Inside you'll find an open-concept layout, soaring cathedral ceilings, great room, formal dining, solarium with sauna & hot tub, lofted primary suite with dual baths, office & balcony, plus a private in-law suite above the garage. The finished basement offers a bar, rec room, gym & abundant entertaining space. Recent updates include the well system (2022), pool equipment (2025), generator (2025), water softener (2026), fresh paint (2026), basement carpet (2025), and ceiling fans (2025-26). A truly one-of-a-kind retreat--schedule your private showing today!
Contact an agent
Home facts
- Year built:1980
- Listing ID #:226029049
- Added:14 day(s) ago
- Updated:August 15, 2026 at 02:59 PM
Rooms and interior
- Bedrooms:4
- Total bathrooms:5
- Full bathrooms:4
- Half bathrooms:1
- Flooring:Carpet, Ceramic/Porcelain
- Basement:Yes
- Basement Description:Full
- Living area:4,808 sq. ft.
Heating and cooling
- Heating:Baseboard, Electric, Forced Air, Heating, Propane
Structure and exterior
- Year built:1980
- Building area:4,808 sq. ft.
- Lot area:12.64 Acres
Finances and disclosures
- Price:$849,900
- Price per sq. ft.:$228.34
- Tax amount:$6,784
Features and amenities
- Amenities:Hot Tub
- Pool features:Inground Pool
Parking
- Parking description:Attached Garage
- Garage:Yes
New listings near 1221 Wittmer Road
- Open Sun, 12 to 1:30pmNew
 $129,900Active2 beds 1 baths1,120 sq. ft.
232 Fairlawn Avenue, Mansfield, OH 44903
MLS# 5235995Listed by: KELLER WILLIAMS ELEVATE - New
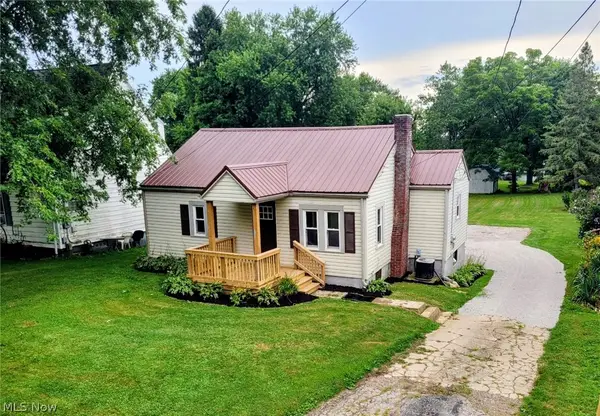 $179,000Active2 beds 1 baths750 sq. ft.
3 Walker Ave., Mansfield, OH 44905
MLS# 5235897Listed by: RE/MAX SHOWCASE - Open Sat, 12 to 1:30pmNew
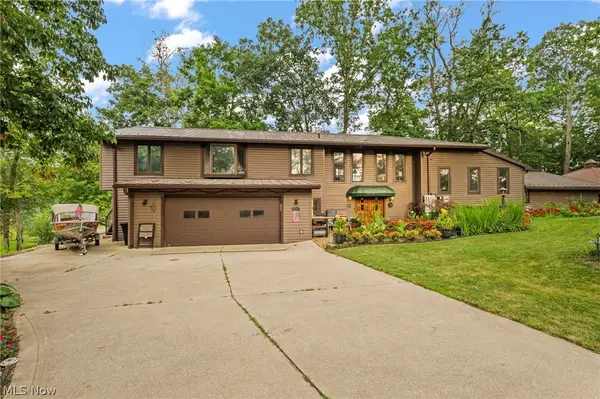 $729,900Active4 beds 5 baths4,676 sq. ft.
910 Pike Drive, Mansfield, OH 44903
MLS# 5234770Listed by: EXP REALTY, LLC - New
 $152,000Active3 beds 2 baths1,802 sq. ft.
96 Glenwood Boulevard, Mansfield, OH 44906
MLS# 226030367Listed by: SLUSS REALTY COMPANY - New
 $89,900Active2 beds 1 baths712 sq. ft.
23 Bahl Avenue, Mansfield, OH 44905
MLS# 226030299Listed by: RE/MAX TOWN CENTER - Open Sun, 11am to 1pmNew
 $215,000Active3 beds 1 baths1,232 sq. ft.
893 Dresden Drive, Mansfield, OH 44905
MLS# 5235201Listed by: KELLER WILLIAMS LEGACY GROUP REALTY - New
 $50,000Active3 beds 1 baths
730 Pennsylvania Avenue, Mansfield, OH 44905
MLS# 5235020Listed by: BETH ROSE REAL ESTATE AND AUCTIONS, LLC - New
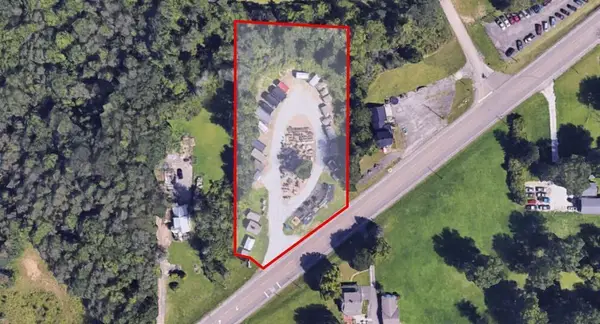 $150,000Active1.63 Acres
1555 Ashland Road, Mansfield, OH 44905
MLS# 226029624Listed by: BEST CORPORATE REAL ESTATE - New
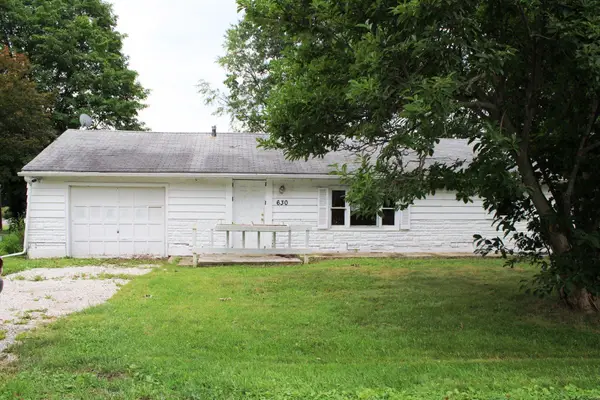 $73,000Active2 beds 2 baths960 sq. ft.
630 Fleming Falls Road, Mansfield, OH 44903
MLS# 226029630Listed by: SLUSS REALTY COMPANY - Open Sat, 11am to 1pmNew
 $199,900Active2 beds 1 baths
683 Sunset Boulevard, Mansfield, OH 44907
MLS# 5233703Listed by: SLUSS REALTY


Protect your home and budget from life's surprises with an Assurant Home Warranty, backed by a partner that supports you through every step of homeownership. Explore Plans.
© 2023 - 2026 ERA Franchise Systems LLC. All rights reserved. ERA Franchise Systems LLC fully supports the principles of the Fair Housing Act and the Equal Opportunity Act. ERA, ERA Real Estate powered, and their respective logos are registered service marks of ERA Franchise Systems LLC. Each office is independently owned and operated.