
893 Dresden Drive, Mansfield, OH 44905
Local realty services provided by:ERA Real Solutions Realty
Listed by: tina m bagnoli
Office: keller williams legacy group realty
MLS#:5235201
Source:OH_NORMLS
Price summary
- Price:$209,900
- Price per sq. ft.:$170.37
About this home
Welcome to this charming brick ranch offering 3 bedrooms, 1 full bath, and a spacious open concept layout. The recently updated kitchen features granite countertops, an eat-in area, and flows into the oversized family room with a cozy gas fireplace, perfect for everyday living and entertaining. Enjoy the convenience of a first-floor laundry option, plus a partially finished basement providing additional living, recreation, or storage space and office. Step outside to a nice-sized yard with a back patio ready for relaxing, grilling, and gatherings. Major updates include a new furnace and A/C unit in 2025, adding comfort and peace of mind. A great combination of space, updates, and single-floor living!
Contact an agent
Home facts
- Year built:1962
- Subdivision & Development:Expressview
- Listing ID #:5235201
- Added:52 day(s) ago
- Updated:October 02, 2026 at 08:13 AM
Rooms and interior
- Bedrooms:3
- Total bathrooms:1
- Full bathrooms:1
- Rooms Total:6
- Basement:Yes
- Basement Description:Partial
- Living area:1,232 sq. ft.
Heating and cooling
- Cooling:Central Air
- Heating:Forced Air, Gas
- Central air:Yes
Structure and exterior
- Year built:1962
- Building area:1,232 sq. ft.
- Lot area:0.39 Acres
- Lot Features:Level
- Architectural Style:Ranch
- Construction Materials:Brick
- Exterior Features:Level, Patio
- Levels:1 Story, 1 Story
Utilities
- Water:Public
- Sewer:Public Sewer
Finances and disclosures
- Price:$209,900
- Price per sq. ft.:$170.37
- Tax amount:$2,365 (2025)
Parking
- Parking description:Attached, Garage
- Garage:Yes
- Garage spaces:2

New listings near 893 Dresden Drive
- New
 $295,000Active3 beds 2 baths1,527 sq. ft.
1730 Whippoorwill Lane, Mansfield, OH 44906
MLS# 226037442Listed by: THE HOLDEN AGENCY - Open Sun, 1 to 2:30pmNew
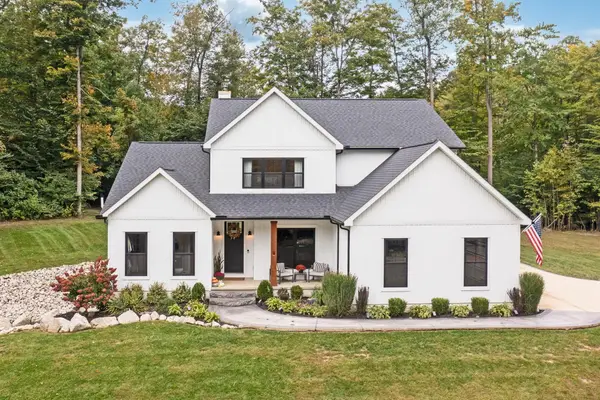 $899,000Active3 beds 3 baths2,900 sq. ft.
9274 Twp Rd 4, Mansfield, OH 44903
MLS# 226037397Listed by: KELLER WILLIAMS LEGACY GROUP - CANTON - New
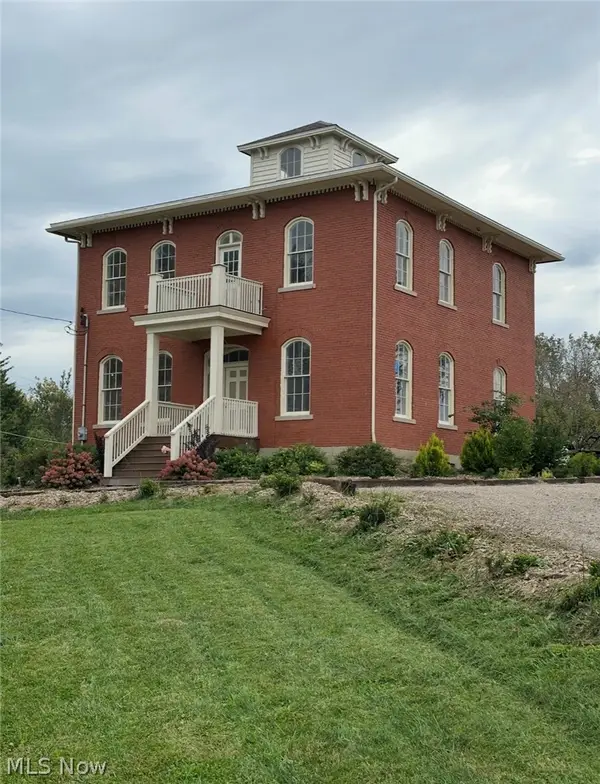 $299,000Active4 beds 2 baths2,312 sq. ft.
331 Prescott Street, Mansfield, OH 44903
MLS# 5249664Listed by: RE/MAX REAL ESTATE GROUP - New
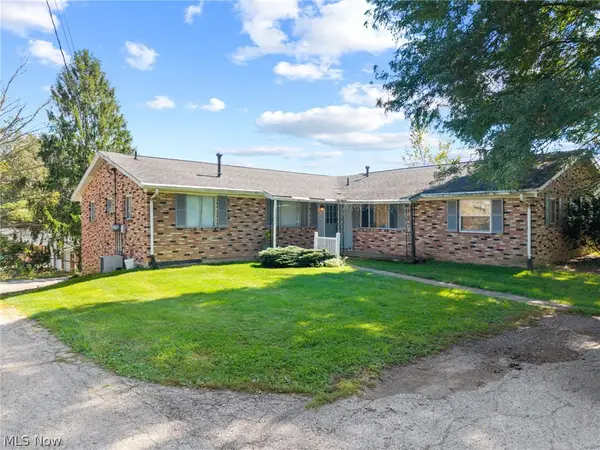 $285,000Active6 beds 3 baths2,408 sq. ft.
104 Brookwood N Way, Mansfield, OH 44906
MLS# 5241828Listed by: KELLER WILLIAMS ELEVATE - New
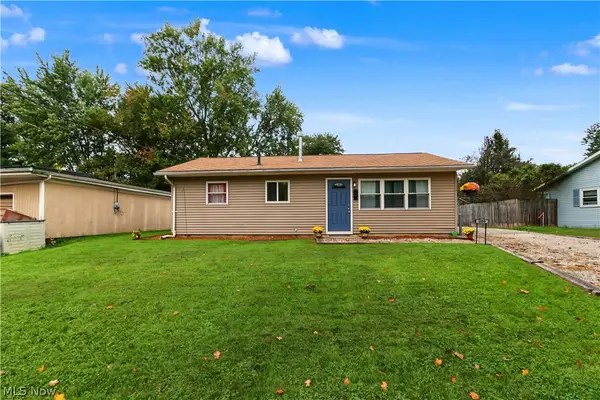 $134,900Active3 beds 1 baths925 sq. ft.
900 Cecilwood Road, Mansfield, OH 44907
MLS# 5249030Listed by: SLUSS REALTY - New
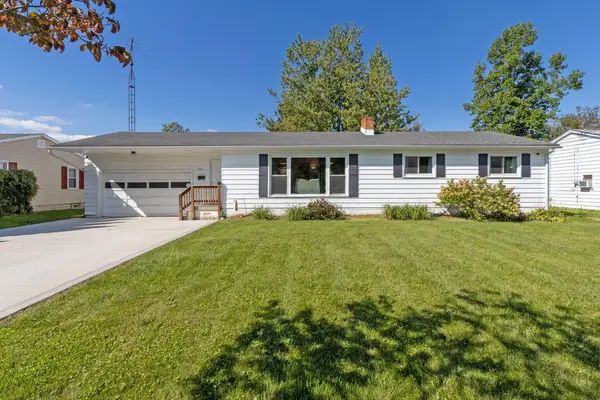 $265,000Active3 beds 2 baths1,331 sq. ft.
397 Apple Lane, Mansfield, OH 44905
MLS# 226037048Listed by: KELLER WILLIAMS LEGACY GROUP - CANTON - Open Sat, 10:30am to 12pmNew
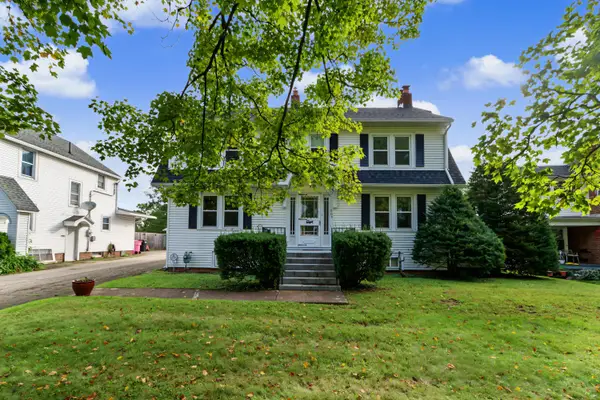 $259,000Active4 beds 2 baths2,308 sq. ft.
605 Scholl Road, Mansfield, OH 44907
MLS# 226036901Listed by: SLUSS REALTY COMPANY - New
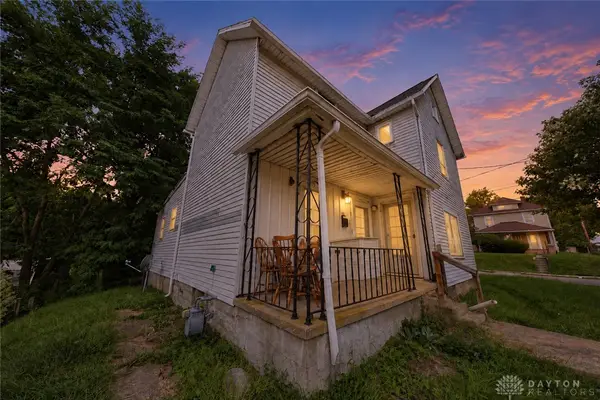 $75,000Active4 beds 2 baths
405 3rd Avenue, Mansfield, OH 44905
MLS# 969858Listed by: TMG REALTY - New
 $249,900Active3 beds 2 baths1,364 sq. ft.
1976 Farmdale Road, Mansfield, OH 44905
MLS# 226036667Listed by: SLUSS REALTY COMPANY - New
 $119,900Active3 beds 1 baths1,500 sq. ft.
2146 Marion Avenue Road, Mansfield, OH 44903
MLS# 226036450Listed by: REALTY OHIO INC.


Protect your home and budget from life's surprises with an Assurant Home Warranty, backed by a partner that supports you through every step of homeownership. Explore Plans.
© 2023 - 2026 ERA Franchise Systems LLC. All rights reserved. ERA Franchise Systems LLC fully supports the principles of the Fair Housing Act and the Equal Opportunity Act. ERA, ERA Real Estate powered, and their respective logos are registered service marks of ERA Franchise Systems LLC. Each office is independently owned and operated.