
3260 Oakstone Drive, Mansfield, OH 44903
Local realty services provided by:ERA Real Solutions Realty
3260 Oakstone Drive,Mansfield, OH 44903
$409,900
- 4 Beds
- 4 Baths
- 2,450 sq. ft.
- Single family
- Active
Upcoming open houses
- Sat, Nov 2101:00 pm - 03:00 pm
Listed by: jerry moton
Office: the holden agency419-525-5525
MLS#:226043203
Source:OH_CBR
Price summary
- Price:$409,900
- Price per sq. ft.:$219.43
About this home
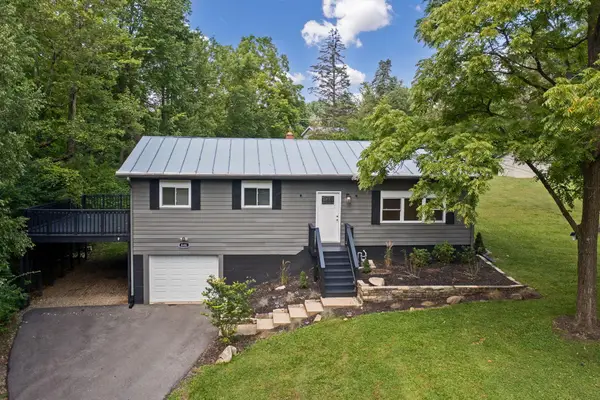
This Autumn Ridge home is ready to welcome its new owner and is located less than two miles from Ontario High School. The fully renovated home offers spacious living areas, thoughtful updates, and a versatile layout with plenty of room to relax and entertain. Fresh exterior updates include painted concrete, new pillars, and freshly painted front brick, door, and garage. Inside, the living and family rooms feature new recessed lighting, fresh paint, and updated switches and outlets. The kitchen showcases special-order cabinetry with soft-close doors and drawers, oversized cabinet hardware, Mascavo countertops, luxury vinyl flooring and all-new appliances. Bathroom updates include new vanities with Mascavo tops and backsplashes, new shower doors, and new faucets. Upstairs, you'll find three bedrooms with plush carpet and a primary suite. The finished basement expands the living space with a theater/family room, an additional bedroom, a bathroom, and a laundry area.
Contact an agent
Home facts
- Year built:1998
- Listing ID #:226043203
- Added:1 day(s) ago
- Updated:November 17, 2026 at 04:20 PM
Rooms and interior
- Bedrooms:4
- Total bathrooms:4
- Full bathrooms:2
- Flooring:Carpet, Vinyl
- Basement:Yes
- Basement Description:Full
- Living area:2,450 sq. ft.
Heating and cooling
- Heating:Forced Air, Heating
- Central air:Yes
Structure and exterior
- Year built:1998
- Building area:2,450 sq. ft.
- Lot area:0.4 Acres
Finances and disclosures
- Price:$409,900
- Price per sq. ft.:$219.43
- Tax amount:$4,014
Parking
- Parking description:Attached Garage
- Garage:Yes
New listings near 3260 Oakstone Drive
- New
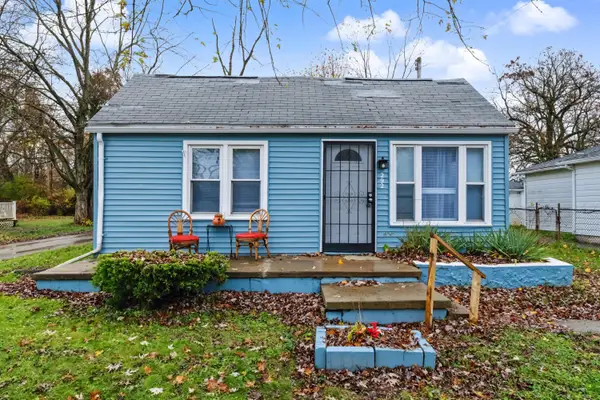 $99,900Active2 beds 1 baths866 sq. ft.
292 Harmon Street, Mansfield, OH 44903
MLS# 226043177Listed by: SLUSS REALTY COMPANY - New
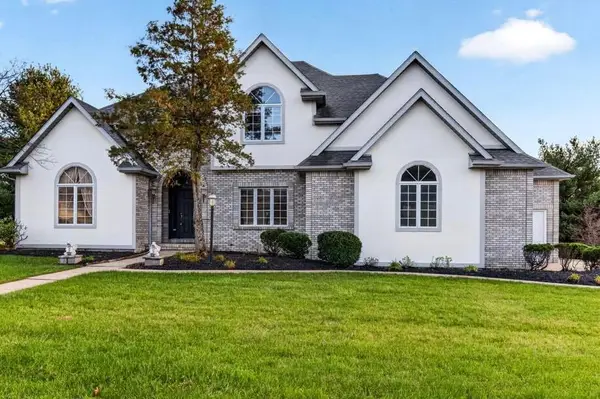 $549,000Active4 beds 5 baths3,278 sq. ft.
1525 Walnut Creek Trail, Mansfield, OH 44906
MLS# 226043129Listed by: RE/MAX FIRST REALTY - New
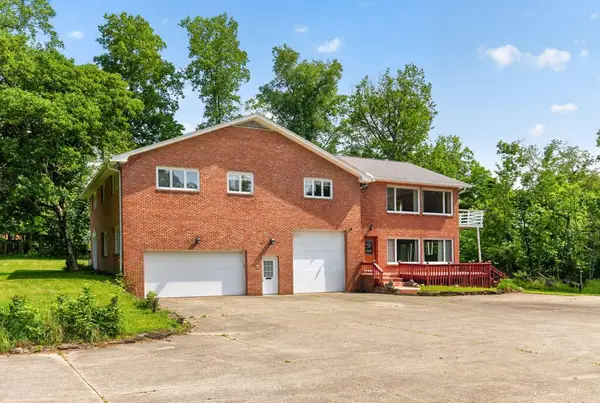 $499,900Active3 beds 4 baths3,716 sq. ft.
1265 Larchwood Road, Mansfield, OH 44907
MLS# 226043070Listed by: RE/MAX FIRST REALTY - New
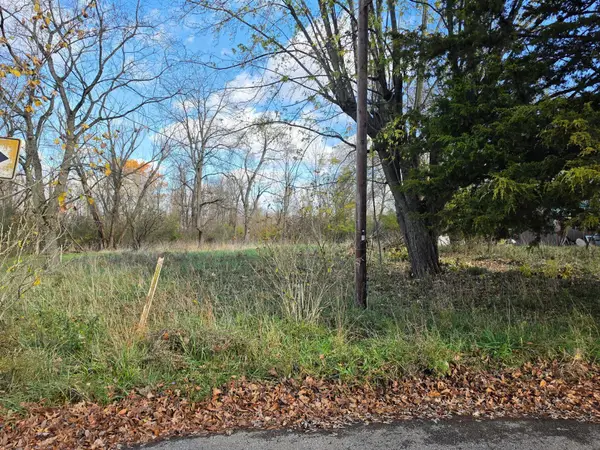 $9,000Active0.17 Acres
1188 Reed Street, Mansfield, OH 44906
MLS# 226042998Listed by: SLUSS REALTY COMPANY - New
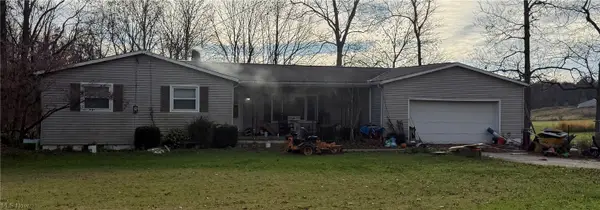 $106,000Active4 beds 1 baths
2665 Stiving Road, Mansfield, OH 44903
MLS# 5260846Listed by: BETH ROSE REAL ESTATE AND AUCTIONS, LLC - New
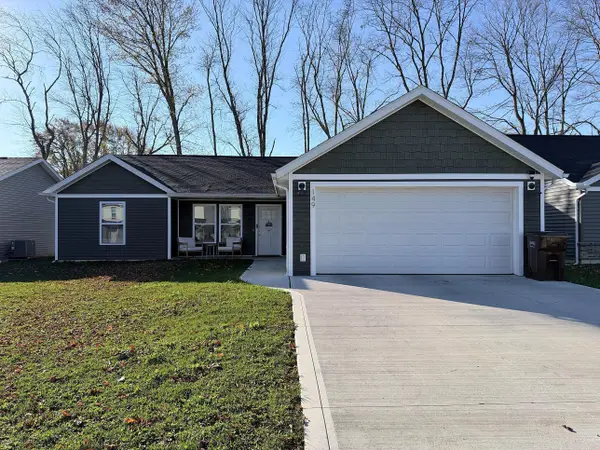 $299,900Active3 beds 2 baths1,540 sq. ft.
149 Brushwood Drive, Mansfield, OH 44907
MLS# 226042885Listed by: OHIO BROKER DIRECT, LLC - New
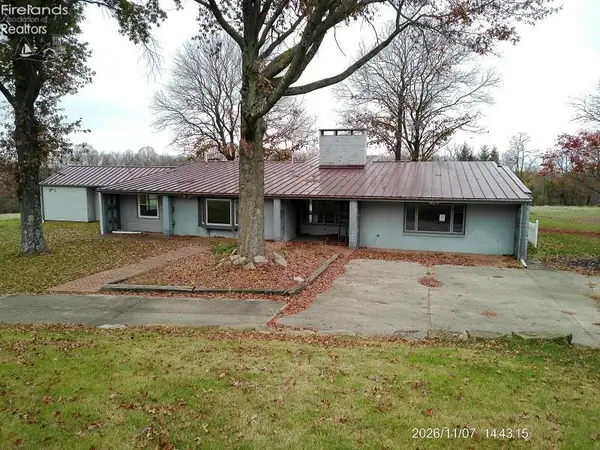 $360,000Active4 beds 2 baths2,901 sq. ft.
2641 St Rt 430, Mansfield, OH 44903
MLS# 20264661Listed by: CLINTON CASTLE REALTY - New
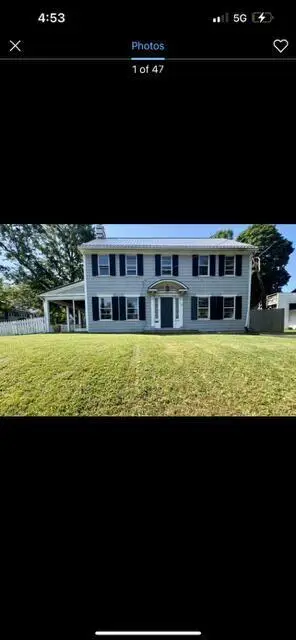 $250,000Active5 beds 2 baths2,312 sq. ft.
611 Park Avenue W, Mansfield, OH 44906
MLS# 226042353Listed by: E-MERGE REAL ESTATE CHAMPIONS - New
 $279,900Active3 beds 2 baths1,196 sq. ft.
646 Kennedy Drive, Mansfield, OH 44904
MLS# 226042245Listed by: KELLER WILLIAMS LEGACY GROUP - CANTON


Protect your home and budget from life's surprises with an Assurant Home Warranty, backed by a partner that supports you through every step of homeownership. Explore Plans.
© 2023 - 2026 ERA Franchise Systems LLC. All rights reserved. ERA Franchise Systems LLC fully supports the principles of the Fair Housing Act and the Equal Opportunity Act. ERA, ERA Real Estate powered, and their respective logos are registered service marks of ERA Franchise Systems LLC. Each office is independently owned and operated.