
3650 W Fourth Street, Mansfield, OH 44903
Local realty services provided by:ERA Geyer Noakes Realty Group
3650 W Fourth Street,Mansfield, OH 44903
$685,000
- 5 Beds
- 4 Baths
- 2,947 sq. ft.
- Single family
- Active
Listed by: sullivan mckinley, michael h campbell
Office: simply better realty, llc.
MLS#:20262636
Source:OH_FMLS
Price summary
- Price:$685,000
- Price per sq. ft.:$232.44
About this home
Nestled on 6.66 private acres, this custom-built 5-bedroom, 4 full-bath home offers 2,947 sq. ft. of thoughtfully designed living space with quality craftsmanship and a peaceful country setting just minutes from all the conveniences of Ontario. Built in 2003, the home welcomes you with an impressive 18-foot foyer that flows into a stunning two-story family room filled with natural light. The rest of the main level features airy 9-foot ceilings throughout, offering a spacious formal living room, formal dining room, and a beautifully appointed kitchen with granite countertops, solid wood cabinetry, and a walk-in pantry. A first-floor guest bedroom and full bath complete this level, providing excellent potential for guests or multigenerational living.Upstairs, the second level features comfortable 8-foot ceilings across four spacious bedrooms. This includes a private owner's suite with a tray ceiling, bay window, oversized walk-in closet, and an ensuite featuring a soaking tub, separate shower, dual-sink vanity, and private water closet. The second-floor laundry room adds everyday convenience. The oversized 3.5-car attached garage includes a dedicated workshop area, while a 14' x 18' utility building and 12' x 8' storage building provide even more room for equipment, hobbies, or additional storage.Additional features include engineered floor joists, advanced insulation for energy efficiency, an owned propane tank, whole-house generator, furnace and central air replaced in 2024, and a water heater installed in 2025. This property delivers the perfect combination of country living and modern convenience. Pictures have been digitally enhanced by AI to remove personal property and improve presentation....
Contact an agent
Home facts
- Year built:2003
- Listing ID #:20262636
- Added:44 day(s) ago
- Updated:August 22, 2026 at 03:37 PM
Rooms and interior
- Bedrooms:5
- Total bathrooms:4
- Full bathrooms:4
- Rooms Total:7
- Dining Description:Formal
- Basement Description:Full
- Living area:2,947 sq. ft.
Heating and cooling
- Cooling:Central Air
- Heating:Electric, Forced Air, Heat Pump, Propane
Structure and exterior
- Roof:Asphalt
- Year built:2003
- Building area:2,947 sq. ft.
- Lot area:6.66 Acres
- Construction Materials:Aluminum, Vinyl Siding
- Foundation Description:Basement, Full
- Levels:2 Story
Utilities
- Water:Public
- Sewer:Public Sewer
Finances and disclosures
- Price:$685,000
- Price per sq. ft.:$232.44
- Tax amount:$6,918 (2025)
Parking
- Parking description:Attached, Garage Door Opener
- Garage:Yes
- Garage spaces:3.5
New listings near 3650 W Fourth Street
- Coming Soon
 $379,900Coming Soon3 beds 2 baths2,494 sq. ft.
1001 Pike Drive, Mansfield, OH 44903
MLS# 226031923Listed by: KELLER WILLIAMS LEGACY GROUP - CANTON - New
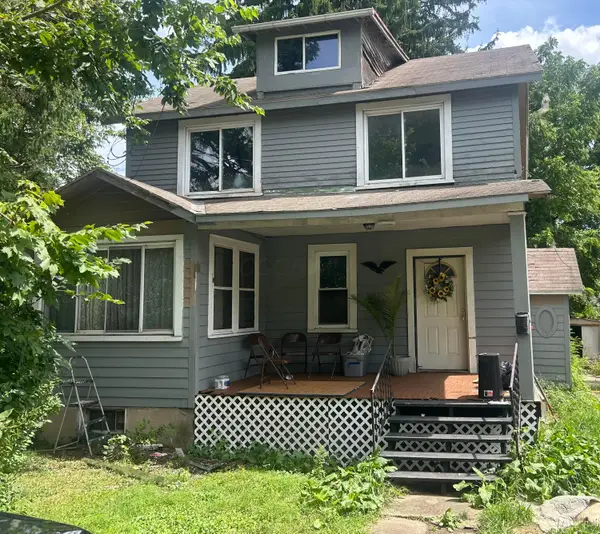 $89,000Active3 beds 1 baths1,536 sq. ft.
224 Atcheson Avenue, Mansfield, OH 44903
MLS# 226031881Listed by: SLUSS REALTY COMPANY - New
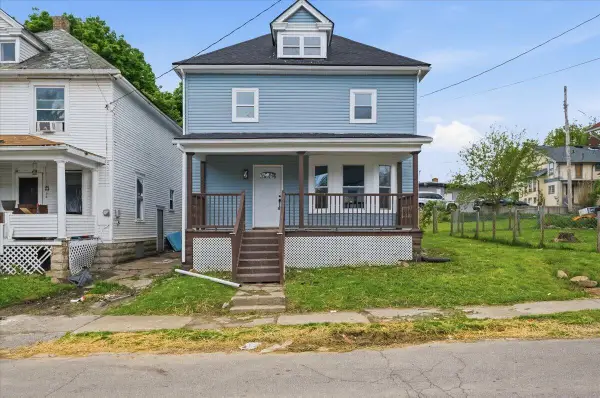 $94,900Active3 beds 3 baths1,356 sq. ft.
124 Arthur Avenue, Mansfield, OH 44903
MLS# 226031806Listed by: DREAM HUGE REALTY - Open Sun, 12 to 1:30pmNew
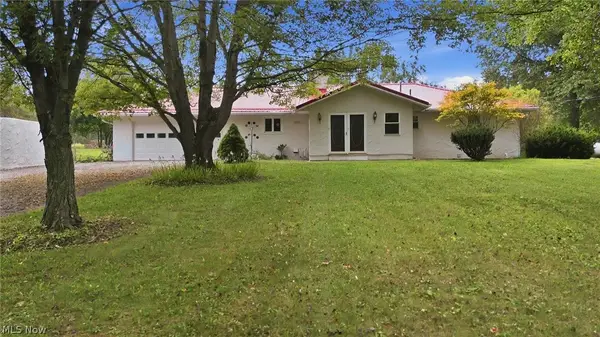 $259,900Active3 beds 4 baths1,416 sq. ft.
4110 Millsboro W Road, Mansfield, OH 44903
MLS# 5232605Listed by: KELLER WILLIAMS ELEVATE - New
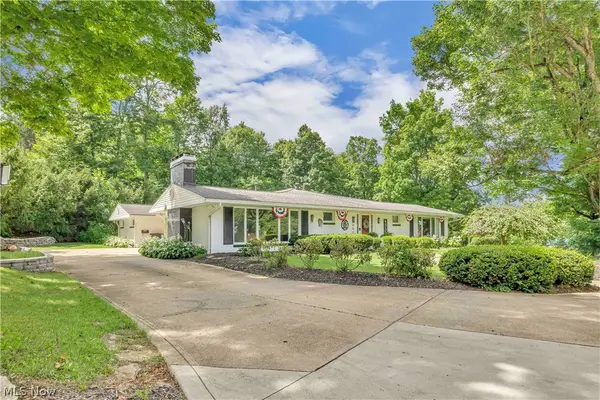 $524,900Active3 beds 4 baths3,256 sq. ft.
2720 Stafford Drive, Mansfield, OH 44904
MLS# 5237347Listed by: RE/MAX CROSSROADS PROPERTIES - New
 $299,900Active3 beds 2 baths1,152 sq. ft.
8333 State Route 314, Mansfield, OH 44904
MLS# 5237980Listed by: SLUSS REALTY - New
 $89,900Active3 beds 1 baths1,528 sq. ft.
317 Altamont Avenue, Mansfield, OH 44902
MLS# 5236606Listed by: RE/MAX FIRST REALTY, LLC - New
 $224,900Active3 beds 2 baths1,260 sq. ft.
2039 Fleming Falls Road, Mansfield, OH 44903
MLS# 226031460Listed by: SLUSS REALTY COMPANY - New
 $448,000Active3 beds 3 baths2,020 sq. ft.
1425 County Road 1688, Mansfield, OH 44903
MLS# 5237536Listed by: RE/MAX SHOWCASE - New
 $169,000Active4 beds 2 baths1,344 sq. ft.
933 Ashland Road, Mansfield, OH 44905
MLS# 5236385Listed by: KAUFMAN REALTY & AUCTION, LLC


Protect your home and budget from life's surprises with an Assurant Home Warranty, backed by a partner that supports you through every step of homeownership. Explore Plans.
© 2023 - 2026 ERA Franchise Systems LLC. All rights reserved. ERA Franchise Systems LLC fully supports the principles of the Fair Housing Act and the Equal Opportunity Act. ERA, ERA Real Estate powered, and their respective logos are registered service marks of ERA Franchise Systems LLC. Each office is independently owned and operated.