
10953 Ambler Lane, Mantua, OH 44255
Local realty services provided by:ERA Real Solutions Realty
Listed by: brant jessel
Office: re/max crossroads properties
MLS#:5223828
Source:OH_NORMLS
Price summary
- Price:$695,000
- Price per sq. ft.:$133.96
About this home
It's like living in a vacation home! Located in a beautiful neighborhood with tall trees and privacy between neighbors, this rambling 5 BEDROOM RANCH HOME features a modern owner's suite over a walkout lower level PLUS an ADJOINING, 2 BEDROOM in-law residence. Same owners since 1989 with additions and upgrades - including a modern primary bedroom suite. Faced with the tough decision of assisted living for a family member (and the associated cost of $7,000 or more per month), the owners determined the best approach would be to add an additional 1,072 square foot adjoining single-floor in-law suite with a private entrance, kitchen, and laundry - it's a perfect place for relatives, additional living space, or as an income property.
The location is also convenient - only 0.7 miles to University Hospitals Family Medicine facility in Mantua. Less than 20 minutes to Aurora, less than 25 minutes to Twinsburg. Nearby to several access points along the Upper Cuyahoga Scenic River for kayaking and fishing.
If you are in need of one very large home with SEVEN BEDROOMS AND TWO KITCHENS, there is an interior access door between the main home and the adjoining in-law residence that may be removed. Other features include a newer roof (less than 5 years old), municipal water and sewer, high efficiency gas furnace, a heated swimming pool, a daylight walk-out lower level with media room, newer floor coverings, and an open floor plan with the owners suite on the opposite side of the house from the other bedrooms. The homes each have their own separate electric meters, so there is also the potential to use one home as an investment property and live in the other home.
Per the sketches provided by CubiCasa, the main home has 2,310 sq. ft. of finished living space on the main level, 1,806 sq. ft. of finished space on the lower level, and 1,072 sq. ft. of finished space in the in-law home. 5,188 total....
Contact an agent
Home facts
- Year built:1957
- Listing ID #:5223828
- Added:91 day(s) ago
- Updated:October 01, 2026 at 09:03 AM
Rooms and interior
- Bedrooms:7
- Total bathrooms:4
- Full bathrooms:4
- Kitchen Description:Cooktop, Dishwasher, Range, Refrigerator
- Living area:5,188 sq. ft.
Heating and cooling
- Cooling:Central Air
- Heating:Fireplaces, Forced Air, Gas
- Central air:Yes
Structure and exterior
- Roof:Asphalt, Fiberglass
- Year built:1957
- Building area:5,188 sq. ft.
- Lot area:0.8 Acres
- Lot Features:Wooded/Treed
- Architectural Style:Conventional, Ranch
- Construction Materials:Wood Siding
- Exterior Features:Deck, Wooded
- Levels:2 Stories, 2 Story
Utilities
- Water:Public
- Sewer:Public Sewer
Finances and disclosures
- Price:$695,000
- Price per sq. ft.:$133.96
- Tax amount:$5,566 (2025)
Features and amenities
- Appliances:Cooktop, Dishwasher, Range, Refrigerator
- Pool features:Above Ground
Parking
- Parking description:Attached, Garage, Paved
- Garage:Yes
- Garage spaces:3

New listings near 10953 Ambler Lane
- Open Thu, 5 to 7pmNew
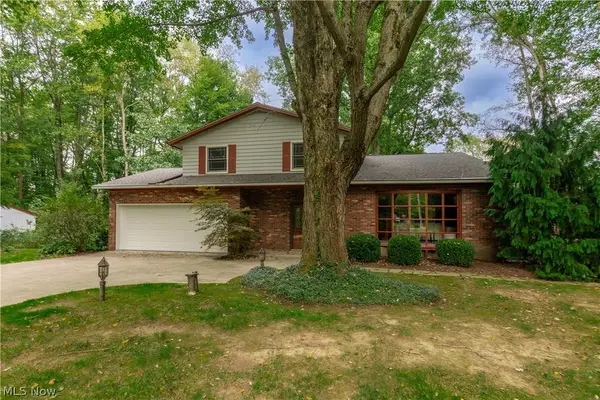 $415,000Active3 beds 2 baths3,053 sq. ft.
4894 Coldbrook Drive, Mantua, OH 44255
MLS# 5249056Listed by: KELLER WILLIAMS GREATER METROPOLITAN - New
 $14,900Active2 beds 1 baths
9329 Infirmary Road #C35, Mantua, OH 44255
MLS# 5248776Listed by: RE/MAX EDGE REALTY - New
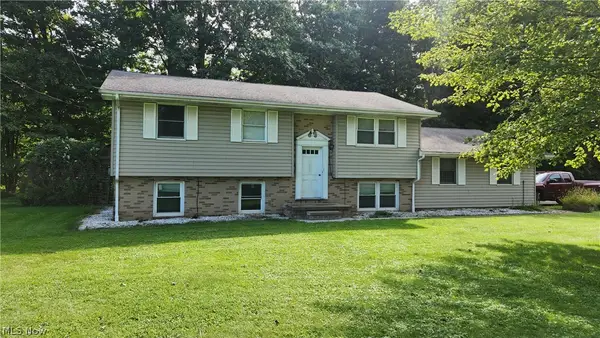 $315,000Active4 beds 2 baths1,943 sq. ft.
10770 Infirmary Road, Mantua, OH 44255
MLS# 5248141Listed by: RE/MAX CROSSROADS PROPERTIES  $1Active4 beds 4 baths3,544 sq. ft.
2815 Bartlett Road, Mantua, OH 44255
MLS# 5240984Listed by: COLDWELL BANKER SCHMIDT REALTY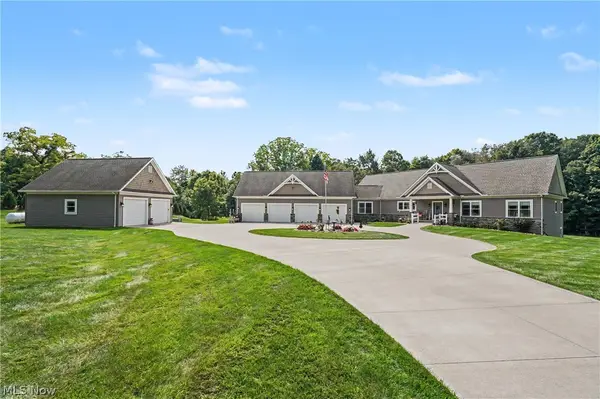 $1,299,900Active3 beds 5 baths4,812 sq. ft.
9619 Limeridge Road, Mantua, OH 44255
MLS# 5241478Listed by: RE/MAX CROSSROADS PROPERTIES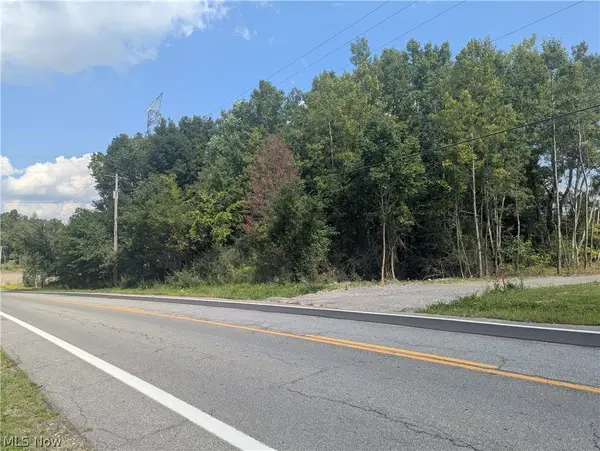 $90,000Active5.35 Acres
St Route 44, Mantua, OH 44255
MLS# 5241236Listed by: JACK KOHL REALTY $69,000Active3 beds 2 baths1,088 sq. ft.
10039 State Route 700 #28, Mantua, OH 44255
MLS# 5239832Listed by: VINCENT PATRICK REALTY $204,900Active3 beds 1 baths1,288 sq. ft.
5396 Mennonite Road, Mantua, OH 44255
MLS# 5239303Listed by: KIKO $179,000Active3.61 Acres
3237 State Route 82 Highway, Mantua, OH 44255
MLS# 5237554Listed by: KELLER WILLIAMS CHERVENIC RLTY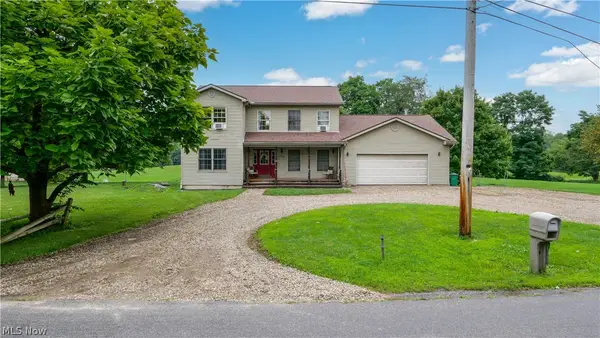 $435,000Pending5 beds 4 baths3,966 sq. ft.
11796 Mantua Center Road, Mantua, OH 44255
MLS# 5236010Listed by: VINCENT PATRICK REALTY


Protect your home and budget from life's surprises with an Assurant Home Warranty, backed by a partner that supports you through every step of homeownership. Explore Plans.
© 2023 - 2026 ERA Franchise Systems LLC. All rights reserved. ERA Franchise Systems LLC fully supports the principles of the Fair Housing Act and the Equal Opportunity Act. ERA, ERA Real Estate powered, and their respective logos are registered service marks of ERA Franchise Systems LLC. Each office is independently owned and operated.