
10039 State Route 700 #28, Mantua, OH 44255
Local realty services provided by:ERA Real Solutions Realty
Listed by: kelly zander
Office: vincent patrick realty
MLS#:5239832
Source:OH_NORMLS
Price summary
- Price:$69,000
- Price per sq. ft.:$63.42
About this home
Welcome home to this move-in ready home in Blackbrook Valley Estates, offering a comfortable layout, great storage, and plenty of updates so you can simply move in and relax! A welcoming front patio area provides the perfect spot to enjoy your morning coffee or unwind at the end of the day. Step inside to the spacious living room located at the heart of the home, creating a natural gathering space with easy access to each side of the house. The beautifully designed eat-in kitchen features plenty of cabinetry, a dedicated coffee bar, and room for everyday dining. Storage is no problem here, with abundant shelving and storage space throughout. On one end of the home, you'll find two bedrooms and a full bath, while the opposite end offers a private primary suite with its own full bathroom and walk-in closet. Outside, an asphalt driveway adds convenience and low-maintenance living. Clean, comfortable, and ready for its next owner—there's nothing left to do but move in, unpack, and relax!
Contact an agent
Home facts
- Year built:2022
- Subdivision & Development:Garfield
- Listing ID #:5239832
- Added:12 day(s) ago
- Updated:September 07, 2026 at 02:43 PM
Rooms and interior
- Bedrooms:3
- Total bathrooms:2
- Full bathrooms:2
- Kitchen Description:Range, Refrigerator
- Basement:Yes
- Basement Description:Crawl Space
- Living area:1,088 sq. ft.
Heating and cooling
- Cooling:Window Units
- Heating:Forced Air, Propane
Structure and exterior
- Roof:Asphalt, Fiberglass
- Year built:2022
- Building area:1,088 sq. ft.
- Lot area:0.01 Acres
- Construction Materials:Vinyl Siding
- Levels:1 Story
Utilities
- Water:Public
- Sewer:Public Sewer
Finances and disclosures
- Price:$69,000
- Price per sq. ft.:$63.42
- Tax amount:$608 (2025)
Features and amenities
- Appliances:Range, Refrigerator, Washer
- Laundry features:Dryer, Washer

New listings near 10039 State Route 700 #28
- New
 $1Active4 beds 4 baths3,544 sq. ft.
2815 Bartlett Road, Mantua, OH 44255
MLS# 5240984Listed by: COLDWELL BANKER SCHMIDT REALTY - New
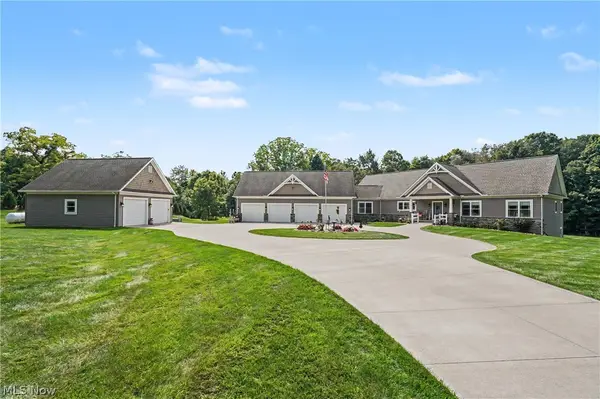 $1,299,900Active3 beds 5 baths4,812 sq. ft.
9619 Limeridge Road, Mantua, OH 44255
MLS# 5241478Listed by: RE/MAX CROSSROADS PROPERTIES - New
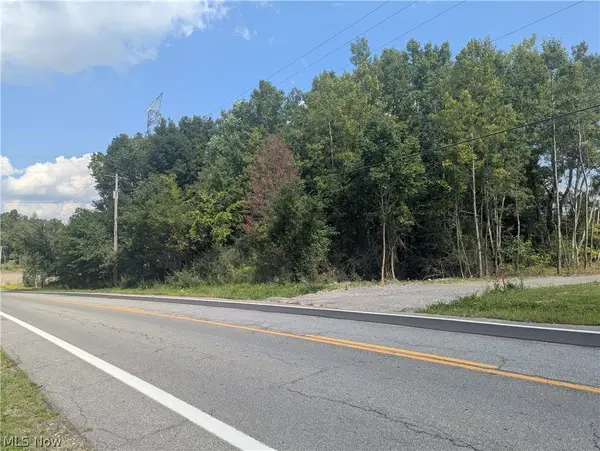 $90,000Active5.35 Acres
St Route 44, Mantua, OH 44255
MLS# 5241236Listed by: JACK KOHL REALTY - New
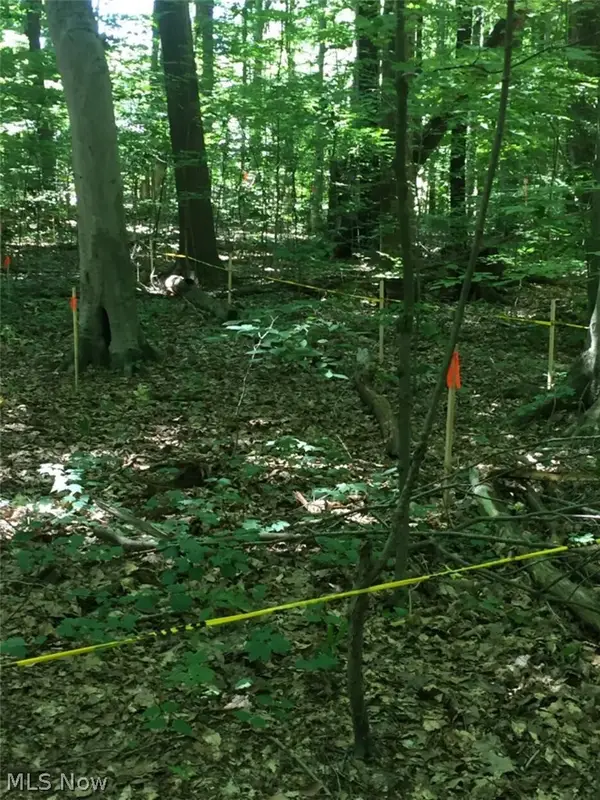 $138,000Active3.2 Acres
13124 E Point Drive, Mantua, OH 44255
MLS# 5240694Listed by: OHIO BROKER DIRECT  $225,900Active3 beds 1 baths1,288 sq. ft.
5396 Mennonite Road, Mantua, OH 44255
MLS# 5239303Listed by: KIKO $179,000Active3.61 Acres
3237 State Route 82 Highway, Mantua, OH 44255
MLS# 5237554Listed by: KELLER WILLIAMS CHERVENIC RLTY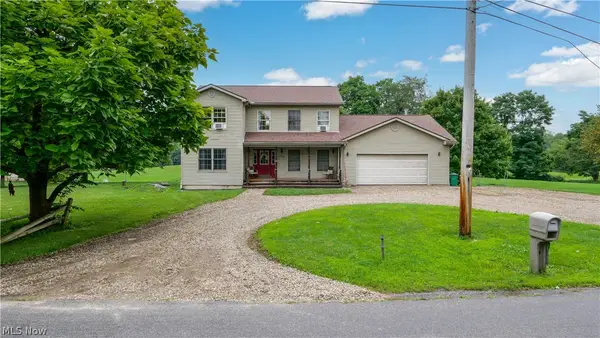 $435,000Pending5 beds 4 baths3,966 sq. ft.
11796 Mantua Center Road, Mantua, OH 44255
MLS# 5236010Listed by: VINCENT PATRICK REALTY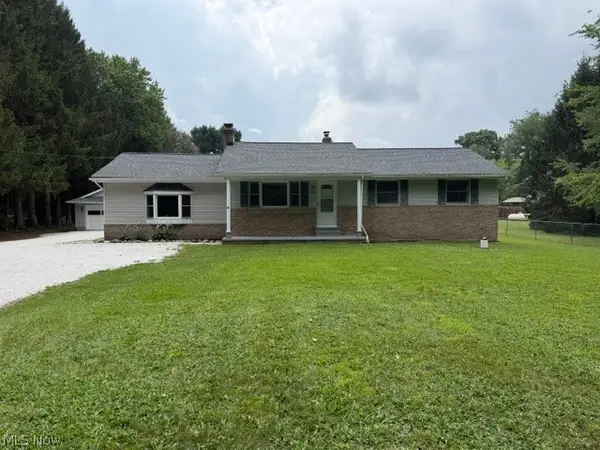 $374,000Active3 beds 3 baths2,184 sq. ft.
5326 Pioneer Trail, Mantua, OH 44255
MLS# 5233491Listed by: DERMOTTA REAL ESTATE LLC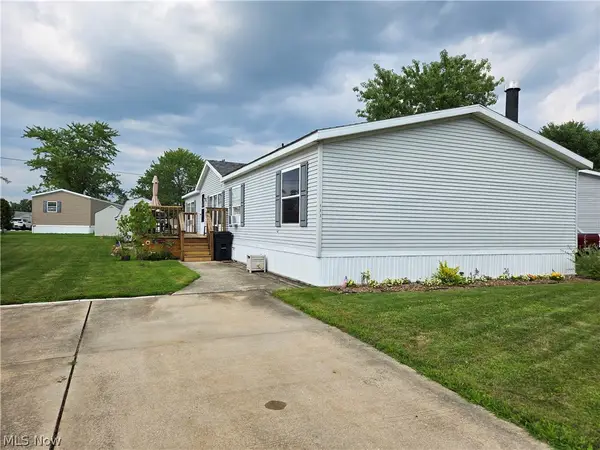 $65,000Pending3 beds 2 baths1,200 sq. ft.
10039 State Route 700 #111, Mantua, OH 44255
MLS# 5233001Listed by: VINCENT PATRICK REALTY


Protect your home and budget from life's surprises with an Assurant Home Warranty, backed by a partner that supports you through every step of homeownership. Explore Plans.
© 2023 - 2026 ERA Franchise Systems LLC. All rights reserved. ERA Franchise Systems LLC fully supports the principles of the Fair Housing Act and the Equal Opportunity Act. ERA, ERA Real Estate powered, and their respective logos are registered service marks of ERA Franchise Systems LLC. Each office is independently owned and operated.