
1144 Tanglewood Drive, Mantua, OH 44255
Local realty services provided by:ERA Real Solutions Realty
1144 Tanglewood Drive,Mantua, OH 44255
$610,000
- 4 Beds
- 3 Baths
- - sq. ft.
- Single family
- Sold
Listed by: inna m muravin
Office: engel & vlkers distinct
MLS#:5227954
Source:OH_NORMLS
Sorry, we are unable to map this address
Price summary
- Price:$610,000
About this home
Rarely does an opportunity arise to own a private 1.56-acre wooded cul-de-sac property like this in Mantua, offering the best of both worlds - a neighborhood setting with no HOA fees. Surrounded by mature trees and exceptional privacy, this spacious Ranch with bonus room on the second level, a walkout lower level, and more than $170,000 in quality improvements. The thoughtfully designed floor plan features multiple indoor and outdoor living spaces ideal for everyday living and entertaining. The vaulted great room showcases bamboo flooring, a floor-to-ceiling stone fireplace and opens to the four-season room lined with sliding glass doors leading to the low-maintenance wrap around composite deck overlooking the wooded backyard. The spacious eat-in kitchen features stainless steel appliances, extensive cabinetry, tile backsplash, under-cabinet lighting, beverage cooler, breakfast bar, bay-window dining area, and space for a commercial-sized range. The first-floor primary suite offers bamboo flooring, a walk-in closet, & on suite bath. A convenient first-floor laundry room and oversized second-floor bonus bedroom provide flexibility for multi purpose space. The partially finished walkout lower level includes a recreation room, workshop, abundant storage, rough-in plumbing, and unfinished space for future expansion with access to the covered patio. Additional highlights include a side-entry attached garage, whole-house generator, central vacuum, water filtration system, and security system. Major updates include the roof (2025), HVAC (2021), tankless water heater (2024), generator (2024), water softener (2024), drilled new well (2019), composite deck (2018), refinished lower level (2022), bamboo flooring (2018), radon mitigation (2018), added central vacuum (2018), and much more. Located near OH-82, OH-44, schools, parks, shopping, restaurants, and local attractions. Included are all kitchen appliances (excluding range), generator, and security system....
Contact an agent
Home facts
- Year built:2000
- Subdivision & Development:Stone Hill Estates
- Listing ID #:5227954
- Added:51 day(s) ago
- Updated:September 06, 2026 at 06:14 AM
Rooms and interior
- Bedrooms:4
- Total bathrooms:3
- Full bathrooms:2
- Half bathrooms:1
- Rooms Total:7
- Kitchen Description:Cooktop, Dishwasher, Disposal, Microwave, Refrigerator
- Basement:Yes
- Basement Description:Full, Partially Furnished, Walk Out Access
Heating and cooling
- Cooling:Central Air
- Heating:Fireplaces, Forced Air, Gas
- Central air:Yes
Structure and exterior
- Roof:Asphalt, Fiberglass
- Year built:2000
- Lot Features:Wooded/Treed
- Architectural Style:Ranch
- Construction Materials:Vinyl Siding
- Exterior Features:Deck, Patio, Wooded
- Levels:1 Story, 1 Story
Utilities
- Water:Well
- Sewer:Septic Tank
Finances and disclosures
- Price:$610,000
- Tax amount:$6,751 (2025)
Features and amenities
- Appliances:Cooktop, Dishwasher, Disposal, Microwave, Refrigerator
- Amenities:Security System
Parking
- Parking description:Attached, Garage
- Garage:Yes
- Garage spaces:2

New listings near 1144 Tanglewood Drive
- New
 $1Active4 beds 4 baths3,544 sq. ft.
2815 Bartlett Road, Mantua, OH 44255
MLS# 5240984Listed by: COLDWELL BANKER SCHMIDT REALTY - New
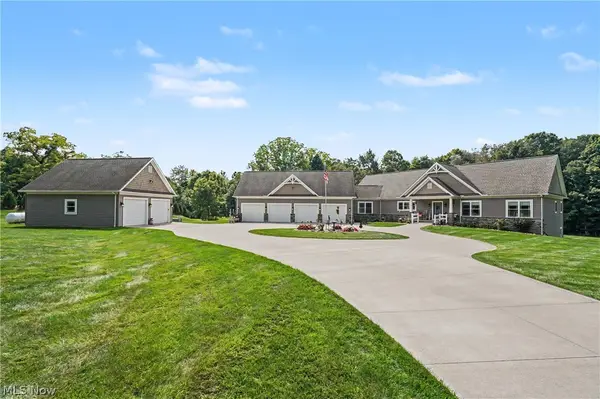 $1,299,900Active3 beds 5 baths4,812 sq. ft.
9619 Limeridge Road, Mantua, OH 44255
MLS# 5241478Listed by: RE/MAX CROSSROADS PROPERTIES - New
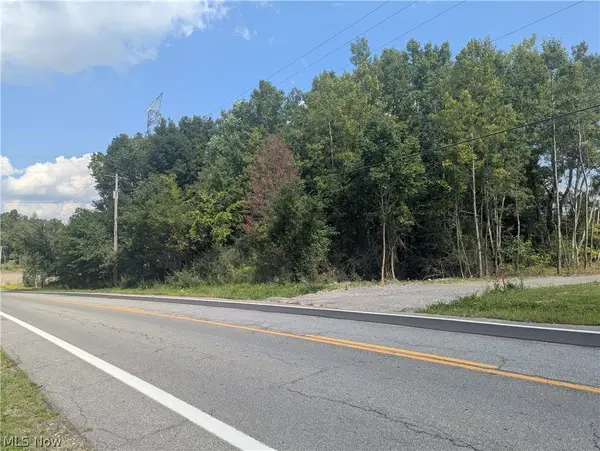 $90,000Active5.35 Acres
St Route 44, Mantua, OH 44255
MLS# 5241236Listed by: JACK KOHL REALTY - New
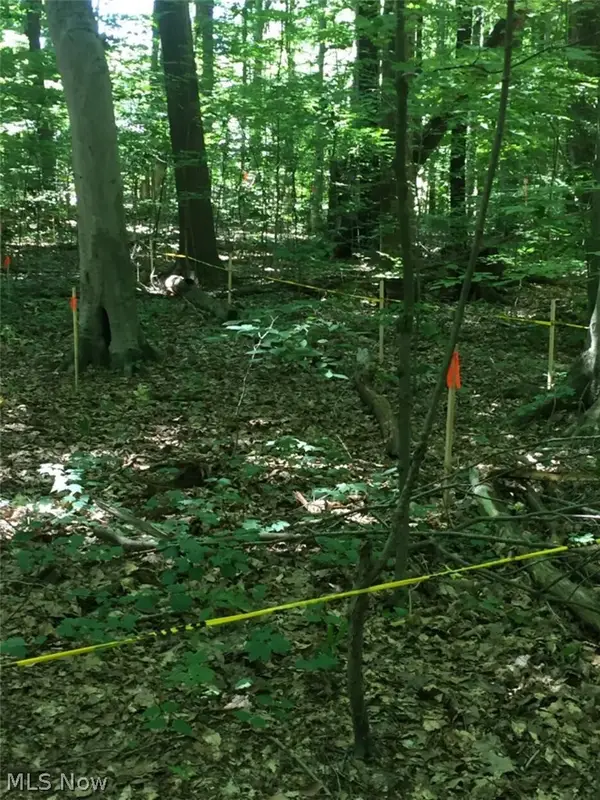 $138,000Active3.2 Acres
13124 E Point Drive, Mantua, OH 44255
MLS# 5240694Listed by: OHIO BROKER DIRECT - New
 $69,000Active3 beds 2 baths1,088 sq. ft.
10039 State Route 700 #28, Mantua, OH 44255
MLS# 5239832Listed by: VINCENT PATRICK REALTY  $225,900Active3 beds 1 baths1,288 sq. ft.
5396 Mennonite Road, Mantua, OH 44255
MLS# 5239303Listed by: KIKO $179,000Active3.61 Acres
3237 State Route 82 Highway, Mantua, OH 44255
MLS# 5237554Listed by: KELLER WILLIAMS CHERVENIC RLTY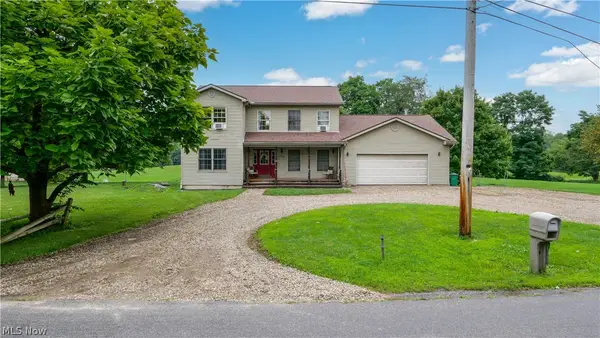 $435,000Pending5 beds 4 baths3,966 sq. ft.
11796 Mantua Center Road, Mantua, OH 44255
MLS# 5236010Listed by: VINCENT PATRICK REALTY- Open Sun, 2 to 4pm
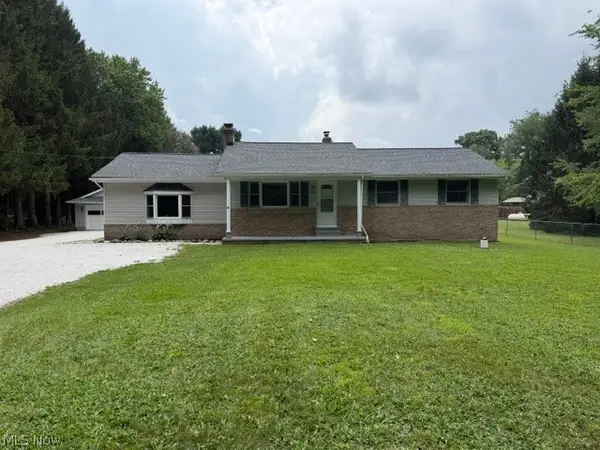 $374,000Active3 beds 3 baths2,184 sq. ft.
5326 Pioneer Trail, Mantua, OH 44255
MLS# 5233491Listed by: DERMOTTA REAL ESTATE LLC 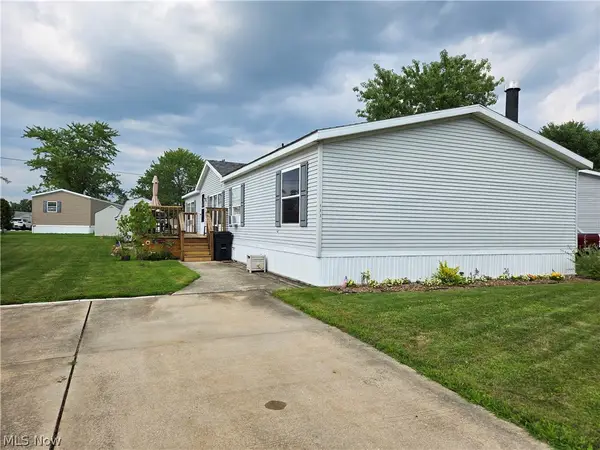 $65,000Pending3 beds 2 baths1,200 sq. ft.
10039 State Route 700 #111, Mantua, OH 44255
MLS# 5233001Listed by: VINCENT PATRICK REALTY


Protect your home and budget from life's surprises with an Assurant Home Warranty, backed by a partner that supports you through every step of homeownership. Explore Plans.
© 2023 - 2026 ERA Franchise Systems LLC. All rights reserved. ERA Franchise Systems LLC fully supports the principles of the Fair Housing Act and the Equal Opportunity Act. ERA, ERA Real Estate powered, and their respective logos are registered service marks of ERA Franchise Systems LLC. Each office is independently owned and operated.