
4595 High Street, Mantua, OH 44255
Local realty services provided by:ERA Real Solutions Realty
Upcoming open houses
- Sun, Oct 0412:00 pm - 02:00 pm
Listed by: kelly zander
Office: vincent patrick realty
MLS#:5249861
Source:OH_NORMLS
Price summary
- Price:$175,000
- Price per sq. ft.:$122.72
About this home
Bring your vision and creativity to this charming century home situated on an incredible three acres in the heart of Mantua Village—a truly unique opportunity to enjoy substantial property while still being close to everything the village has to offer! Ready for your personal touch, this fixer-upper is filled with character, distinctive architectural details, and exciting potential to create something special. Step inside to discover a beautiful kitchen featuring exposed brick, vaulted ceilings with a half-moon window, quartz tile countertops, warm oak cabinetry, and plenty of charm. The adjoining dining space is accented by decorative lighting, while the spacious living room offers a cozy brick gas fireplace perfect for chilly Northeast Ohio evenings. A heated and cooled sunroom overlooks the expansive, naturally private backyard, providing a comfortable place to enjoy the peaceful setting throughout the seasons. The flexible floor plan includes two bedrooms on the main level, two additional bedrooms upstairs, and convenient first-floor laundry. One of the upstairs bedrooms also features a bonus nook that could become a walk-in closet, play area, reading retreat, or creative space. Outside, enjoy the front porch, sprawling three-acre setting, three storage sheds, and an impressive detached three-car garage with a durable metal roof—ideal for vehicles, hobbies, equipment, or workshop space. With its combination of acreage, character, location, garage space, and renovation potential, this one-of-a-kind Mantua property is ready for its next chapter. Schedule your showing today!...
Contact an agent
Home facts
- Year built:1875
- Listing ID #:5249861
- Added:1 day(s) ago
- Updated:October 03, 2026 at 03:06 PM
Rooms and interior
- Bedrooms:4
- Total bathrooms:2
- Full bathrooms:2
- Kitchen Description:Dishwasher, Microwave, Range, Refrigerator
- Basement:Yes
- Basement Description:Crawl Space, Unfinished
- Living area:1,426 sq. ft.
Heating and cooling
- Cooling:Window Units
- Heating:Forced Air, Gas
Structure and exterior
- Roof:Asphalt, Fiberglass
- Year built:1875
- Building area:1,426 sq. ft.
- Lot area:3 Acres
- Architectural Style:Colonial, Conventional
- Construction Materials:Cedar
- Exterior Features:Patio, Porch
Utilities
- Water:Public
- Sewer:Public Sewer
Finances and disclosures
- Price:$175,000
- Price per sq. ft.:$122.72
- Tax amount:$3,835 (2025)
Features and amenities
- Appliances:Dishwasher, Microwave, Range, Refrigerator, Washer
- Laundry features:Dryer, Washer
Parking
- Parking description:Detached, Driveway, Garage
- Garage:Yes
- Garage spaces:3

New listings near 4595 High Street
- Open Sun, 12 to 2pmNew
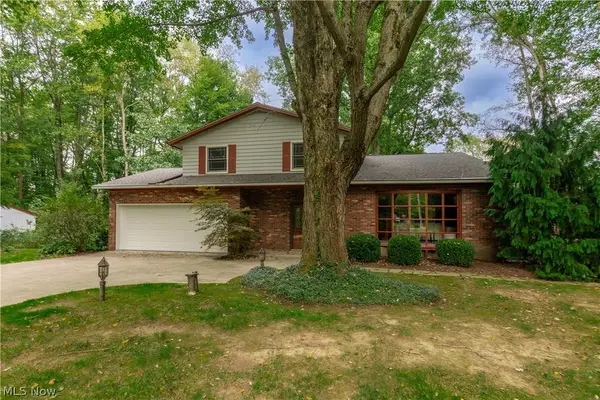 $415,000Active3 beds 2 baths3,053 sq. ft.
4894 Coldbrook Drive, Mantua, OH 44255
MLS# 5249056Listed by: KELLER WILLIAMS GREATER METROPOLITAN - New
 $14,900Active2 beds 1 baths
9329 Infirmary Road #C35, Mantua, OH 44255
MLS# 5248776Listed by: RE/MAX EDGE REALTY - New
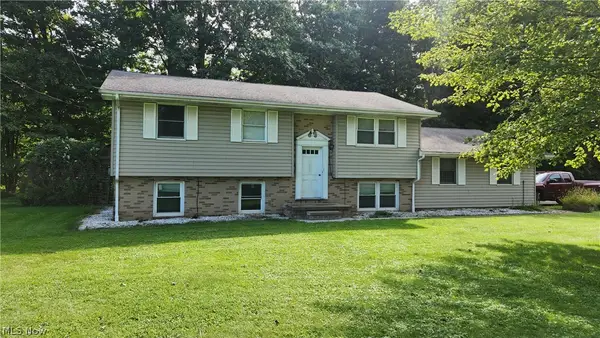 $315,000Active4 beds 2 baths1,943 sq. ft.
10770 Infirmary Road, Mantua, OH 44255
MLS# 5248141Listed by: RE/MAX CROSSROADS PROPERTIES  $1Active4 beds 4 baths3,544 sq. ft.
2815 Bartlett Road, Mantua, OH 44255
MLS# 5240984Listed by: COLDWELL BANKER SCHMIDT REALTY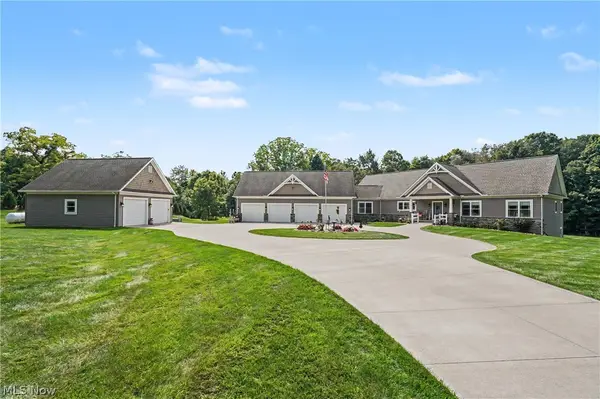 $1,299,900Active3 beds 5 baths4,812 sq. ft.
9619 Limeridge Road, Mantua, OH 44255
MLS# 5241478Listed by: RE/MAX CROSSROADS PROPERTIES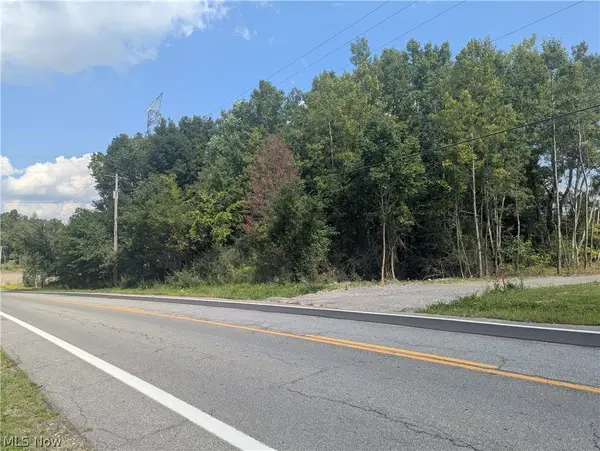 $90,000Active5.35 Acres
St Route 44, Mantua, OH 44255
MLS# 5241236Listed by: JACK KOHL REALTY $69,000Active3 beds 2 baths1,088 sq. ft.
10039 State Route 700 #28, Mantua, OH 44255
MLS# 5239832Listed by: VINCENT PATRICK REALTY $204,900Active3 beds 1 baths1,288 sq. ft.
5396 Mennonite Road, Mantua, OH 44255
MLS# 5239303Listed by: KIKO $179,000Active3.61 Acres
3237 State Route 82 Highway, Mantua, OH 44255
MLS# 5237554Listed by: KELLER WILLIAMS CHERVENIC RLTY


Protect your home and budget from life's surprises with an Assurant Home Warranty, backed by a partner that supports you through every step of homeownership. Explore Plans.
© 2023 - 2026 ERA Franchise Systems LLC. All rights reserved. ERA Franchise Systems LLC fully supports the principles of the Fair Housing Act and the Equal Opportunity Act. ERA, ERA Real Estate powered, and their respective logos are registered service marks of ERA Franchise Systems LLC. Each office is independently owned and operated.