
4894 Coldbrook Drive, Mantua, OH 44255
Local realty services provided by:ERA Real Solutions Realty
Upcoming open houses
- Sun, Oct 0412:00 pm - 02:00 pm
Listed by: jake lohser
Office: keller williams greater metropolitan
MLS#:5249056
Source:OH_NORMLS
Price summary
- Price:$415,000
- Price per sq. ft.:$135.93
About this home
Welcome home to this picturesque retreat nestled in a tree-lined neighborhood in Mantua. Through the front door, you are welcomed into a formal living room featuring French doors that lead to the backyard. Off the living room is a full bathroom and a versatile office or bedroom with built-in storage, as well as access to the attached two-car garage. On the other side of the living room and up a few steps is the inviting family room, highlighted by a large arched window overlooking the front yard. A few more steps lead to the formal dining room, which is open to the family room and creates a wonderful flow for entertaining. The spacious kitchen offers an abundance of storage, stainless steel appliances, and a cozy breakfast nook with a custom built-in and buffet. At the back of the home, overlooking the backyard, is the expansive great room featuring vaulted ceilings, a stone wood burning fireplace, and walls of windows that bring the outdoors in. Outside, a brick paver patio is ready for summer cookouts and gatherings. Just beyond the trees is a versatile sports court with endless possibilities for tennis, basketball, or pickleball. The space is ready—just bring your ideas. A second detached two-car garage provides additional space for storage, hobbies, or other needs. Upstairs, the primary bedroom features a walk-in closet with custom built-ins and direct access to the expansive updated full bathroom. With elegant light stone finishes, heated floors, and a large steam shower, this luxurious bathroom makes every day feel like a spa day. An additional spacious bedroom completes the second floor. The lower level offers a combination of utility and storage space, along with a finished bonus area that provides additional flexibility. All of this is located just minutes from the charming downtown areas of Mantua and Hiram, Hiram College, and a short drive to the Ohio Turnpike and Route 422....
Contact an agent
Home facts
- Year built:1964
- Subdivision & Development:Mantua
- Listing ID #:5249056
- Added:2 day(s) ago
- Updated:October 03, 2026 at 03:06 PM
Rooms and interior
- Bedrooms:3
- Total bathrooms:2
- Full bathrooms:2
- Rooms Total:9
- Kitchen Description:Built In Oven, Dishwasher, Freezer, Range, Refrigerator
- Basement:Yes
- Basement Description:Partially Furnished
- Living area:3,053 sq. ft.
Heating and cooling
- Cooling:Wall Units
- Heating:Baseboard, Forced Air
Structure and exterior
- Roof:Asphalt, Fiberglass
- Year built:1964
- Building area:3,053 sq. ft.
- Lot area:2.19 Acres
- Lot Features:Wooded/Treed
- Construction Materials:Brick, Cedar
- Exterior Features:Deck, Patio, Wooded
- Levels:2 Story
Utilities
- Water:Well
- Sewer:Septic Tank
Finances and disclosures
- Price:$415,000
- Price per sq. ft.:$135.93
- Tax amount:$4,150 (2025)
Features and amenities
- Appliances:Dishwasher, Range, Refrigerator
- Laundry features:Dryer
Parking
- Parking description:Attached, Detached, Garage
- Garage:Yes
- Garage spaces:4

New listings near 4894 Coldbrook Drive
- Open Sun, 12 to 2pmNew
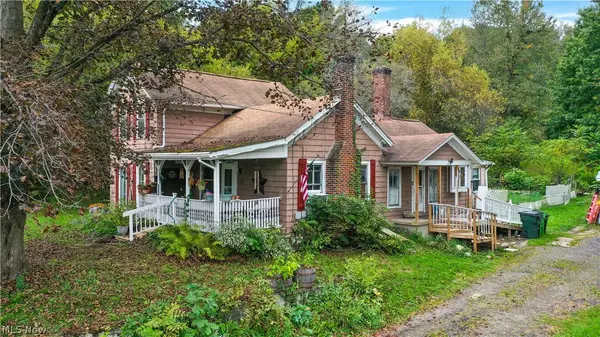 $175,000Active4 beds 2 baths1,426 sq. ft.
4595 High Street, Mantua, OH 44255
MLS# 5249861Listed by: VINCENT PATRICK REALTY - New
 $14,900Active2 beds 1 baths
9329 Infirmary Road #C35, Mantua, OH 44255
MLS# 5248776Listed by: RE/MAX EDGE REALTY - New
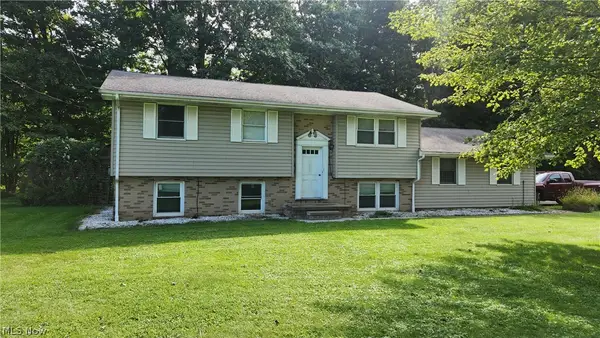 $315,000Active4 beds 2 baths1,943 sq. ft.
10770 Infirmary Road, Mantua, OH 44255
MLS# 5248141Listed by: RE/MAX CROSSROADS PROPERTIES  $1Active4 beds 4 baths3,544 sq. ft.
2815 Bartlett Road, Mantua, OH 44255
MLS# 5240984Listed by: COLDWELL BANKER SCHMIDT REALTY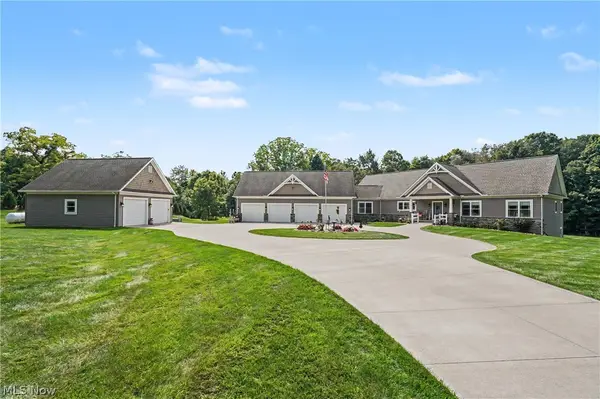 $1,299,900Active3 beds 5 baths4,812 sq. ft.
9619 Limeridge Road, Mantua, OH 44255
MLS# 5241478Listed by: RE/MAX CROSSROADS PROPERTIES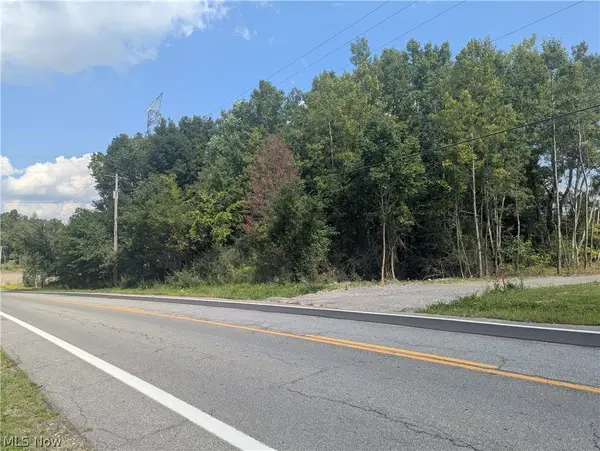 $90,000Active5.35 Acres
St Route 44, Mantua, OH 44255
MLS# 5241236Listed by: JACK KOHL REALTY $69,000Active3 beds 2 baths1,088 sq. ft.
10039 State Route 700 #28, Mantua, OH 44255
MLS# 5239832Listed by: VINCENT PATRICK REALTY $204,900Active3 beds 1 baths1,288 sq. ft.
5396 Mennonite Road, Mantua, OH 44255
MLS# 5239303Listed by: KIKO $179,000Active3.61 Acres
3237 State Route 82 Highway, Mantua, OH 44255
MLS# 5237554Listed by: KELLER WILLIAMS CHERVENIC RLTY


Protect your home and budget from life's surprises with an Assurant Home Warranty, backed by a partner that supports you through every step of homeownership. Explore Plans.
© 2023 - 2026 ERA Franchise Systems LLC. All rights reserved. ERA Franchise Systems LLC fully supports the principles of the Fair Housing Act and the Equal Opportunity Act. ERA, ERA Real Estate powered, and their respective logos are registered service marks of ERA Franchise Systems LLC. Each office is independently owned and operated.