
15413 Raymond Street, Maple Heights, OH 44137
Local realty services provided by:ERA Real Solutions Realty
Listed by: steven koleno
Office: beycome brokerage realty llc.
MLS#:5242644
Source:OH_NORMLS
Price summary
- Price:$245,750
- Price per sq. ft.:$148.94
About this home
Welcome to 15413 Raymond St, a charming residence located in the serene neighborhood of Maple Heights, OH. This delightful house accords three bedrooms and one full bathroom, providing a comfortable living space appropriate for various lifestyles. With a living area of 1650 square feet, the home features a cozy yet functional layout. Situated on a generous 0.297-acre lot, there's ample outdoor space for relaxation and activities. This property accords a wonderful opportunity to enjoy a peaceful setting while being part of a welcoming community. Whether you're enjoying the spacious interior or making the most of the sizable yard, this home presents a fantastic blend of comfort and convenience. Don't miss the chance to own this lovely dwelling in a desirable location.
Contact an agent
Home facts
- Year built:1904
- Subdivision & Development:Joseph S Van De Boes Greenhur
- Listing ID #:5242644
- Added:1 day(s) ago
- Updated:September 06, 2026 at 02:21 PM
Rooms and interior
- Bedrooms:3
- Total bathrooms:2
- Full bathrooms:1
- Half bathrooms:1
- Rooms Total:7
- Basement:Yes
- Basement Description:Full
- Living area:1,650 sq. ft.
Heating and cooling
- Heating:Forced Air, Gas
Structure and exterior
- Roof:Asphalt
- Year built:1904
- Building area:1,650 sq. ft.
- Lot area:0.3 Acres
- Lot Features:Level
- Construction Materials:Aluminium Siding, Vinyl Siding
- Exterior Features:Level
- Levels:2 Stories, 2 Story
Utilities
- Water:Public
- Sewer:Public Sewer
Finances and disclosures
- Price:$245,750
- Price per sq. ft.:$148.94
- Tax amount:$2,990 (2025)
Parking
- Parking description:Detached, Garage
- Garage:Yes
- Garage spaces:2

New listings near 15413 Raymond Street
- New
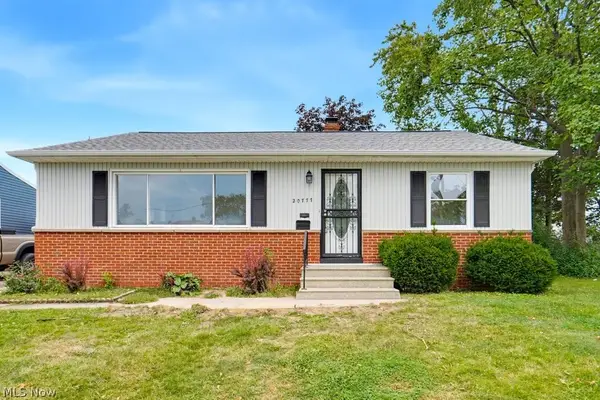 $154,900Active3 beds 1 baths1,356 sq. ft.
20777 Bowling Green Road, Maple Heights, OH 44137
MLS# 5241789Listed by: CENTURY 21 CAROLYN RILEY RL. EST. SRVCS, INC. - New
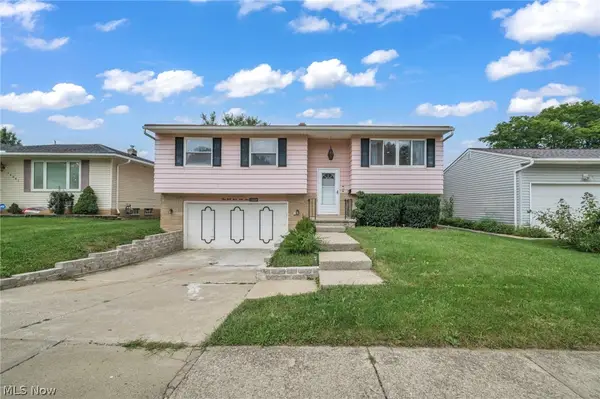 $249,000Active3 beds 2 baths2,068 sq. ft.
14369 Rochelle Drive, Maple Heights, OH 44137
MLS# 5241374Listed by: RUSSELL REAL ESTATE SERVICES - New
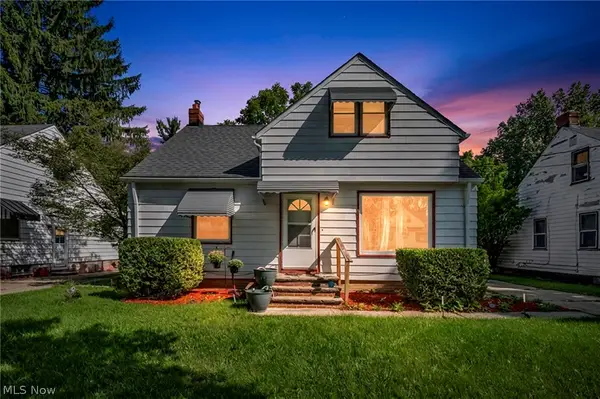 $140,000Active3 beds 1 baths1,978 sq. ft.
15805 Grant Avenue, Maple Heights, OH 44137
MLS# 5239209Listed by: COLDWELL BANKER SCHMIDT REALTY - New
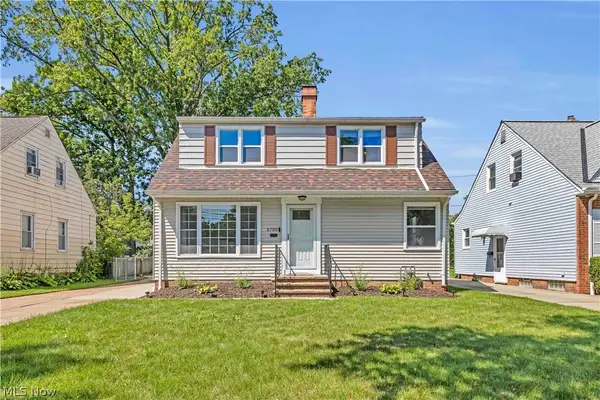 $209,900Active4 beds 2 baths1,968 sq. ft.
5700 E 141st Street, Maple Heights, OH 44137
MLS# 5240299Listed by: EXP REALTY, LLC. - New
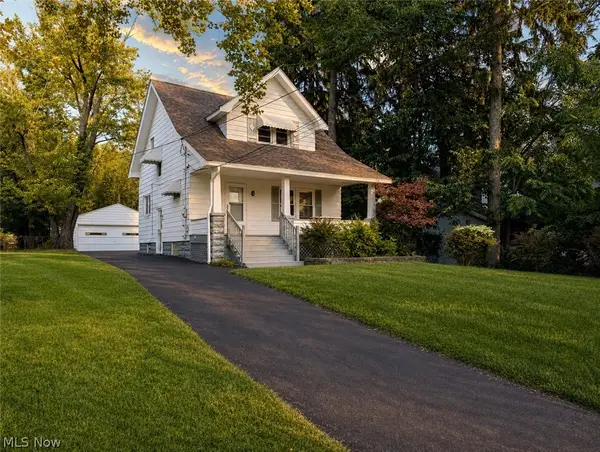 $139,400Active3 beds 1 baths950 sq. ft.
16029 Friend Avenue, Maple Heights, OH 44137
MLS# 5241544Listed by: TEAM RESULTS REALTY - New
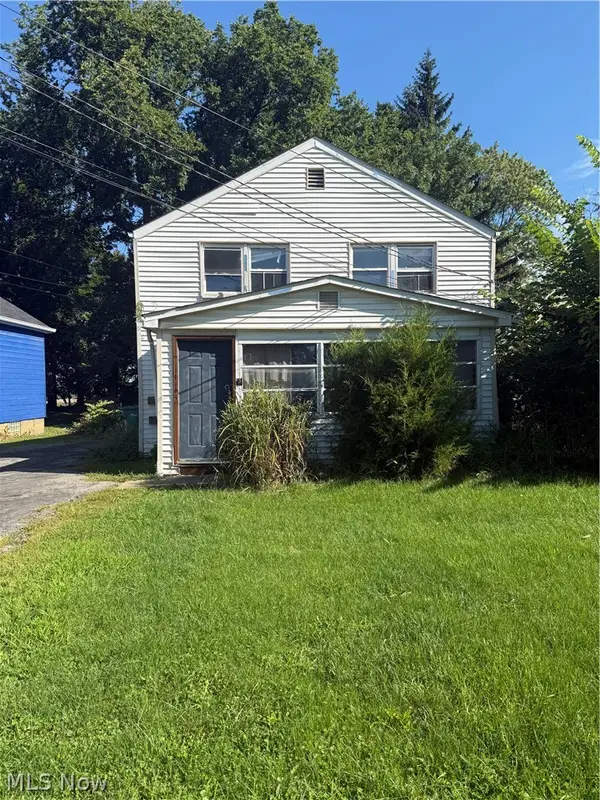 $205,000Active7 beds 2 baths2,304 sq. ft.
14113 Maple Avenue, Maple Heights, OH 44137
MLS# 5241259Listed by: KELLER WILLIAMS GREATER METROPOLITAN - New
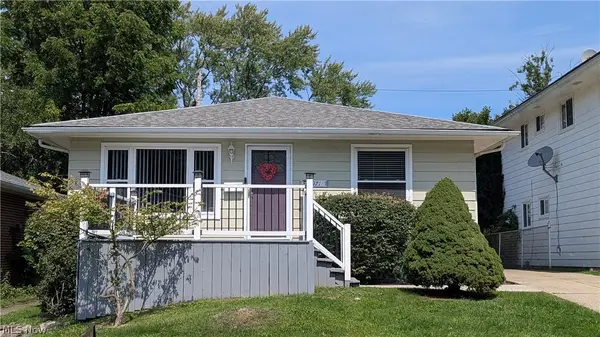 $174,900Active3 beds 2 baths2,240 sq. ft.
18971 Nitra Avenue, Maple Heights, OH 44137
MLS# 5227851Listed by: HOMESMART REAL ESTATE MOMENTUM LLC  $165,000Pending2 beds 1 baths
16013 Ramage Avenue, Maple Heights, OH 44137
MLS# 5240973Listed by: RE/MAX ABOVE & BEYOND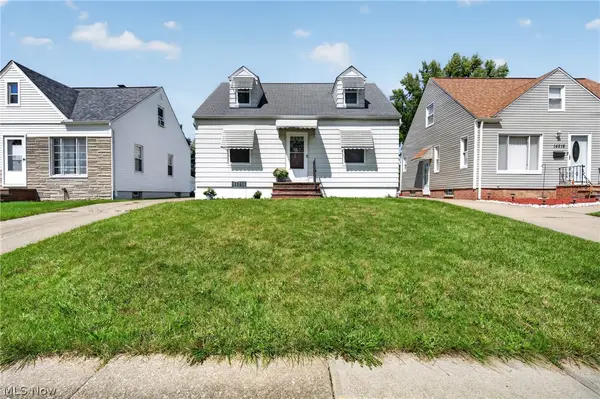 $150,000Pending3 beds 1 baths1,092 sq. ft.
14215 Tabor Avenue, Maple Heights, OH 44137
MLS# 5240696Listed by: EXP REALTY, LLC.


Protect your home and budget from life's surprises with an Assurant Home Warranty, backed by a partner that supports you through every step of homeownership. Explore Plans.
© 2023 - 2026 ERA Franchise Systems LLC. All rights reserved. ERA Franchise Systems LLC fully supports the principles of the Fair Housing Act and the Equal Opportunity Act. ERA, ERA Real Estate powered, and their respective logos are registered service marks of ERA Franchise Systems LLC. Each office is independently owned and operated.