
18971 Nitra Avenue, Maple Heights, OH 44137
Local realty services provided by:ERA Real Solutions Realty
Upcoming open houses
- Sat, Sep 0511:00 am - 12:00 pm
Listed by: william a bissett, tracy montgomery
Office: homesmart real estate momentum llc.
MLS#:5227851
Source:OH_NORMLS
Price summary
- Price:$174,900
- Price per sq. ft.:$78.08
About this home
Be the first to visit this adorable ranch nestled in on a quiet dead end street in Maple Heights. It has three bedrooms and one and half bathrooms and is 1,120 square feet in size. You are greeted from the street by a low maintenance front porch and updated fresh flower beds and landscaping. Beautiful wood floors flow through this gigantic living room and dining room. The kitchen is equipped with appliances which include gorgeous countertops and tile backsplash, and quiet closing cabinets and drawers. Each bedroom has a ceiling fan for airflow and great closet space available for storage. The half bath is conveniently located to the right of the back door. All of the bedrooms are on the first floor, but there is also a huge basement that is partially finished and perfect for entertaining! The backyard is partially fenced in and there is an awesome two car detached garage for off street parking. With fresh paint and a new kitchen floor, this home is ready for you to call it yours! Close to Warrensville Center shopping and commerce, freeway access at 480, and medical facilities. Schedule a showing today!...
Contact an agent
Home facts
- Year built:1969
- Subdivision & Development:Libb Gardens Realty Cos
- Listing ID #:5227851
- Added:1 day(s) ago
- Updated:September 03, 2026 at 02:42 PM
Rooms and interior
- Bedrooms:3
- Total bathrooms:2
- Full bathrooms:1
- Half bathrooms:1
- Rooms Total:5
- Kitchen Description:Disposal, Microwave, Range, Refrigerator
- Basement:Yes
- Basement Description:Partially Furnished
- Living area:2,240 sq. ft.
Heating and cooling
- Cooling:Central Air
- Heating:Forced Air, Gas
- Central air:Yes
Structure and exterior
- Roof:Shingle
- Year built:1969
- Building area:2,240 sq. ft.
- Lot area:0.11 Acres
- Architectural Style:Ranch
- Construction Materials:Aluminium Siding, Vinyl Siding
- Levels:1 Story
Utilities
- Water:Public
- Sewer:Public Sewer
Finances and disclosures
- Price:$174,900
- Price per sq. ft.:$78.08
- Tax amount:$4,627 (2025)
Features and amenities
- Appliances:Disposal, Microwave, Range, Refrigerator
- Amenities:Security System, Smoke Detectors
Parking
- Parking description:Garage, Paved
- Garage:Yes
- Garage spaces:2

New listings near 18971 Nitra Avenue
- New
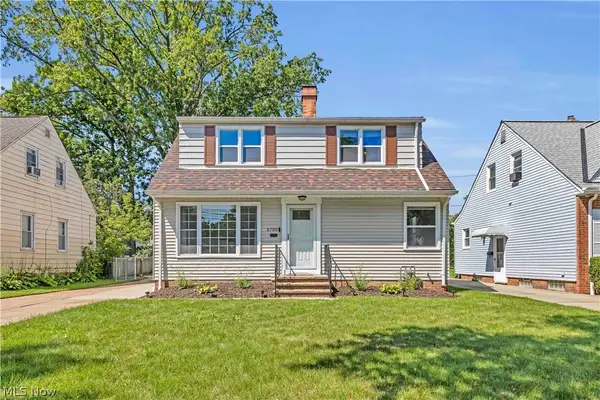 $209,900Active4 beds 2 baths1,968 sq. ft.
5700 E 141st Street, Maple Heights, OH 44137
MLS# 5240299Listed by: EXP REALTY, LLC. - New
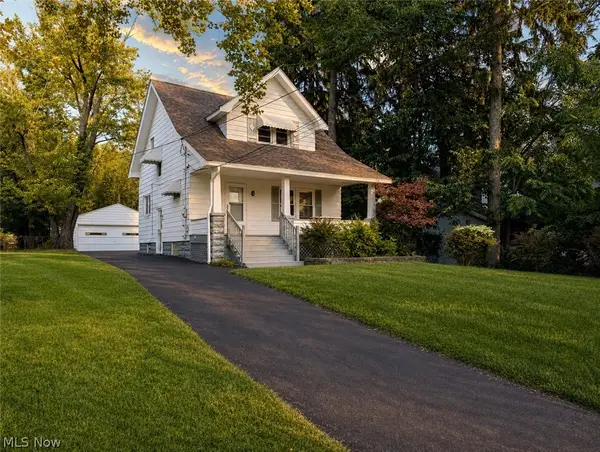 $139,400Active3 beds 1 baths950 sq. ft.
16029 Friend Avenue, Maple Heights, OH 44137
MLS# 5241544Listed by: TEAM RESULTS REALTY - New
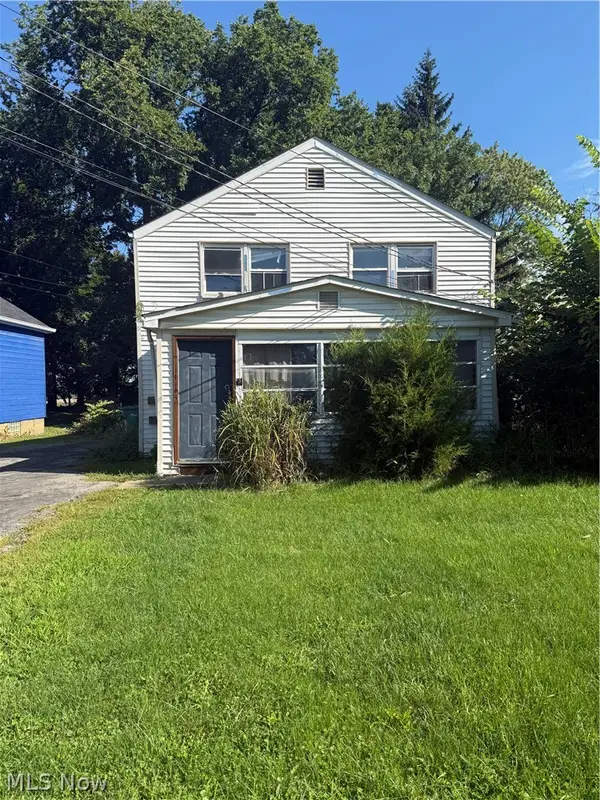 $205,000Active7 beds 2 baths2,304 sq. ft.
14113 Maple Avenue, Maple Heights, OH 44137
MLS# 5241259Listed by: KELLER WILLIAMS GREATER METROPOLITAN 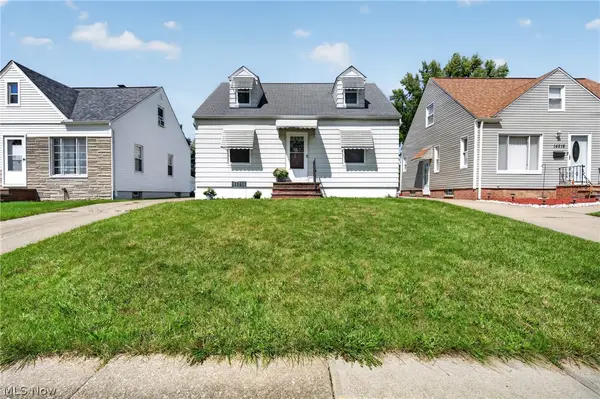 $150,000Pending3 beds 1 baths1,092 sq. ft.
14215 Tabor Avenue, Maple Heights, OH 44137
MLS# 5240696Listed by: EXP REALTY, LLC.- Open Thu, 5 to 6:30pmNew
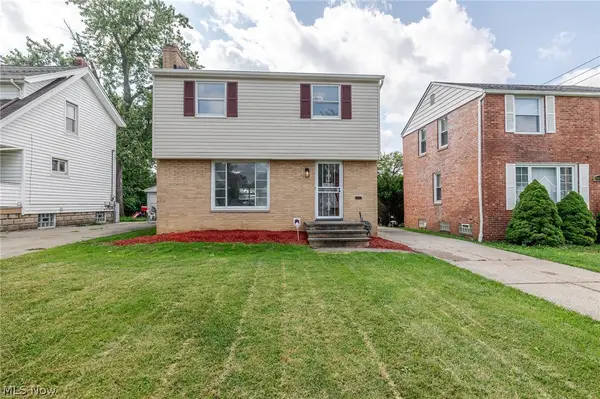 $205,000Active3 beds 3 baths2,144 sq. ft.
19806 Mountville Drive, Maple Heights, OH 44137
MLS# 5239379Listed by: EXP REALTY, LLC. 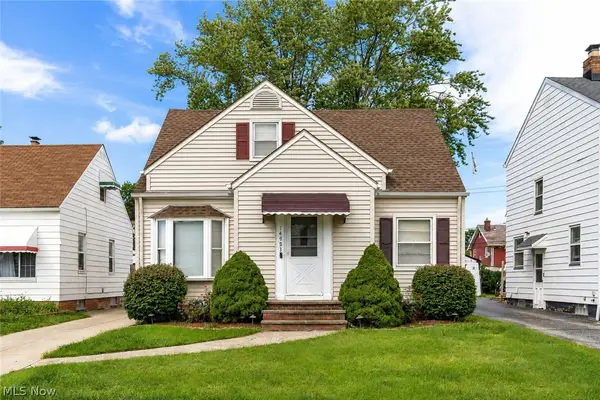 $174,900Pending3 beds 2 baths1,973 sq. ft.
14903 Tabor Avenue, Maple Heights, OH 44137
MLS# 5239721Listed by: MIA BROWN REALTY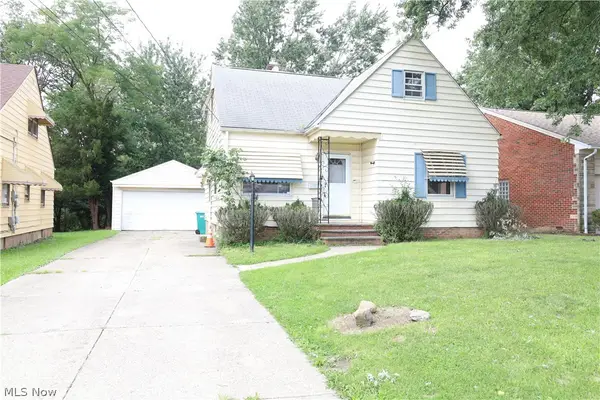 $94,900Pending3 beds 1 baths1,900 sq. ft.
18613 Harlan Drive, Maple Heights, OH 44137
MLS# 5239669Listed by: OWNERLAND REALTY, INC.- New
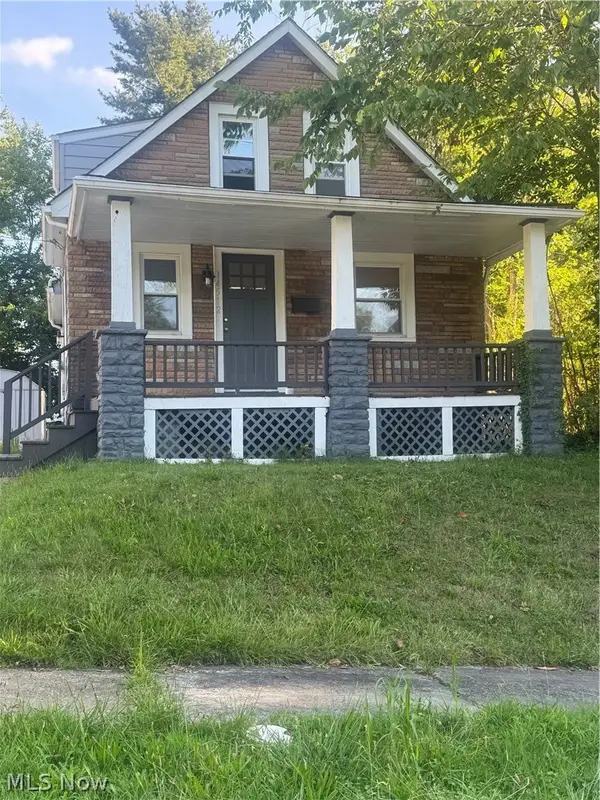 $125,000Active3 beds 1 baths1,449 sq. ft.
14512 Williams Street, Maple Heights, OH 44137
MLS# 5239929Listed by: EXP REALTY, LLC. - New
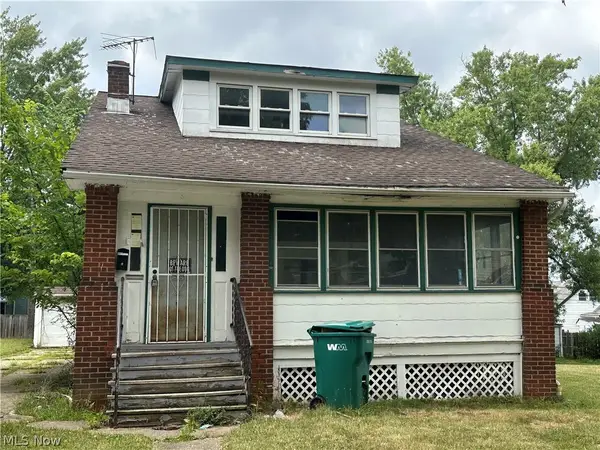 $130,000Active5 beds 2 baths
5578 Dalewood Avenue, Cleveland, OH 44137
MLS# 5239046Listed by: KELLER WILLIAMS GREATER METROPOLITAN


Protect your home and budget from life's surprises with an Assurant Home Warranty, backed by a partner that supports you through every step of homeownership. Explore Plans.
© 2023 - 2026 ERA Franchise Systems LLC. All rights reserved. ERA Franchise Systems LLC fully supports the principles of the Fair Housing Act and the Equal Opportunity Act. ERA, ERA Real Estate powered, and their respective logos are registered service marks of ERA Franchise Systems LLC. Each office is independently owned and operated.