
20608 Donnybrook Road, Maple Heights, OH 44137
Local realty services provided by:ERA Real Solutions Realty
Listed by: irina kleyner
Office: smartland, llc.
MLS#:5261712
Source:OH_NORMLS
Price summary
- Price:$159,000
- Price per sq. ft.:$145.34
About this home
Welcome home to this beautifully updated 3-bedroom ranch in Maple Heights! Gleaming refinished hardwood floors flow through the bright, spacious living room, which features a large picture window, a ceiling fan and a built-in display cabinet, and opens to a separate dining area. The fully renovated kitchen offers white shaker cabinets, granite countertops, a subway tile backsplash, a stainless gas range and dishwasher, a modern pull-down faucet and a sunny eat-in dining space. All three bedrooms are on the main level, each with hardwood floors and a ceiling fan. The updated full bath features a granite vanity with matte black fixtures and a tub/shower. Downstairs, the partially finished basement adds a bonus room with recessed lighting and mirrored closets, plus a laundry area with a utility tub, a separate shower and plenty of storage, all with fresh epoxy floors. Outside, you’ll find a long concrete driveway, a detached 2-car garage and a 50x135 lot with front and back yards. Move-in ready. Schedule your showing today!...
Contact an agent
Home facts
- Year built:1956
- Subdivision & Development:Southgate 03
- Listing ID #:5261712
- Added:1 day(s) ago
- Updated:November 19, 2026 at 02:51 AM
Rooms and interior
- Bedrooms:3
- Total bathrooms:1
- Full bathrooms:1
- Rooms Total:6
- Kitchen Description:Dishwasher, Range
- Basement:Yes
- Basement Description:Partially Furnished
- Living area:1,094 sq. ft.
Heating and cooling
- Heating:Forced Air, Gas
Structure and exterior
- Roof:Asphalt, Fiberglass
- Year built:1956
- Building area:1,094 sq. ft.
- Lot area:0.15 Acres
- Lot Features:Level
- Architectural Style:Ranch
- Construction Materials:Aluminium Siding, Brick
- Exterior Features:Level
- Levels:1 Story, 1 Story
Utilities
- Water:Public
- Sewer:Public Sewer
Finances and disclosures
- Price:$159,000
- Price per sq. ft.:$145.34
- Tax amount:$3,907 (2025)
Features and amenities
- Appliances:Dishwasher, Range
Parking
- Parking description:Detached, Driveway, Garage
- Garage:Yes
- Garage spaces:2

New listings near 20608 Donnybrook Road
- New
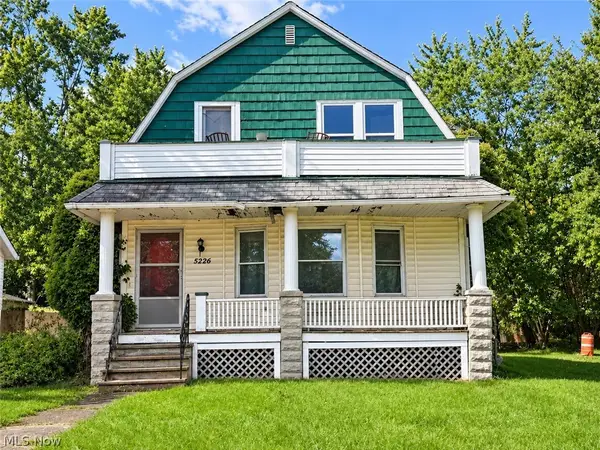 $54,900Active4 beds 2 baths1,624 sq. ft.
5226 Theodore Street, Maple Heights, OH 44137
MLS# 5261850Listed by: AI BROKERS LLC - New
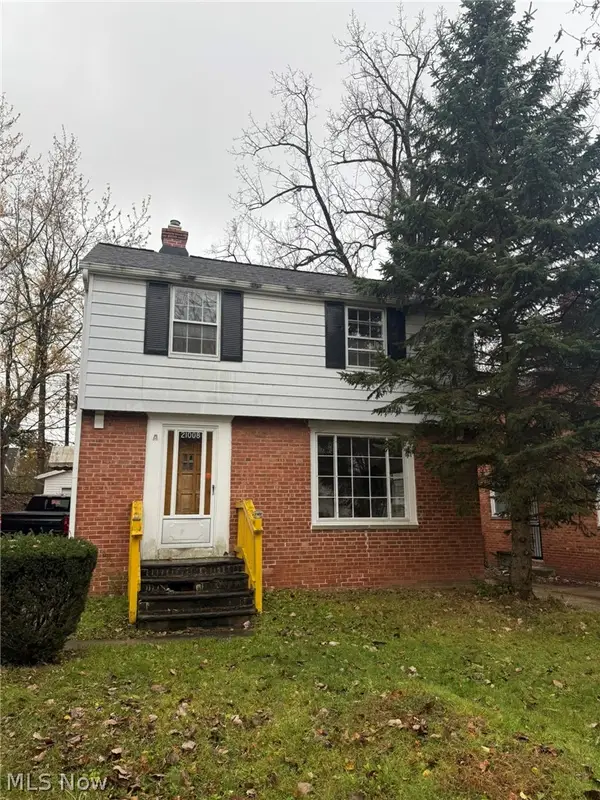 $111,000Active3 beds 1 baths
21008 Kenyon Drive, Maple Heights, OH 44137
MLS# 5261756Listed by: CENTURY 21 HOMESTAR - New
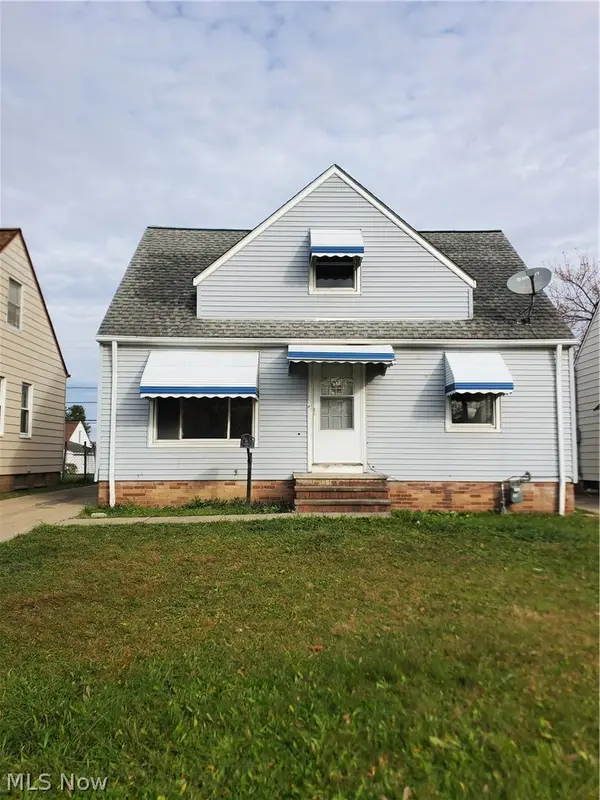 $175,000Active3 beds 1 baths
16009 Rockside Road, Maple Heights, OH 44137
MLS# 5260450Listed by: DREAMTEAM REALTY, INC. - New
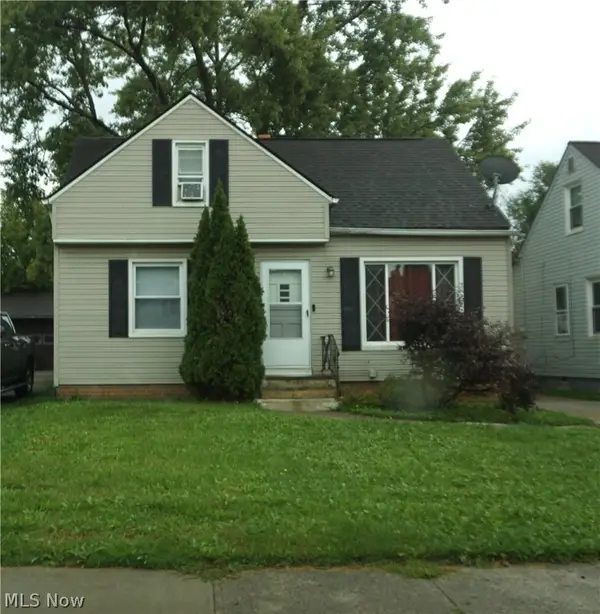 $114,900Active3 beds 1 baths1,130 sq. ft.
16100 Edgewood Avenue, Maple Heights, OH 44137
MLS# 5260785Listed by: RE/MAX ABOVE & BEYOND - New
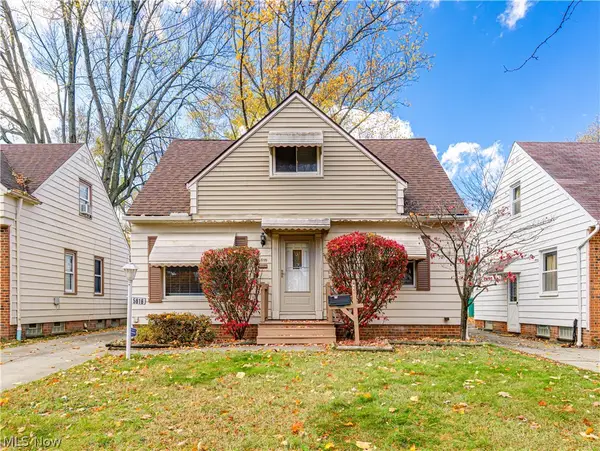 $150,000Active3 beds 1 baths943 sq. ft.
5616 E 141st Street, Maple Heights, OH 44137
MLS# 5259497Listed by: FAIRFELLOW REALTY LLC 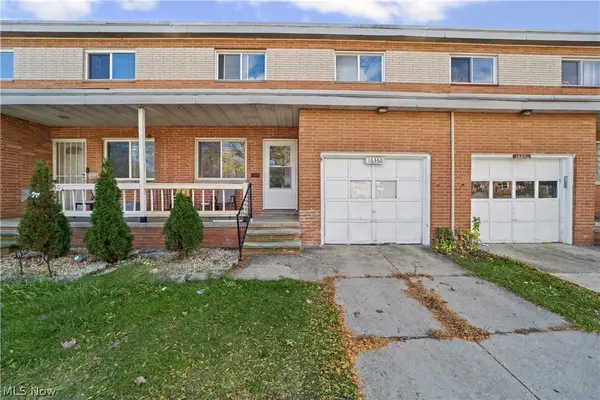 $125,000Active3 beds 2 baths1,298 sq. ft.
16360 Rockside Road, Maple Heights, OH 44137
MLS# 5259028Listed by: RE/MAX TRANSITIONS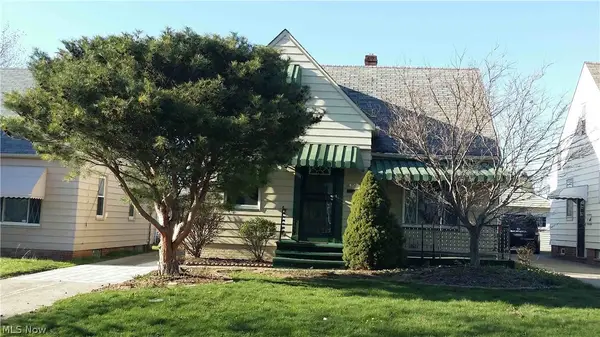 $149,900Active4 beds 2 baths1,638 sq. ft.
14201 Kennerdown Avenue, Maple Heights, OH 44137
MLS# 5258674Listed by: MCMULLAN REALTY, INC.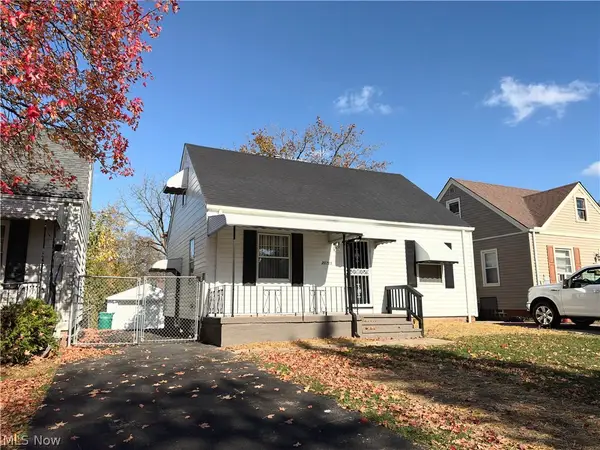 $159,000Active3 beds 2 baths1,170 sq. ft.
20715 Watson Road, Maple Heights, OH 44137
MLS# 5258470Listed by: SMARTLAND, LLC.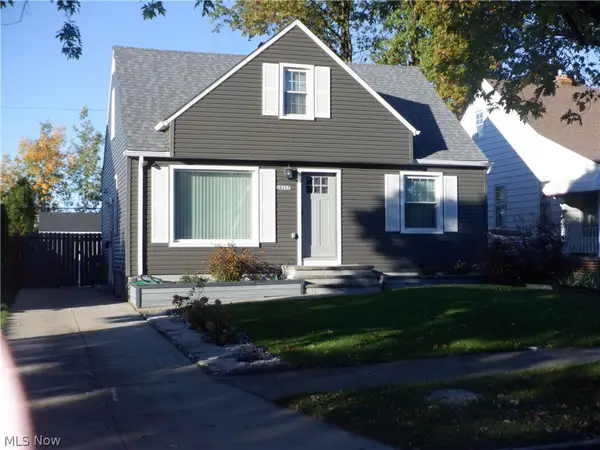 $159,900Pending3 beds 1 baths1,505 sq. ft.
14307 Krems Avenue, Maple Heights, OH 44137
MLS# 5257676Listed by: JAMM REAL ESTATE CO.


Protect your home and budget from life's surprises with an Assurant Home Warranty, backed by a partner that supports you through every step of homeownership. Explore Plans.
© 2023 - 2026 ERA Franchise Systems LLC. All rights reserved. ERA Franchise Systems LLC fully supports the principles of the Fair Housing Act and the Equal Opportunity Act. ERA, ERA Real Estate powered, and their respective logos are registered service marks of ERA Franchise Systems LLC. Each office is independently owned and operated.