
5226 Theodore Street, Maple Heights, OH 44137
Local realty services provided by:ERA Real Solutions Realty
5226 Theodore Street,Maple Heights, OH 44137
$54,900
- 4 Beds
- 2 Baths
- 1,624 sq. ft.
- Multi-family
- Active
Listed by: kimberlee a mcclellan
Office: ai brokers llc.
MLS#:5261850
Source:OH_NORMLS
Price summary
- Price:$54,900
- Price per sq. ft.:$33.81
About this home
Welcome to 5226 Theodore Street, a charming Cape Cod-style duplex in Maple Heights offering approximately 1,624 sqft of living space, 4 bedrooms, and 2 full bathrooms. Whether you're searching for your next home or a promising investment opportunity, this property offers versatility, character, and exciting potential. Step inside and discover a traditional two-family layout featuring two separate living areas, opening the door to a variety of possibilities. Imagine creating a comfortable multi-generational residence, living in one unit while generating rental income from the other, or adding a valuable property to your investment portfolio. Each level offers its own living space, providing flexibility for different lifestyles and household arrangements. With its classic Cape Cod charm and functional layout, this home is ready for someone with vision to bring new life to its spaces and unlock its full potential. Outside, you'll find a detached two-car garage, offering convenient parking and additional storage. Ideally situated in an established Maple Heights neighborhood, the property is close to shopping, dining, parks, everyday conveniences, and major routes. Whether you're an investor looking for your next project, an owner-occupant seeking income potential, or a buyer ready to transform a house into something special, 5226 Theodore Street is an opportunity worth exploring. Bring your vision and discover the possibilities! Photos are digitally enhanced. Being sold AS IS, WHERE IS, Buyer is responsible for all required inspections & certifications (if applicable). All info & property details set forth in this listing, including all utilities & all room dimensions which are approximate, are deemed reliable but not guaranteed & should be independently verified if any person intends to engage in a transaction based upon it. Seller/current owner does not represent and/or guarantee that all property info & details have been provided in this MLS listing....
Contact an agent
Home facts
- Year built:1915
- Subdivision & Development:Philip Raimers
- Listing ID #:5261850
- Added:1 day(s) ago
- Updated:November 19, 2026 at 01:50 AM
Rooms and interior
- Bedrooms:4
- Total bathrooms:2
- Full bathrooms:2
- Rooms Total:9
- Basement:Yes
- Basement Description:Full, Unfinished
- Living area:1,624 sq. ft.
Heating and cooling
- Heating:Forced Air
Structure and exterior
- Roof:Asphalt, Shingle
- Year built:1915
- Building area:1,624 sq. ft.
- Lot area:0.16 Acres
- Construction Materials:Vinyl Siding
- Levels:2 Story
Utilities
- Water:Public
- Sewer:Public Sewer
Finances and disclosures
- Price:$54,900
- Price per sq. ft.:$33.81
- Tax amount:$5,211 (2025)
Parking
- Parking description:Detached, Garage
- Garage:Yes
- Garage spaces:2

New listings near 5226 Theodore Street
- New
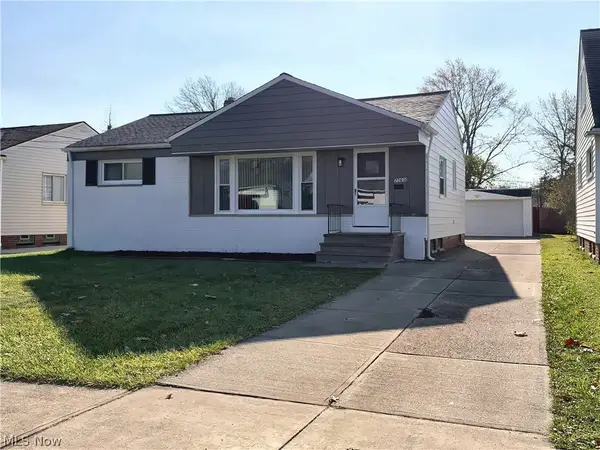 $159,000Active3 beds 1 baths1,094 sq. ft.
20608 Donnybrook Road, Maple Heights, OH 44137
MLS# 5261712Listed by: SMARTLAND, LLC. - New
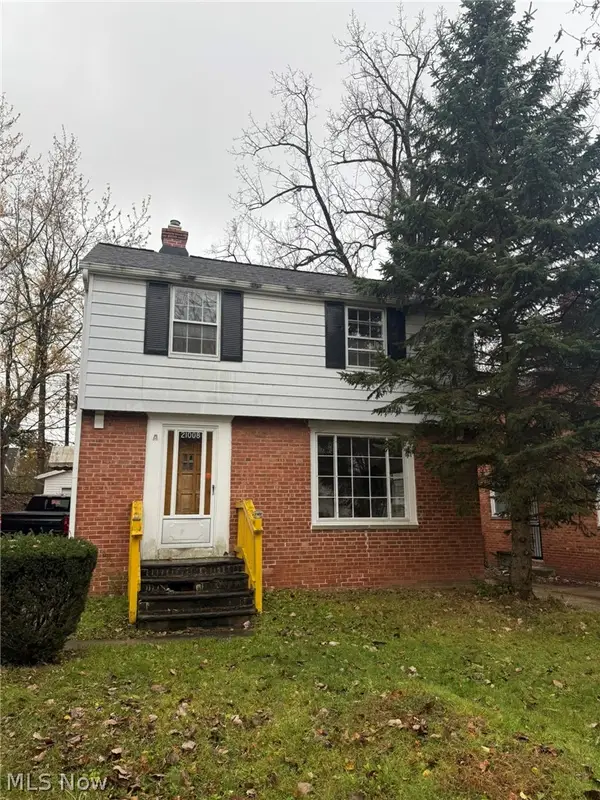 $111,000Active3 beds 1 baths
21008 Kenyon Drive, Maple Heights, OH 44137
MLS# 5261756Listed by: CENTURY 21 HOMESTAR - New
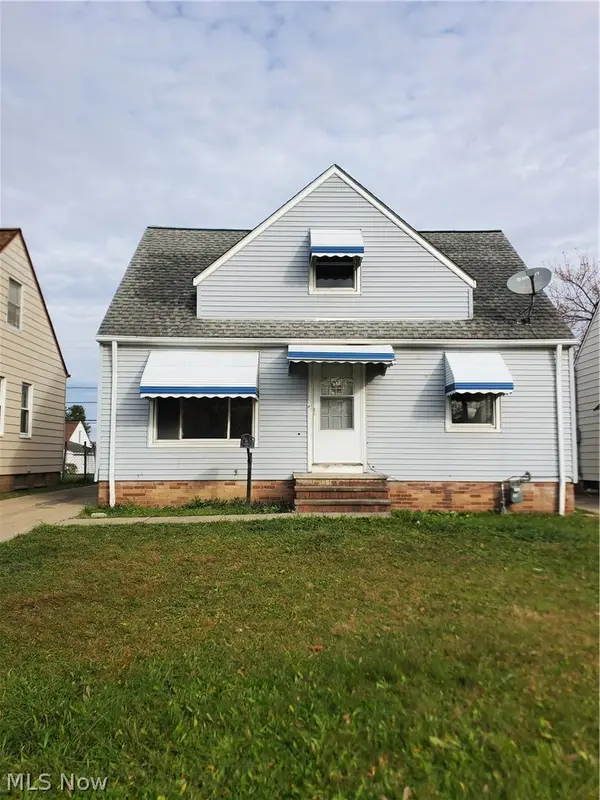 $175,000Active3 beds 1 baths
16009 Rockside Road, Maple Heights, OH 44137
MLS# 5260450Listed by: DREAMTEAM REALTY, INC. - New
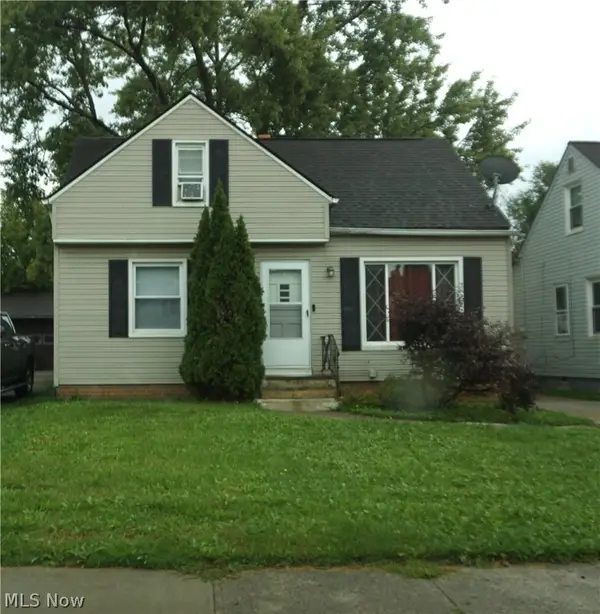 $114,900Active3 beds 1 baths1,130 sq. ft.
16100 Edgewood Avenue, Maple Heights, OH 44137
MLS# 5260785Listed by: RE/MAX ABOVE & BEYOND - New
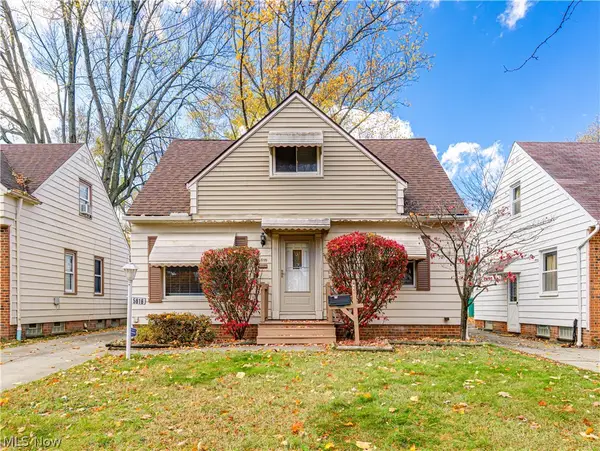 $150,000Active3 beds 1 baths943 sq. ft.
5616 E 141st Street, Maple Heights, OH 44137
MLS# 5259497Listed by: FAIRFELLOW REALTY LLC 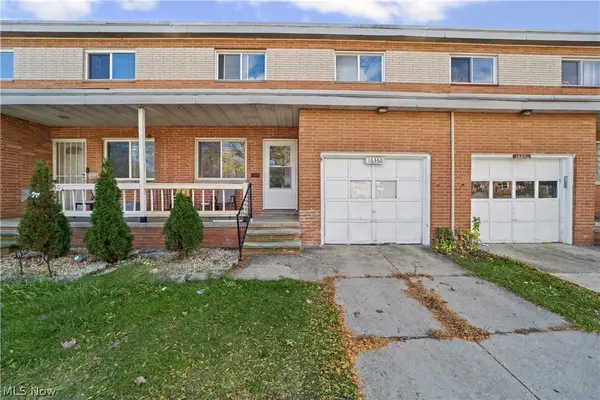 $125,000Active3 beds 2 baths1,298 sq. ft.
16360 Rockside Road, Maple Heights, OH 44137
MLS# 5259028Listed by: RE/MAX TRANSITIONS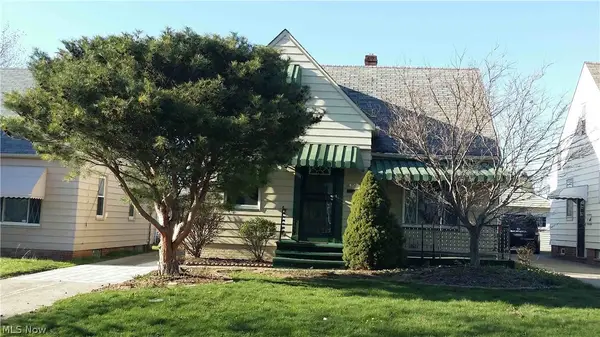 $149,900Active4 beds 2 baths1,638 sq. ft.
14201 Kennerdown Avenue, Maple Heights, OH 44137
MLS# 5258674Listed by: MCMULLAN REALTY, INC.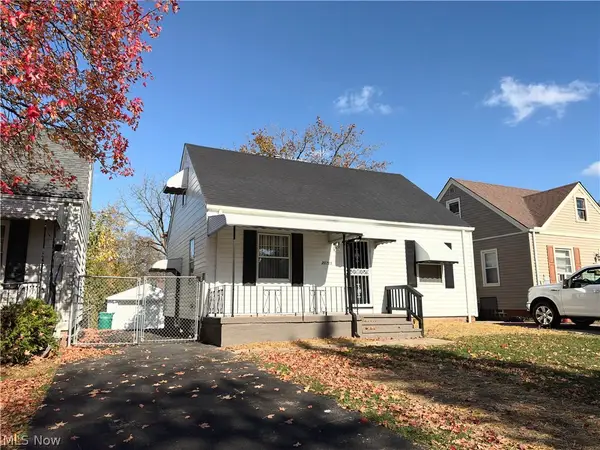 $159,000Active3 beds 2 baths1,170 sq. ft.
20715 Watson Road, Maple Heights, OH 44137
MLS# 5258470Listed by: SMARTLAND, LLC.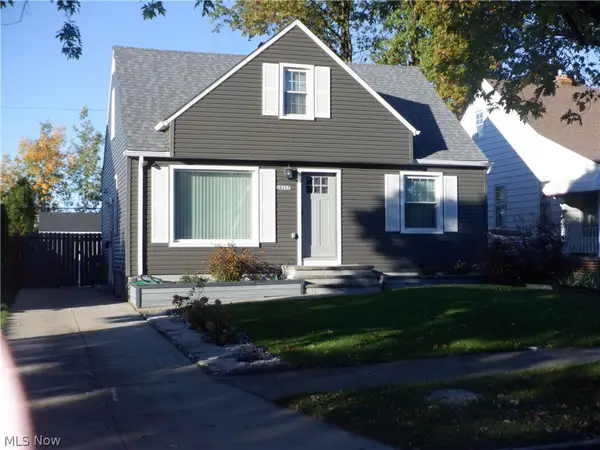 $159,900Pending3 beds 1 baths1,505 sq. ft.
14307 Krems Avenue, Maple Heights, OH 44137
MLS# 5257676Listed by: JAMM REAL ESTATE CO.


Protect your home and budget from life's surprises with an Assurant Home Warranty, backed by a partner that supports you through every step of homeownership. Explore Plans.
© 2023 - 2026 ERA Franchise Systems LLC. All rights reserved. ERA Franchise Systems LLC fully supports the principles of the Fair Housing Act and the Equal Opportunity Act. ERA, ERA Real Estate powered, and their respective logos are registered service marks of ERA Franchise Systems LLC. Each office is independently owned and operated.