
3834 Petoskey Avenue, Mariemont, OH 45227
Local realty services provided by:ERA Real Solutions Realty
3834 Petoskey Avenue,Mariemont, OH 45227
$840,000
- 3 Beds
- 4 Baths
- - sq. ft.
- Single family
- Sold
Listed by: erika bussard
Office: keller williams advisors513-766-9200
MLS#:1894654
Source:OH_CINCY
Sorry, we are unable to map this address
Price summary
- Price:$840,000
About this home
Just two blocks from Mariemont Square, this stunning new renovation with addition delivers high-end quality throughout. Impeccable attention to detail shines in the open floorplan, featuring a gourmet kitchen w/wood cabinetry, quartz counters, large island, pot filler, glass rack and new appliances. All new plumbing and electric, HVAC, HWH- all permits pulled. The gorgeous primary suite boasts a spacious, spa-like bathroom, complemented by convenient 2nd floor laundry, arched ceilings, and large closets. Finished spacious lower level with full water proofing. Enjoy outdoor living on the front porch, side porch, and new patio with gazebo, all set within a fully fenced, freshly landscaped yard. Brand new oversized garage and driveway. Quality craftsmanship continues with Hardie board siding, hardwood oak floors, solid doors, and all new lighting and bathrooms- featuring tile floors/showers and smart exhaust fans. A rare opportunity in one of Mariemont's most sought-after locations.
Contact an agent
Home facts
- Year built:1939
- Listing ID #:1894654
- Added:48 day(s) ago
- Updated:November 09, 2026 at 08:45 PM
Rooms and interior
- Bedrooms:3
- Total bathrooms:4
- Full bathrooms:2
- Half bathrooms:2
- Rooms Total:7
- Dining Description:Walkout, Wood Floor
- Kitchen Description:Dishwasher, Gas Cooktop, Gourmet, Island, Microwave, Oven/Range, Quartz Counters, Refrigerator, Wood Cabinets, Wood Floor
- Bedroom Description:Vaulted Ceiling, Walk-in Closet, Wall-to-Wall Carpet
- Basement Description:Full, Vinyl Floor
Heating and cooling
- Cooling:Central Air
- Heating:Forced Air, Gas
Structure and exterior
- Roof:Metal, Shingle
- Year built:1939
- Architectural Style:Traditional
- Construction Materials:Fiber Cement
- Exterior Features:Covered, Patio
- Foundation Description:Poured
- Levels:2 Story
Utilities
- Water:Public
- Sewer:Public Sewer
Finances and disclosures
- Price:$840,000
Features and amenities
- Appliances:Dishwasher, Gas Cooktop, Microwave, Oven/Range, Refrigerator
- Amenities:Crown Molding, Natural Woodwork, Vaulted Ceiling
Parking
- Parking description:Driveway
- Garage:Yes
- Garage spaces:1
 Information deemed reliable but not guaranteed. The data relating to real estate for sale on this web site comes in part from the Broker Reciprocity program of the Multiple Listing Service of Greater Cincinnati. Real estate listings held by brokerage firms other than ERA Real Solutions Realty are marked with the Broker Reciprocity™ logo (the small house as shown to the left) and detailed information about them includes the name of the listing brokers. 2026, MLS of Greater Cincinnati, Inc. All rights reserved. OH_CINCY Member Broker: Jeremy Raby
New listings near 3834 Petoskey Avenue
- New
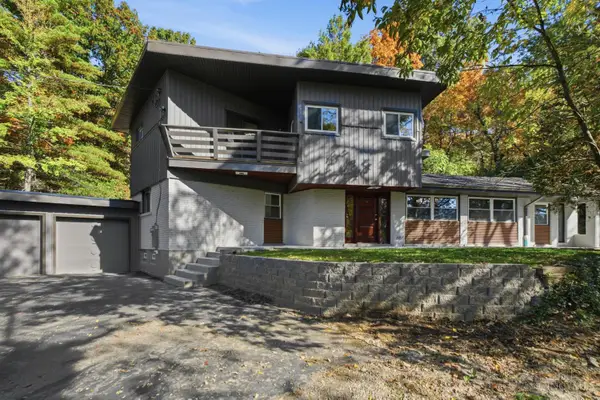 $999,990Active4 beds 4 baths2,372 sq. ft.
4412 Grove Avenue, Mariemont, OH 45227
MLS# 1898761Listed by: JORDAN, INC.  $229,900Active2 beds 2 baths960 sq. ft.
3825 Petoskey Avenue #31, Mariemont, OH 45227
MLS# 1897933Listed by: COLDWELL BANKER REALTY $499,900Active4 beds 2 baths1,235 sq. ft.
4304 Grove Ave, Mariemont, OH 45227
MLS# 1897812Listed by: KELLER WILLIAMS ADVISORS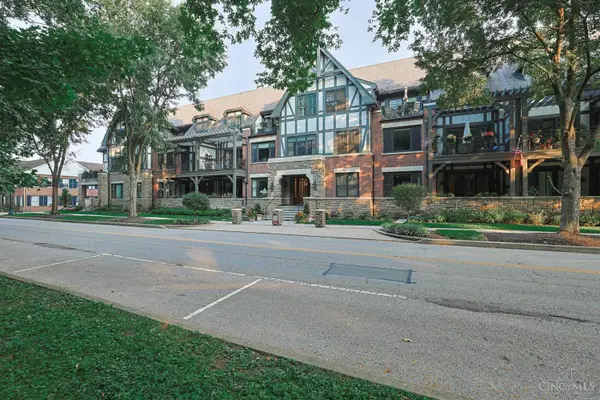 $899,000Pending2 beds 2 baths1,997 sq. ft.
3942 Miami Road #203, Mariemont, OH 45227
MLS# 1896698Listed by: SIBCY CLINE, INC.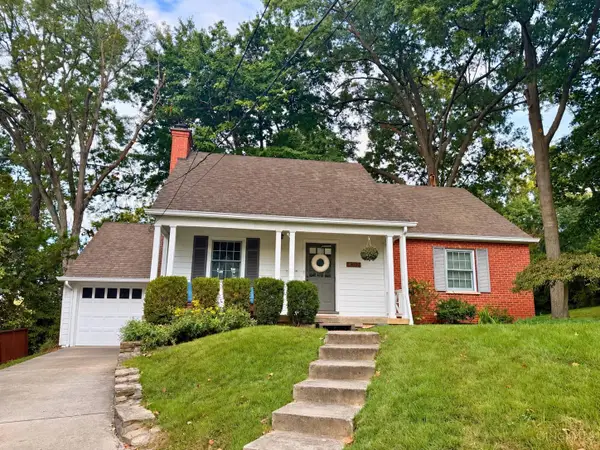 $589,000Pending4 beds 2 baths1,406 sq. ft.
4317 Joan Place, Mariemont, OH 45227
MLS# 1895643Listed by: COLDWELL BANKER REALTY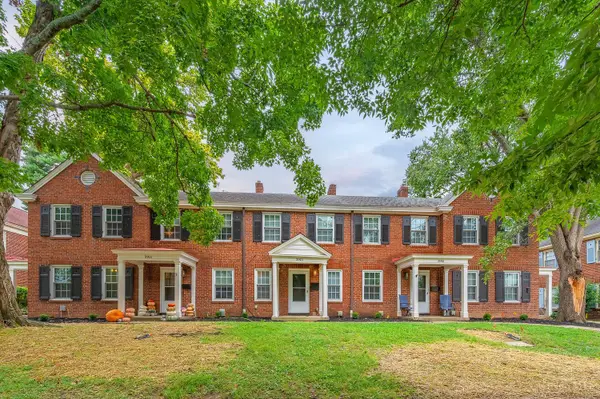 $1,300,000Pending-- beds -- baths
3909 Beech Street, Mariemont, OH 45227
MLS# 1895021Listed by: KELLER WILLIAMS ADVISORS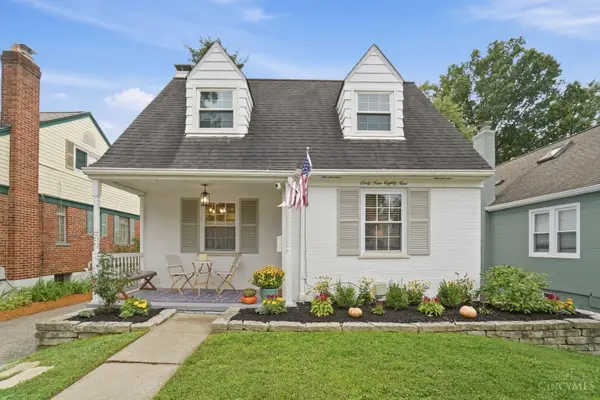 $439,000Pending3 beds 2 baths1,462 sq. ft.
6989 Cambridge Avenue, Mariemont, OH 45227
MLS# 1894558Listed by: COLDWELL BANKER REALTY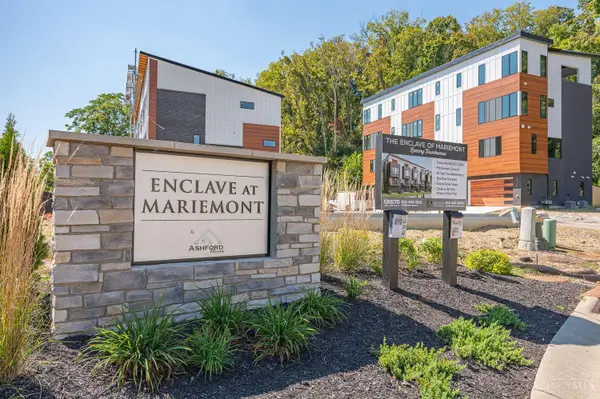 $1,125,000Active3 beds 5 baths
3771 Miami Run #lot 7, Mariemont, OH 45227
MLS# 1868782Listed by: JORDAN, INC.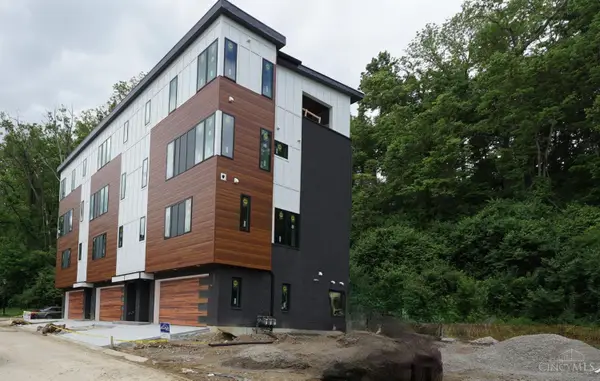 $990,000Active3 beds 5 baths
3767 Miami Run #lot 8, Mariemont, OH 45227
MLS# 1825828Listed by: JORDAN, INC. $579,900Pending3 beds 4 baths1,976 sq. ft.
3766 Miami Run #13, Mariemont, OH 45227
MLS# 1841135Listed by: REAL LINK


Protect your home and budget from life's surprises with an Assurant Home Warranty, backed by a partner that supports you through every step of homeownership. Explore Plans.
© 2023 - 2026 ERA Franchise Systems LLC. All rights reserved. ERA Franchise Systems LLC fully supports the principles of the Fair Housing Act and the Equal Opportunity Act. ERA, ERA Real Estate powered, and their respective logos are registered service marks of ERA Franchise Systems LLC. Each office is independently owned and operated.