
6989 Cambridge Avenue, Mariemont, OH 45227
Local realty services provided by:ERA Real Solutions Realty
Listed by: amy hackett roe, shelley miller reed
Office: coldwell banker realty513-321-9944
MLS#:1894558
Source:OH_CINCY
Price summary
- Price:$439,000
- Price per sq. ft.:$300.27
About this home
Across from The Barn and a stroll from Mariemont Square, this 3-bedroom, 2-full-bath home pairs cottage character with thoughtful updates across three floors of living space. The renovated kitchen opens to the dining area and features custom Portuguese tile floors, a fireclay farmhouse sink, specialty granite, open shelving and custom cabinetry. Built-in dining seating adds charm and storage. Enjoy the inviting front porch, a rear porch overlooking the fenced yard, and a finished lower level with a bedroom and full bath. Improvements include new roofs on the house and garage, basement waterproofing with a sump pump and battery backup, seven replacement windows, updated baths and lighting, refreshed hardwood floors, and fresh interior paint. There's so much to FALL in love with on Cambridge!
Contact an agent
Home facts
- Year built:1941
- Listing ID #:1894558
- Added:2 day(s) ago
- Updated:September 26, 2026 at 07:39 PM
Rooms and interior
- Bedrooms:3
- Total bathrooms:2
- Full bathrooms:2
- Rooms Total:6
- Dining Description:Wood Floor
- Kitchen Description:Dishwasher, Garbage Disposal, Marble/Granite/Slate, Microwave, Oven/Range, Refrigerator, Tile Floor, Walkout
- Bedroom Description:Wood Floor
- Basement Description:Finished, Full, Wall-to-Wall Carpet
- Living area:1,462 sq. ft.
Heating and cooling
- Cooling:Central Air
- Heating:Forced Air, Gas
Structure and exterior
- Roof:Shingle
- Year built:1941
- Building area:1,462 sq. ft.
- Lot area:0.09 Acres
- Architectural Style:Cape Cod
- Construction Materials:Brick
- Exterior Features:Enclosed Porch, Porch
- Foundation Description:Block
- Levels:2 Story
Utilities
- Water:Public
- Sewer:Public Sewer
Finances and disclosures
- Price:$439,000
- Price per sq. ft.:$300.27
Features and amenities
- Appliances:Dishwasher, Dryer, Garbage Disposal, Microwave, Oven/Range, Refrigerator, Washer
- Laundry features:Dryer, Washer
- Amenities:Crown Molding
Parking
- Parking description:Driveway
- Garage:Yes
- Garage spaces:1
 Information deemed reliable but not guaranteed. The data relating to real estate for sale on this web site comes in part from the Broker Reciprocity program of the Multiple Listing Service of Greater Cincinnati. Real estate listings held by brokerage firms other than ERA Real Solutions Realty are marked with the Broker Reciprocity™ logo (the small house as shown to the left) and detailed information about them includes the name of the listing brokers. 2026, MLS of Greater Cincinnati, Inc. All rights reserved. OH_CINCY Member Broker: Jeremy Raby
New listings near 6989 Cambridge Avenue
- New
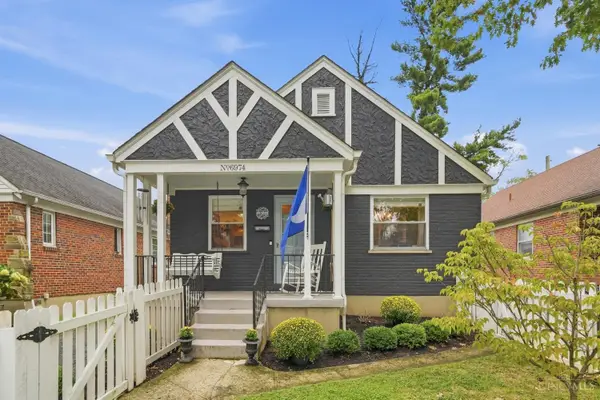 $549,000Active4 beds 2 baths900 sq. ft.
6974 Cambridge Avenue, Mariemont, OH 45227
MLS# 1894555Listed by: COLDWELL BANKER REALTY - New
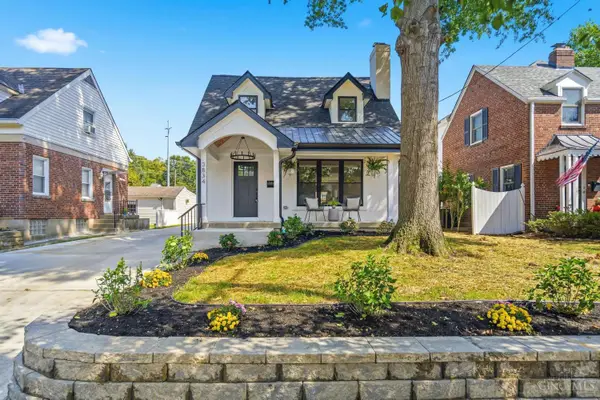 $900,000Active3 beds 4 baths2,784 sq. ft.
3834 Petoskey Avenue, Mariemont, OH 45227
MLS# 1894654Listed by: KELLER WILLIAMS ADVISORS - New
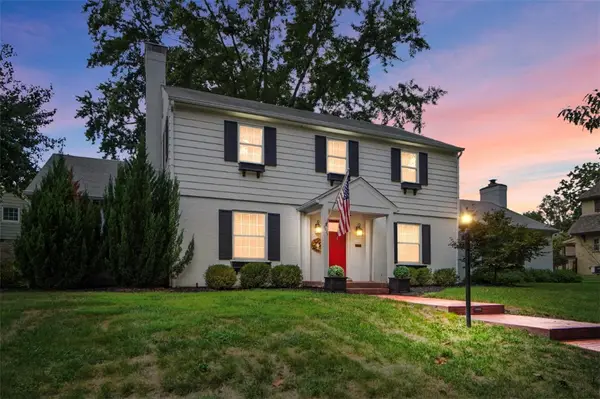 $900,000Active3 beds 4 baths2,544 sq. ft.
3837 Oak Street, Cincinnati, OH 45227
MLS# 968854Listed by: COMEY & SHEPHERD REALTORS  $189,900Active2 beds 2 baths960 sq. ft.
3825 Petoskey Avenue #21, Mariemont, OH 45227
MLS# 1891382Listed by: PLUM TREE REALTY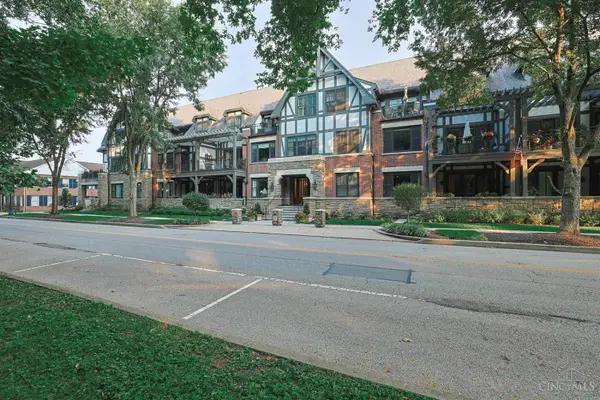 $935,000Active2 beds 2 baths1,997 sq. ft.
3942 Miami Road #203, Mariemont, OH 45227
MLS# 1889977Listed by: SIBCY CLINE, INC.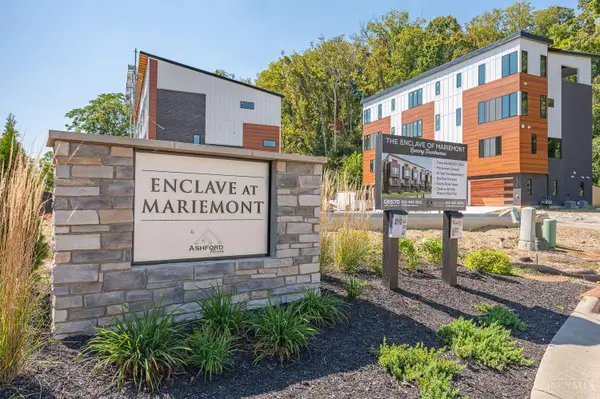 $1,125,000Active3 beds 5 baths
3771 Miami Run #lot 7, Mariemont, OH 45227
MLS# 1868782Listed by: JORDAN, INC.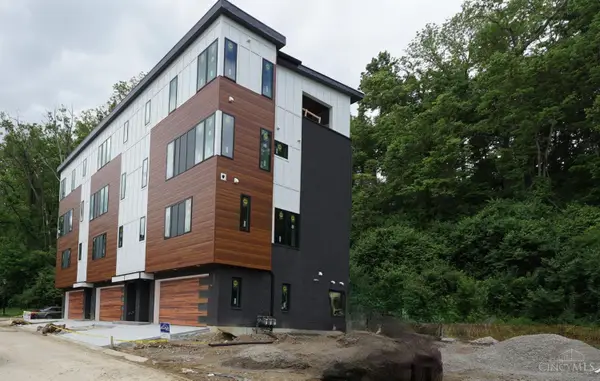 $990,000Active3 beds 5 baths
3767 Miami Run #lot 8, Mariemont, OH 45227
MLS# 1825828Listed by: JORDAN, INC. $579,900Pending3 beds 4 baths1,976 sq. ft.
3766 Miami Run #13, Mariemont, OH 45227
MLS# 1841135Listed by: REAL LINK $549,000Pending3 beds 4 baths1,986 sq. ft.
3762 Miami Run #14, Mariemont, OH 45227
MLS# 1841155Listed by: REAL LINK


Protect your home and budget from life's surprises with an Assurant Home Warranty, backed by a partner that supports you through every step of homeownership. Explore Plans.
© 2023 - 2026 ERA Franchise Systems LLC. All rights reserved. ERA Franchise Systems LLC fully supports the principles of the Fair Housing Act and the Equal Opportunity Act. ERA, ERA Real Estate powered, and their respective logos are registered service marks of ERA Franchise Systems LLC. Each office is independently owned and operated.