
3846 Beech Street, Mariemont, OH 45227
Local realty services provided by:ERA Real Solutions Realty
3846 Beech Street,Mariemont, OH 45227
$760,000
- 3 Beds
- 3 Baths
- - sq. ft.
- Single family
- Sold
Listed by: amy hackett roe, shelley miller reed
Office: coldwell banker realty513-321-9944
MLS#:1890793
Source:OH_CINCY
Sorry, we are unable to map this address
Price summary
- Price:$760,000
About this home
Welcome to this beautifully updated Mariemont home, built in 2015 and ideally located on a desirable corner lot. Offering 3 bedrooms and 2.5 baths, this home combines newer construction with thoughtful recent updates. The gorgeous kitchen features a statement island and charming built-in window seat, creating the perfect gathering space. Enjoy a newly landscaped, fenced yard, patio and oversized 2-car garage. The finished lower level offers a spacious family room plus a finished study/bonus roomideal for a home office, playroom or workout space. All of this in an incredible walkable location just minutes from Mariemont Square, schools, parks, restaurants and more!
Contact an agent
Home facts
- Year built:2015
- Listing ID #:1890793
- Added:5 day(s) ago
- Updated:August 29, 2026 at 10:44 PM
Rooms and interior
- Bedrooms:3
- Total bathrooms:3
- Full bathrooms:2
- Half bathrooms:1
- Rooms Total:8
- Dining Description:Chandelier, Fireplace, Walkout, Wood Floor
- Kitchen Description:Dishwasher, Eat-In, Garbage Disposal, Island, Marble/Granite/Slate, Microwave, Oven/Range, Pantry, Refrigerator, Walkout, Wood Cabinets, Wood Floor
- Bedroom Description:Bath Adjoins, Walk-in Closet, Wall-to-Wall Carpet
- Basement Description:Full, Part Finished, Wall-to-Wall Carpet
Heating and cooling
- Cooling:Central Air
- Heating:Forced Air, Gas
Structure and exterior
- Roof:Shingle
- Year built:2015
- Architectural Style:Traditional
- Construction Materials:Vinyl Siding
- Exterior Features:Corner Lot, Patio, Porch
- Foundation Description:Poured
- Levels:2 Story
Utilities
- Water:At Street
- Sewer:Public Sewer
Finances and disclosures
- Price:$760,000
Features and amenities
- Appliances:Dishwasher, Garbage Disposal, Microwave, Oven/Range, Refrigerator
- Amenities:9Ft + Ceiling, Crown Molding, Multi Panel Doors
Parking
- Parking description:On Street
- Garage:Yes
- Garage spaces:2
 Information deemed reliable but not guaranteed. The data relating to real estate for sale on this web site comes in part from the Broker Reciprocity program of the Multiple Listing Service of Greater Cincinnati. Real estate listings held by brokerage firms other than ERA Real Solutions Realty are marked with the Broker Reciprocity™ logo (the small house as shown to the left) and detailed information about them includes the name of the listing brokers. 2026, MLS of Greater Cincinnati, Inc. All rights reserved.
New listings near 3846 Beech Street
- New
 $799,000Active3 beds 3 baths2,167 sq. ft.
7050 Mt Vernon Avenue, Mariemont, OH 45227
MLS# 1891577Listed by: COLDWELL BANKER REALTY - New
 $194,900Active2 beds 2 baths960 sq. ft.
3825 Petoskey Avenue #21, Mariemont, OH 45227
MLS# 1891382Listed by: PLUM TREE REALTY  $595,000Pending-- beds -- baths3,990 sq. ft.
3731 E Center Street, Mariemont, OH 45227
MLS# 1890005Listed by: COMEY & SHEPHERD $785,000Pending3 beds 4 baths3,656 sq. ft.
4006 Miami Rd, Mariemont, OH 45227
MLS# 1890367Listed by: SIBCY CLINE, INC.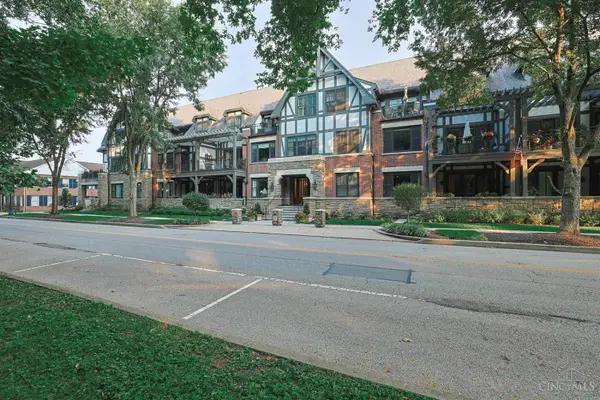 $935,000Active2 beds 2 baths1,997 sq. ft.
3942 Miami Road #203, Mariemont, OH 45227
MLS# 1889977Listed by: SIBCY CLINE, INC.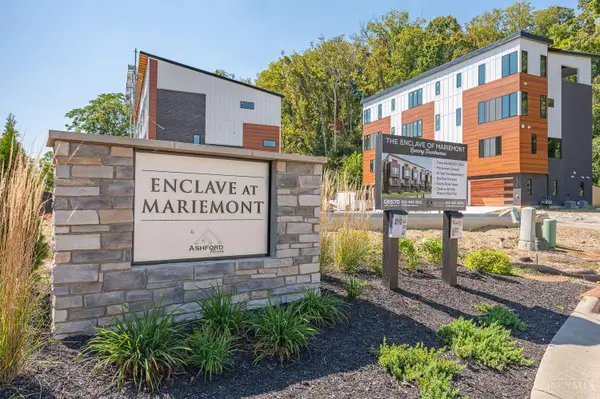 $1,125,000Active3 beds 5 baths
3771 Miami Run #lot 7, Mariemont, OH 45227
MLS# 1868782Listed by: JORDAN, INC.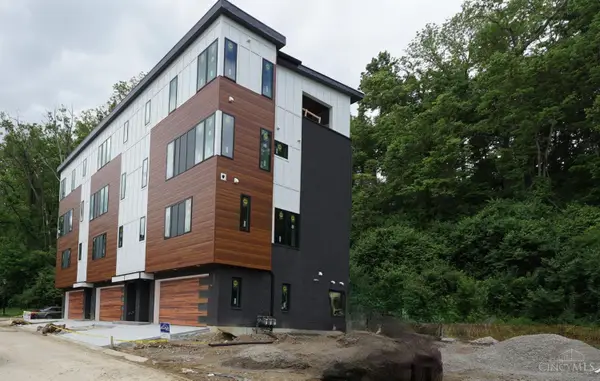 $990,000Active3 beds 5 baths
3767 Miami Run #lot 8, Mariemont, OH 45227
MLS# 1825828Listed by: JORDAN, INC. $629,000Active3 beds 4 baths1,976 sq. ft.
3766 Miami Run #13, Mariemont, OH 45227
MLS# 1841135Listed by: REAL LINK $549,000Active3 beds 4 baths1,986 sq. ft.
3762 Miami Run #14, Mariemont, OH 45227
MLS# 1841155Listed by: REAL LINK $549,000Active3 beds 4 baths1,986 sq. ft.
3758 Miami Run #15, Mariemont, OH 45227
MLS# 1841162Listed by: REAL LINK


Protect your home and budget from life's surprises with an Assurant Home Warranty, backed by a partner that supports you through every step of homeownership. Explore Plans.
© 2023 - 2026 ERA Franchise Systems LLC. All rights reserved. ERA Franchise Systems LLC fully supports the principles of the Fair Housing Act and the Equal Opportunity Act. ERA, ERA Real Estate powered, and their respective logos are registered service marks of ERA Franchise Systems LLC. Each office is independently owned and operated.