
3825 Petoskey Avenue #21, Mariemont, OH 45227
Local realty services provided by:ERA Martin & Associates
3825 Petoskey Avenue #21,Mariemont, OH 45227
$194,900
- 2 Beds
- 2 Baths
- 960 sq. ft.
- Condominium
- Active
Listed by: jason smith
Office: plum tree realty513-443-5060
MLS#:1891382
Source:OH_CINCY
Price summary
- Price:$194,900
- Price per sq. ft.:$203.02
- Monthly HOA dues:$548
About this home
Check out this beautifully updated 2-bedroom, 2-bath condo in the heart of desirable Mariemont! This first-floor unit is one of the few offering its own private patio perfect for enjoying your morning coffee or relaxing outdoors. Inside, you'll find brand-new flooring, newer appliances, and a spacious, comfortable layout. Enjoy the convenience of being just moments from Mariemont's charming shops, restaurants, and entertainment. Don't miss this opportunity to enjoy low-maintenance living in one of Cincinnati's most sought-after communities! Owner is a licensed agent in the state of Ohio
Contact an agent
Home facts
- Year built:1966
- Listing ID #:1891382
- Added:14 day(s) ago
- Updated:September 05, 2026 at 02:49 PM
Rooms and interior
- Bedrooms:2
- Total bathrooms:2
- Full bathrooms:2
- Rooms Total:7
- Kitchen Description:Dishwasher, Microwave, Oven/Range, Refrigerator
- Bedroom Description:Bath Adjoins
- Living area:960 sq. ft.
Heating and cooling
- Cooling:Central Air
- Heating:Forced Air
Structure and exterior
- Roof:Shingle
- Year built:1966
- Building area:960 sq. ft.
- Lot area:1.12 Acres
- Construction Materials:Brick
- Exterior Features:Patio
- Foundation Description:Poured
- Levels:1 Story
Utilities
- Water:Public
- Sewer:Public Sewer
Finances and disclosures
- Price:$194,900
- Price per sq. ft.:$203.02
Features and amenities
- Appliances:Dishwasher, Microwave, Oven/Range, Refrigerator
Parking
- Parking description:Off Street
 Information deemed reliable but not guaranteed. The data relating to real estate for sale on this web site comes in part from the Broker Reciprocity program of the Multiple Listing Service of Greater Cincinnati. Real estate listings held by brokerage firms other than ERA Martin & Associates are marked with the Broker Reciprocity™ logo (the small house as shown to the left) and detailed information about them includes the name of the listing brokers. 2026, MLS of Greater Cincinnati, Inc. All rights reserved.
New listings near 3825 Petoskey Avenue #21
- New
 $494,900Active3 beds 3 baths1,270 sq. ft.
7007 Wooster Pike, Cincinnati, OH 45227
MLS# 1892905Listed by: SIBCY CLINE, INC.  $799,000Pending3 beds 3 baths2,167 sq. ft.
7050 Mt Vernon Avenue, Mariemont, OH 45227
MLS# 1891577Listed by: COLDWELL BANKER REALTY $785,000Pending3 beds 4 baths3,656 sq. ft.
4006 Miami Rd, Mariemont, OH 45227
MLS# 1890367Listed by: SIBCY CLINE, INC.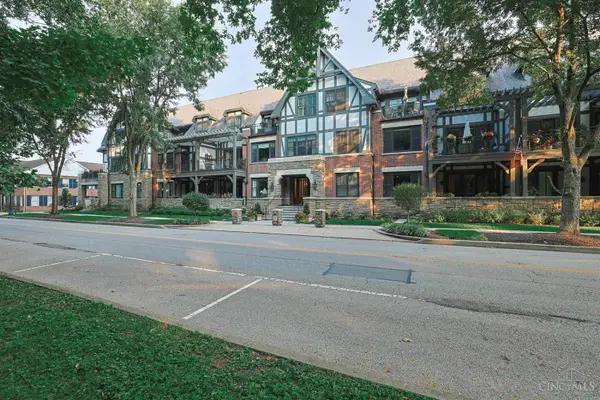 $935,000Active2 beds 2 baths1,997 sq. ft.
3942 Miami Road #203, Mariemont, OH 45227
MLS# 1889977Listed by: SIBCY CLINE, INC.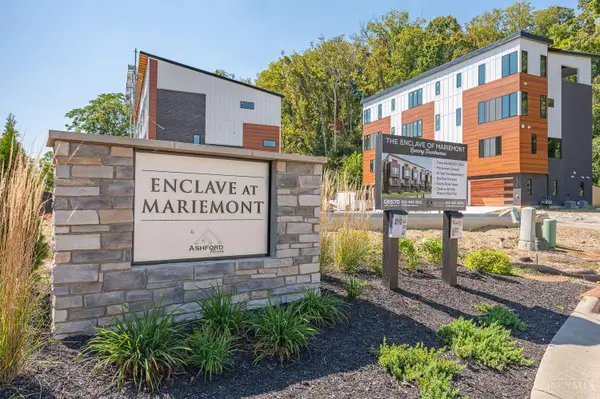 $1,125,000Active3 beds 5 baths
3771 Miami Run #lot 7, Mariemont, OH 45227
MLS# 1868782Listed by: JORDAN, INC.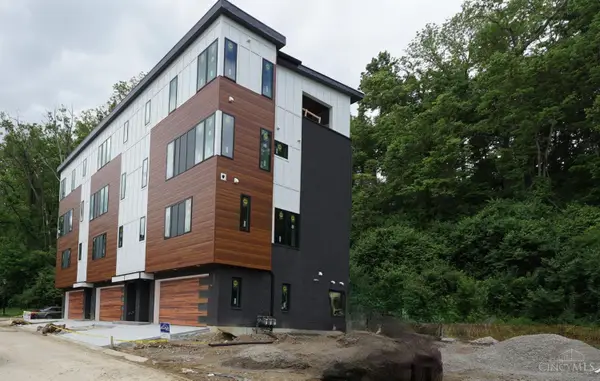 $990,000Active3 beds 5 baths
3767 Miami Run #lot 8, Mariemont, OH 45227
MLS# 1825828Listed by: JORDAN, INC. $629,000Active3 beds 4 baths1,976 sq. ft.
3766 Miami Run #13, Mariemont, OH 45227
MLS# 1841135Listed by: REAL LINK $549,000Active3 beds 4 baths1,986 sq. ft.
3762 Miami Run #14, Mariemont, OH 45227
MLS# 1841155Listed by: REAL LINK $549,000Active3 beds 4 baths1,986 sq. ft.
3758 Miami Run #15, Mariemont, OH 45227
MLS# 1841162Listed by: REAL LINK


Protect your home and budget from life's surprises with an Assurant Home Warranty, backed by a partner that supports you through every step of homeownership. Explore Plans.
© 2023 - 2026 ERA Franchise Systems LLC. All rights reserved. ERA Franchise Systems LLC fully supports the principles of the Fair Housing Act and the Equal Opportunity Act. ERA, ERA Real Estate powered, and their respective logos are registered service marks of ERA Franchise Systems LLC. Each office is independently owned and operated.