
111 Marigold Lane, Marietta, OH 45750
Local realty services provided by:ERA Real Solutions Realty
Listed by: traci d strahler chichester
Office: advantage real estate
MLS#:5238111
Source:OH_NORMLS
Price summary
- Price:$310,000
- Price per sq. ft.:$118.23
About this home
Tucked away at the end of a quiet cul-de-sac, yet just minutes from downtown conveniences, this home offers a peaceful setting along with an impressive list of improvements. Step inside to a welcoming living room featuring a gas fireplace and an oversized picture window framing the hillside view. The adjoining room currently used as a dining room offers flexibility and could easily serve as a home office or additional living space. The spacious eat-in kitchen features stainless steel appliances and opens directly to an oversized private back patio—perfect for entertaining, outdoor dining, or simply relaxing. Even the lawn care is easier with the robotic lawn mower that stays with the property! The primary bedroom offers an oversized walk-in closet along with an updated private bath. Additional remodeled bath spaces add to the many improvements throughout the home. Downstairs, the rec room provides even more flexible living space and would also make a great home office, hobby area, or workout room. The oversized garage offers plenty of room for parking plus valuable workshop space. Major recent improvements include a new roof and gutters on the home and shed in 2026, stainless steel chimney cap, Bosch dishwasher, and sealed driveway. A new HVAC system with central air and a new water heater were installed in 2025. Other improvements over the years include remodeled kitchen and baths, windows and siding, exterior doors, stamped concrete patio, generator panel, and complete rewiring.
From the cul-de-sac setting and hillside views to the private patio, flexible living spaces, oversized garage, and extensive list of improvements, this home offers comfort, convenience, and plenty of space to make your own....
Contact an agent
Home facts
- Year built:1960
- Subdivision & Development:3rd Add North Hill
- Listing ID #:5238111
- Added:1 day(s) ago
- Updated:August 21, 2026 at 04:44 AM
Rooms and interior
- Bedrooms:4
- Total bathrooms:3
- Full bathrooms:2
- Half bathrooms:1
- Rooms Total:9
- Kitchen Description:Dishwasher, Microwave, Range, Refrigerator
- Basement:Yes
- Basement Description:Crawl Space, Partial, Partially Furnished, Sump Pump
- Living area:2,622 sq. ft.
Heating and cooling
- Cooling:Central Air
- Heating:Fireplaces, Forced Air, Gas
- Central air:Yes
Structure and exterior
- Roof:Asphalt, Fiberglass
- Year built:1960
- Building area:2,622 sq. ft.
- Lot area:1.13 Acres
- Architectural Style:Ranch
- Construction Materials:Vinyl Siding
- Exterior Features:Deck, Patio
- Levels:1 Story
Utilities
- Water:Public
- Sewer:Public Sewer
Finances and disclosures
- Price:$310,000
- Price per sq. ft.:$118.23
- Tax amount:$2,253 (2025)
Features and amenities
- Appliances:Dishwasher, Microwave, Range, Refrigerator, Washer
- Laundry features:Dryer, Washer
Parking
- Parking description:Driveway, Garage
- Garage:Yes
- Garage spaces:1

New listings near 111 Marigold Lane
- New
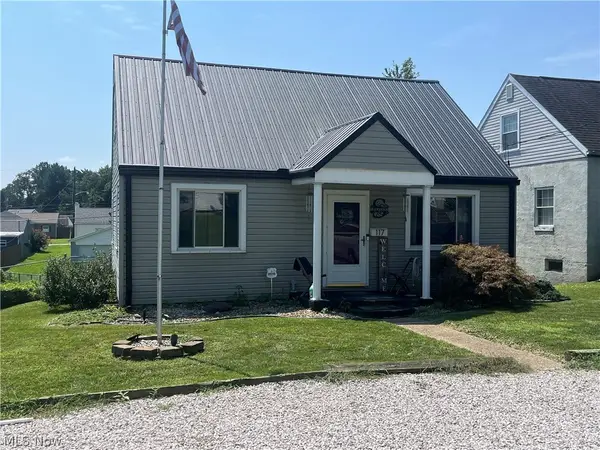 $199,500Active3 beds 1 baths1,012 sq. ft.
117 Sharon Street, Marietta, OH 45750
MLS# 5237982Listed by: MCCARTHY REAL ESTATE, INC. - New
 $339,000Active3 beds 2 baths
24 Maple Shade Drive, Marietta, OH 45750
MLS# 5236736Listed by: COLDWELL BANKER SELECT PROPERTIES - New
 $339,000Active4 beds 3 baths2,865 sq. ft.
132 Hillcrest Drive, Marietta, OH 45750
MLS# 5236925Listed by: ROBINSON FAMILY REALTY LLC - New
 $95,000Active3 beds 1 baths1,196 sq. ft.
432 Douglas Avenue, Marietta, OH 45750
MLS# 5237015Listed by: ADVANTAGE REAL ESTATE - New
 $465,000Active4 beds 3 baths3,934 sq. ft.
207 Washington Street, Marietta, OH 45750
MLS# 5236236Listed by: ADVANTAGE REAL ESTATE - New
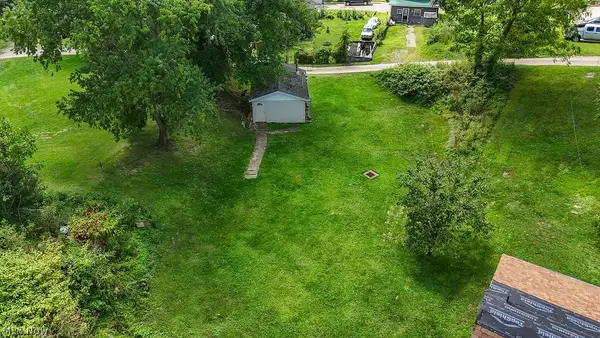 $26,300Active0.27 Acres
909 5th Street, Marietta, OH 45750
MLS# 5235564Listed by: CENTURY 21 FULL SERVICE, LLC. - New
 $99,000Active2 beds 1 baths
602 10th Street, Marietta, OH 45750
MLS# 5235474Listed by: EXP REALTY, LLC. 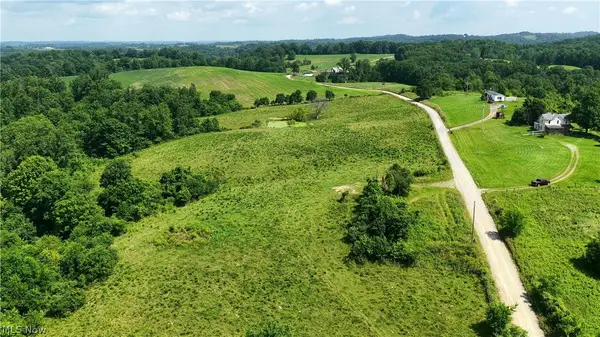 $520,000Pending103.54 Acres
1020 Killwell Run Road, Marietta, OH 45750
MLS# 5235336Listed by: ONE TEAM REALTY- New
 $270,000Active3 beds 2 baths1,667 sq. ft.
106 Cheyenne, Marietta, OH 45750
MLS# 5235375Listed by: RE/MAX PROPERTIES OF THE VALLEY


Protect your home and budget from life's surprises with an Assurant Home Warranty, backed by a partner that supports you through every step of homeownership. Explore Plans.
© 2023 - 2026 ERA Franchise Systems LLC. All rights reserved. ERA Franchise Systems LLC fully supports the principles of the Fair Housing Act and the Equal Opportunity Act. ERA, ERA Real Estate powered, and their respective logos are registered service marks of ERA Franchise Systems LLC. Each office is independently owned and operated.