
54599 Colerain Pike, Martins Ferry, OH 43935
Local realty services provided by:ERA Real Solutions Realty
54599 Colerain Pike,Martins Ferry, OH 43935
$280,000
- 4 Beds
- 3 Baths
- 3,412 sq. ft.
- Single family
- Active
Listed by: glen g whitten
Office: ohio property group, llc.
MLS#:5250438
Source:OH_NORMLS
Price summary
- Price:$280,000
- Price per sq. ft.:$82.06
About this home
Welcome to 54599 Colerain Pike Martins Ferry, Ohio 43935. This 4-bedroom, 3-bathroom ranch-style brick home has 2,026 square feet on the main level and 1,386 square feet of lower-level space. The home is situated on 0.80 acres, and was built in 1959. It has a 2-car attached garage with new garage door openers and battery backups installed in (2025) The driveway was expanded with paving blocks and a retaining wall in (2025) The home has a finished basement/recreation room with a wood-burning fireplace, a laundry room located downstairs, a full bathroom located downstairs with updated flooring installed in (September 2026), a 119 gallon hot water tank, 2 storage sheds, a chicken coop, a fire pit, 2 big gardens, numerous fruit trees and berry bushes, and an above-ground pool with a new pool pump (2025) The heat/ac pump was replaced in (2023), and the windows have all been replaced within the last 10 years. The refrigerator in the kitchen was replaced in (2024), and the microwave was replaced in (2025), and new luxury vinyl plank flooring was installed in the kitchen, adjoining hallway, and entry area in (September 2026) Each bedroom has a closet. There is a storage pantry located in the hallway with an attic above it, wall-to-wall carpeting, a wood-burning fireplace located in the living room upstairs, a covered patio, french drains, seamless gutters, and a custom-built brick oven that was built in (2020) All appliances are included. The home is located on County Road 4 Colerain Pike....
Contact an agent
Home facts
- Year built:1959
- Subdivision & Development:Wood Lawn
- Listing ID #:5250438
- Added:1 day(s) ago
- Updated:October 07, 2026 at 02:35 PM
Rooms and interior
- Bedrooms:4
- Total bathrooms:3
- Full bathrooms:3
- Rooms Total:12
- Basement:Yes
- Basement Description:Crawl Space, Finished, Full, Walk Out Access
- Living area:3,412 sq. ft.
Heating and cooling
- Cooling:Central Air
- Heating:Baseboard, Electric, Fireplaces
- Central air:Yes
Structure and exterior
- Roof:Shingle
- Year built:1959
- Building area:3,412 sq. ft.
- Lot area:0.8 Acres
- Architectural Style:Ranch
- Construction Materials:Brick
- Exterior Features:Patio
- Levels:1 Story
Utilities
- Water:Public
- Sewer:Septic Tank
Finances and disclosures
- Price:$280,000
- Price per sq. ft.:$82.06
- Tax amount:$1,986 (2025)
Features and amenities
- Pool features:Above Ground
Parking
- Parking description:Attached, Driveway, Garage, Paved
- Garage:Yes
- Garage spaces:2

New listings near 54599 Colerain Pike
- New
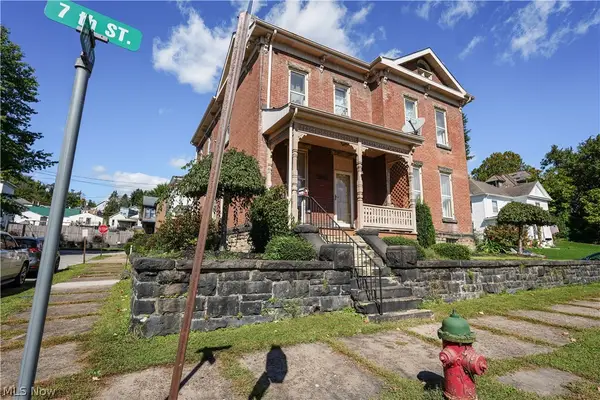 $189,900Active3 beds 2 baths1,956 sq. ft.
201 N 7th Street, Martins Ferry, OH 43935
MLS# 5246190Listed by: PAULL ASSOCIATES REAL ESTATE - New
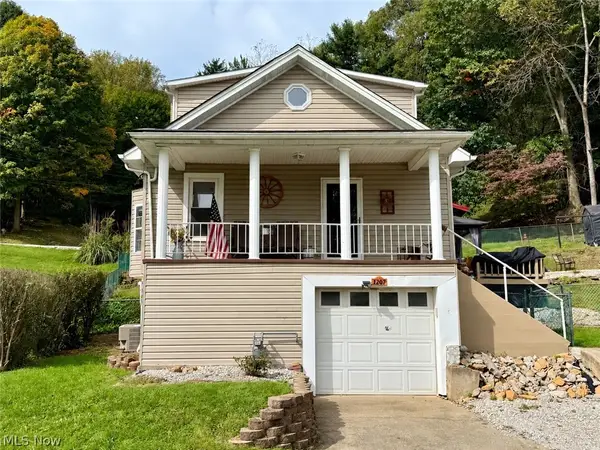 $160,000Active3 beds 1 baths1,594 sq. ft.
1207 N 9th Street, Martins Ferry, OH 43935
MLS# 5249591Listed by: RE/MAX BROADWATER - New
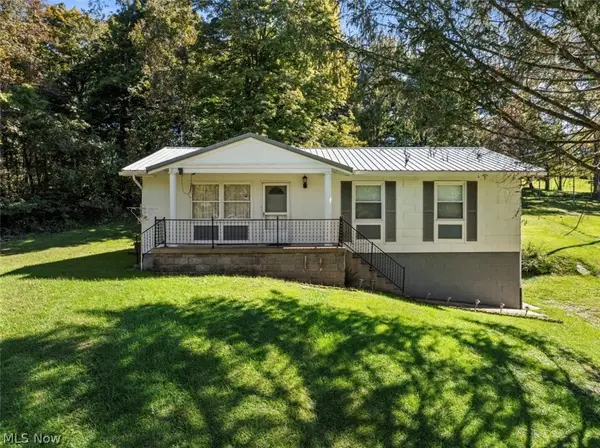 $210,000Active3 beds 1 baths
71767 Sunny Acres Drive, Martins Ferry, OH 43935
MLS# 5246615Listed by: RED 1 REALTY, LLC. - New
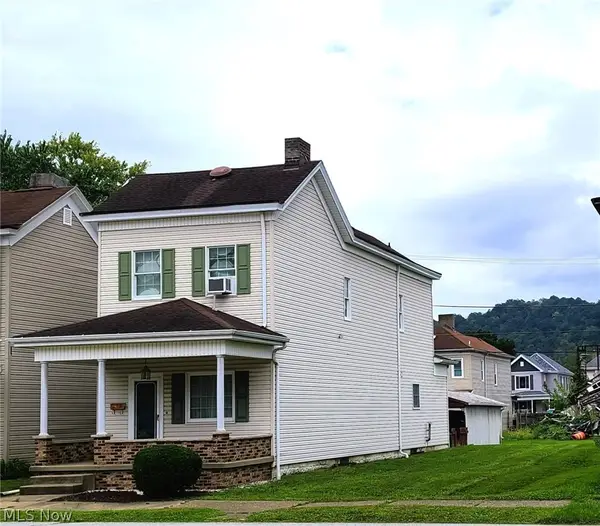 $115,000Active3 beds 2 baths1,576 sq. ft.
812 S Zane Highway, Martins Ferry, OH 43935
MLS# 5249485Listed by: SULEK & EXPERTS REAL ESTATE - Open Wed, 4:30 to 5:30pmNew
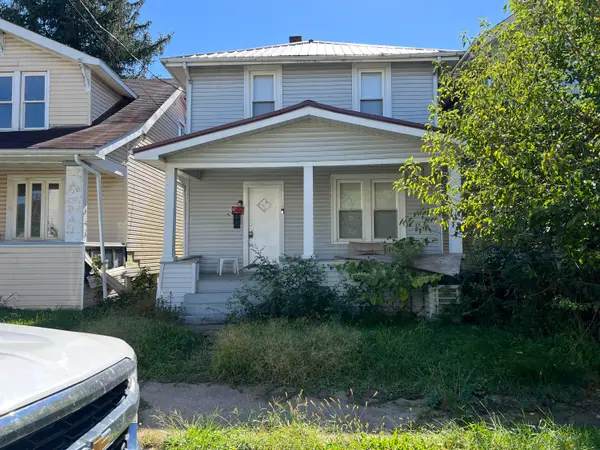 $1Active3 beds 2 baths1,481 sq. ft.
42 N 3rd Street, Martins Ferry, OH 43935
MLS# 226036927Listed by: AUCTION OHIO 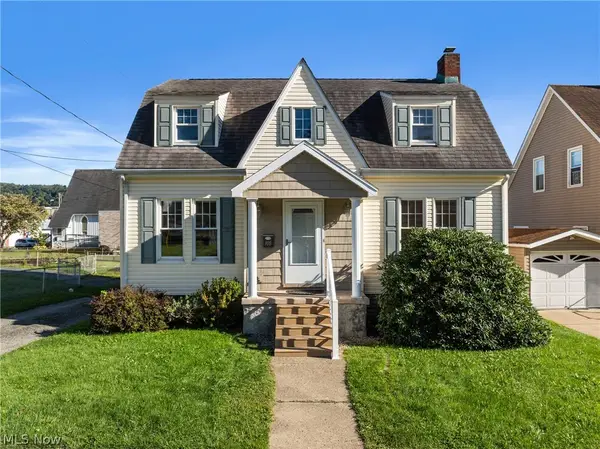 $195,000Pending4 beds 3 baths
108 S 7th Street, Martins Ferry, OH 43935
MLS# 5248475Listed by: RE/MAX BROADWATER- Open Sun, 12 to 2:30pm
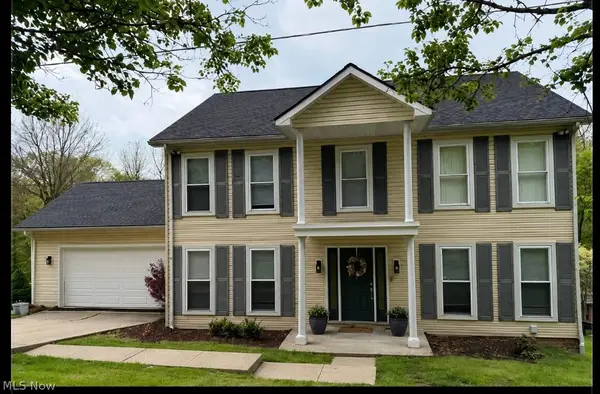 $379,900Active4 beds 4 baths3,404 sq. ft.
71240 Skyview Drive, Martins Ferry, OH 43935
MLS# 5246608Listed by: RED 1 REALTY, LLC. 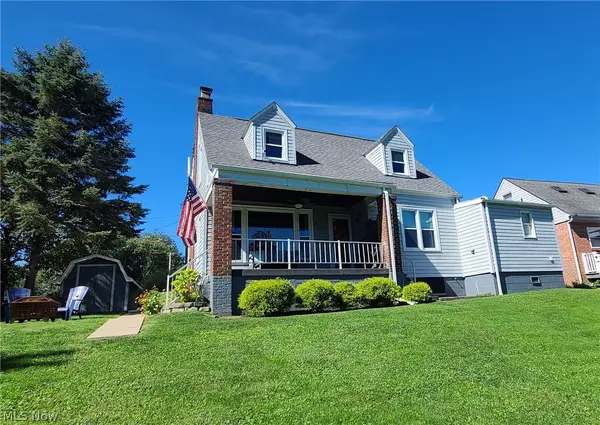 $185,000Pending3 beds 2 baths1,656 sq. ft.
1402 Colerain Pike, Martins Ferry, OH 43935
MLS# 5247954Listed by: SULEK & EXPERTS REAL ESTATE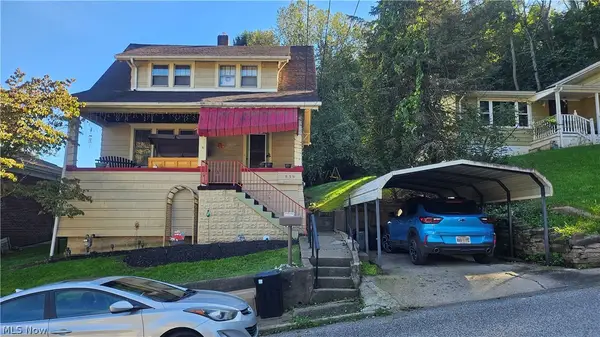 $139,900Active3 beds 2 baths1,314 sq. ft.
839 W Vine Street, Martins Ferry, OH 43935
MLS# 5247976Listed by: RE/MAX BROADWATER


Protect your home and budget from life's surprises with an Assurant Home Warranty, backed by a partner that supports you through every step of homeownership. Explore Plans.
© 2023 - 2026 ERA Franchise Systems LLC. All rights reserved. ERA Franchise Systems LLC fully supports the principles of the Fair Housing Act and the Equal Opportunity Act. ERA, ERA Real Estate powered, and their respective logos are registered service marks of ERA Franchise Systems LLC. Each office is independently owned and operated.