
5879 B Farmers Road, Martinsville, OH 45146
Local realty services provided by:ERA Martin & Associates
Listed by: stephanie leisure
Office: key realty
MLS#:200856
Source:OH_SVAOR
Price summary
- Price:$172,500
- Price per sq. ft.:$146.68
About this home
Welcome home to peaceful, low-maintenance living with a country feel! This inviting 2-bedroom, 2 full bathroom brick condo offers the perfect blend of comfort, convenience, and simplicity. Step inside to a bright, open floor plan with generous living space, ideal for everyday living and entertaining. The kitchen features beautiful butcher block countertops that add warmth and character, while two full bathrooms provide added flexibility. Enjoy your morning coffee or unwind after a long day on the semi-private back patio overlooking the peaceful surroundings. An attached 1-car garage adds convenience, and as a middle unit, you'll also benefit from improved utility efficiency. The affordable $220/month COA fee covers exterior maintenance, lawn care, snow removal, water, septic cleanout, and trash. Plus, a one-year buyer's home warranty is included for added peace of mind. If you've been searching for carefree living in a quiet setting, this could be the perfect place to call home!
Contact an agent
Home facts
- Year built:2001
- Subdivision & Development:No Subdivision
- Listing ID #:200856
- Added:109 day(s) ago
- Updated:September 23, 2026 at 02:42 PM
Rooms and interior
- Bedrooms:2
- Total bathrooms:2
- Full bathrooms:2
- Rooms Total:8
- Flooring:Vinyl Plank
- Kitchen Description:Built-in Microwave, Dishwasher, Range, Refrigerator
- Living area:1,176 sq. ft.
Heating and cooling
- Cooling:Central
- Heating:Electric, Forced Air, Heat Pump
Structure and exterior
- Roof:Asbestos Shingle
- Year built:2001
- Building area:1,176 sq. ft.
- Construction Materials:Brick
- Exterior Features:Patio
- Foundation Description:Crawl
- Levels:1 Story
Utilities
- Water:Public
- Sewer:Septic Tank
Finances and disclosures
- Price:$172,500
- Price per sq. ft.:$146.68
- Tax amount:$1,615 (2025)
Features and amenities
- Appliances:Range, Refrigerator
Parking
- Parking description:1 Car
New listings near 5879 B Farmers Road
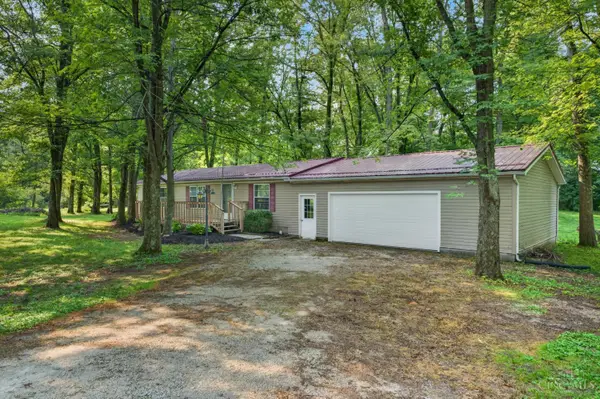 $219,000Pending3 beds 2 baths1,296 sq. ft.
53 Maple Street, Martinsville, OH 45146
MLS# 1891371Listed by: AMY DAVIS & ASSOCIATES REALTY
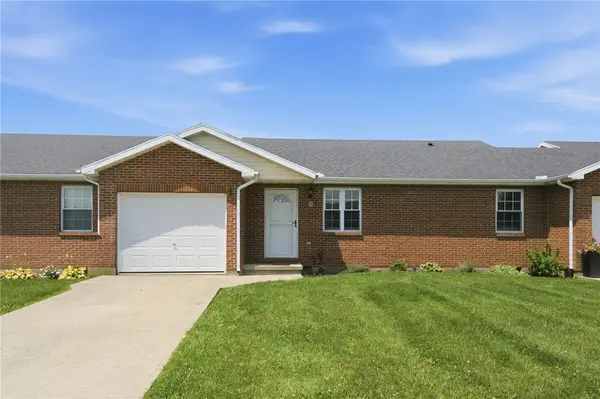 $169,900Active2 beds 2 baths1,176 sq. ft.
5887 Farmers Road #B, Martinsville, OH 45146
MLS# 962599Listed by: RE/MAX PREFERRED GROUP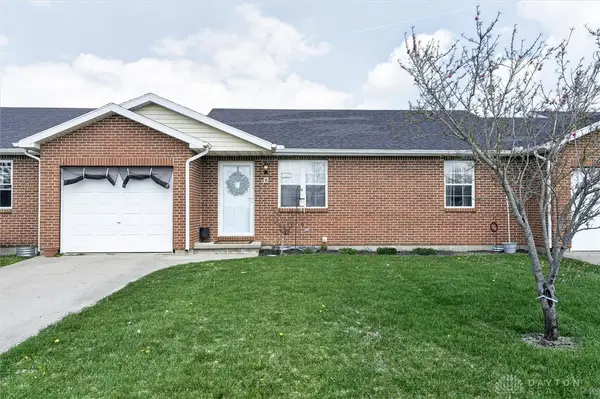 $172,500Active2 beds 2 baths1,176 sq. ft.
5879 Farmers Road #B, Martinsville, OH 45146
MLS# 958963Listed by: KEY REALTY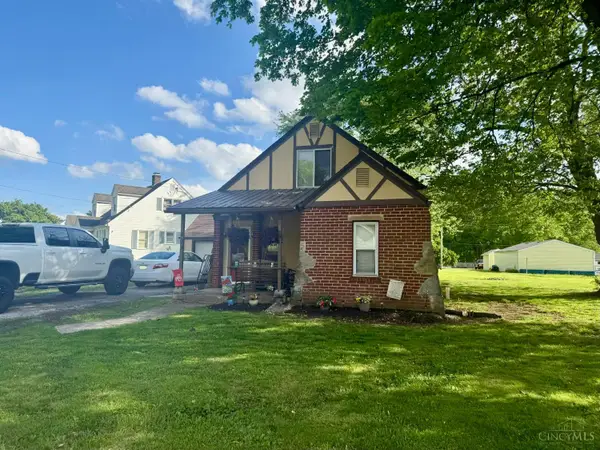 $140,000Active3 beds 1 baths968 sq. ft.
403 Cemetery Road, Martinsville, OH 45146
MLS# 1877159Listed by: COLDWELL BANKER HERITAGE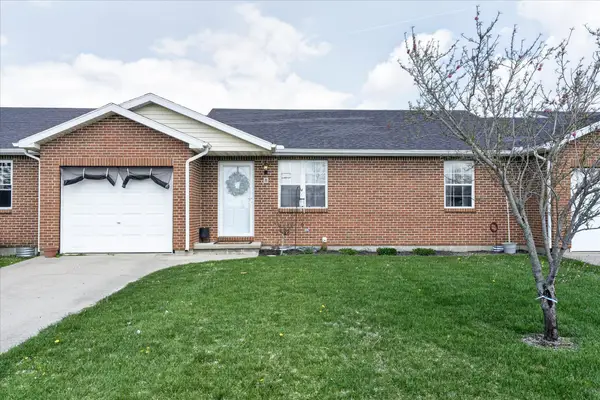 $172,500Active2 beds 2 baths1,176 sq. ft.
5879 Farmers Road, Martinsville, OH 45146
MLS# 226012006Listed by: KEY REALTY


Protect your home and budget from life's surprises with an Assurant Home Warranty, backed by a partner that supports you through every step of homeownership. Explore Plans.
© 2023 - 2026 ERA Franchise Systems LLC. All rights reserved. ERA Franchise Systems LLC fully supports the principles of the Fair Housing Act and the Equal Opportunity Act. ERA, ERA Real Estate powered, and their respective logos are registered service marks of ERA Franchise Systems LLC. Each office is independently owned and operated.