
2164 Preakness Place, Marysville, OH 43040
Local realty services provided by:ERA Martin & Associates
2164 Preakness Place,Marysville, OH 43040
$410,000
- 4 Beds
- 3 Baths
- 3,200 sq. ft.
- Single family
- Active
Listed by: meg michel
Office: re/max winners937-642-6600
MLS#:226017407
Source:OH_CBR
Price summary
- Price:$410,000
- Price per sq. ft.:$107.78
About this home
Enjoy 1704 sq.ft on the first floor plus a full finished lower level with a 3rd bath, 4th bedroom, daylight window and a huge party room! Open greatroom - split bedroom design where the seller paid extra to add more windows to the back and side. The owners' suite boasts a 5' shower with transom window and a double sink vanity. The greatroom features a gas fireplace and double windows to the back yard. The kitchen has upgraded white cabinets, granite counters and an island with a book case for your recipes. Stainless appliances, vented hood over the gas, custom microwave upper cabinet and added windows in the eating area. The basement and garage have been upgraded to workshop areas for the hobbiest.
Contact an agent
Home facts
- Year built:2017
- Subdivision & Development:Mill Valley North
- Listing ID #:226017407
- Added:96 day(s) ago
- Updated:August 21, 2026 at 02:57 PM
Rooms and interior
- Bedrooms:4
- Total bathrooms:3
- Full bathrooms:3
- Flooring:Carpet, Vinyl
- Basement:Yes
- Basement Description:Egress Window(s), Full
- Living area:3,200 sq. ft.
Heating and cooling
- Heating:Forced Air, Heating
- Central air:Yes
Structure and exterior
- Year built:2017
- Building area:3,200 sq. ft.
Finances and disclosures
- Price:$410,000
- Price per sq. ft.:$107.78
- Tax amount:$5,960
Parking
- Parking description:Attached Garage
- Garage:Yes
New listings near 2164 Preakness Place
- Coming Soon
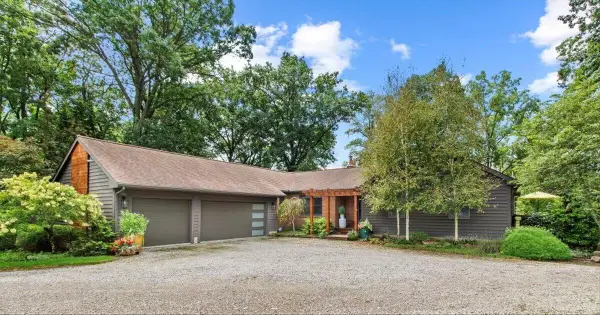 $988,000Coming Soon4 beds 3 baths3,186 sq. ft.
12515 Leeper-perkins Road, Marysville, OH 43040
MLS# 226031818Listed by: HOWARD HANNA REAL ESTATE SRVCS - Coming Soon
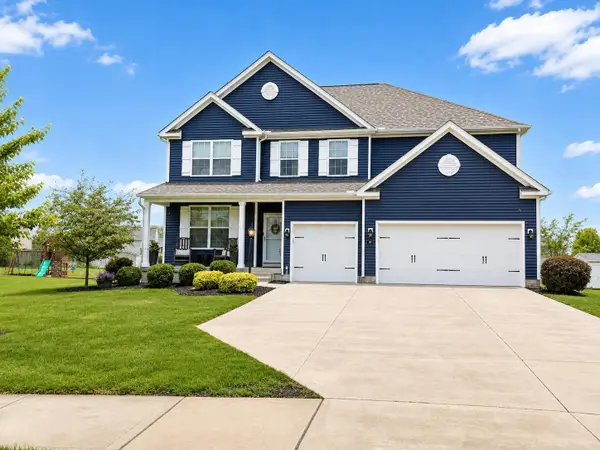 $549,900Coming Soon4 beds 4 baths3,938 sq. ft.
824 Forest Edge Court, Marysville, OH 43040
MLS# 226031572Listed by: KELLER WILLIAMS CONSULTANTS - New
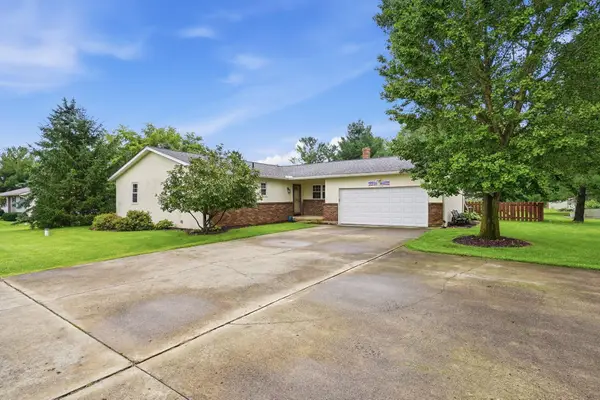 $369,816Active3 beds 2 baths2,201 sq. ft.
19816 Wolford Maskill Road, Marysville, OH 43040
MLS# 226031801Listed by: COLDWELL BANKER REALTY - Open Sun, 1 to 3pmNew
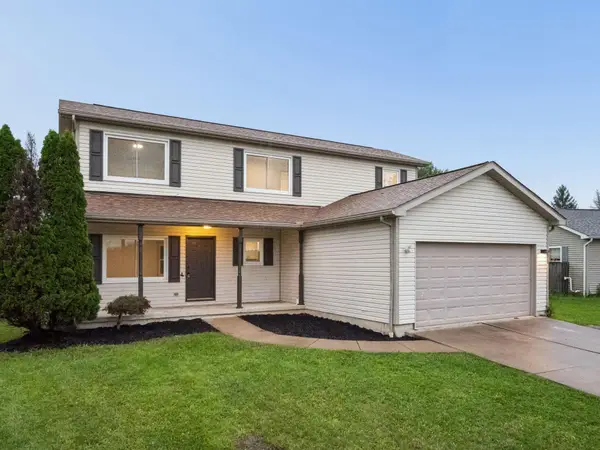 $349,900Active4 beds 2 baths1,920 sq. ft.
1545 Claudia Lane, Marysville, OH 43040
MLS# 226031673Listed by: KELLER WILLIAMS CONSULTANTS - New
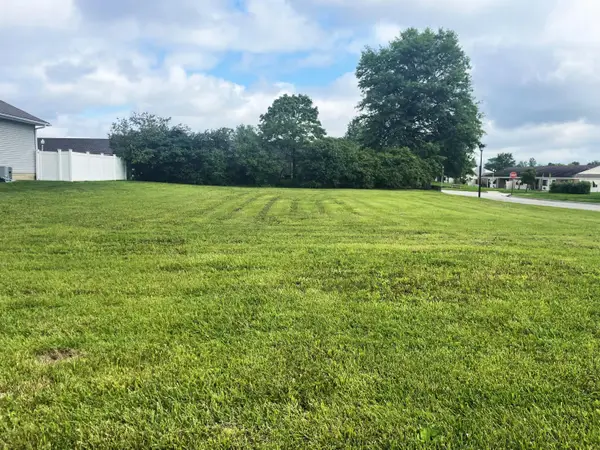 $70,000Active0.24 Acres
400/402 Terrace Drive, Marysville, OH 43040
MLS# 226031707Listed by: RE/MAX WINNERS - New
 $70,000Active0.23 Acres
470 Terrace Drive, Marysville, OH 43040
MLS# 226031720Listed by: RE/MAX WINNERS - New
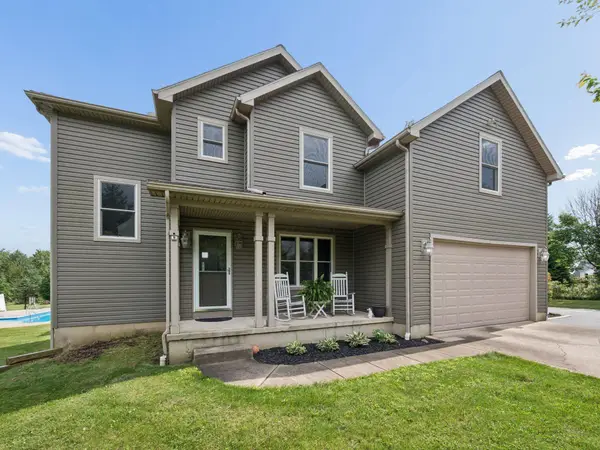 $710,000Active3 beds 3 baths3,161 sq. ft.
17290 Bear Swamp Road, Marysville, OH 43040
MLS# 226031664Listed by: KELLER WILLIAMS CONSULTANTS - Open Sat, 11am to 1pmNew
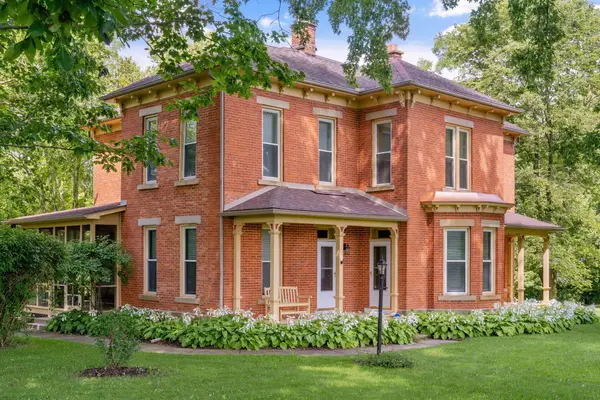 $699,900Active4 beds 3 baths2,499 sq. ft.
18839 Raymond Road, Marysville, OH 43040
MLS# 226031559Listed by: REAL OF OHIO - New
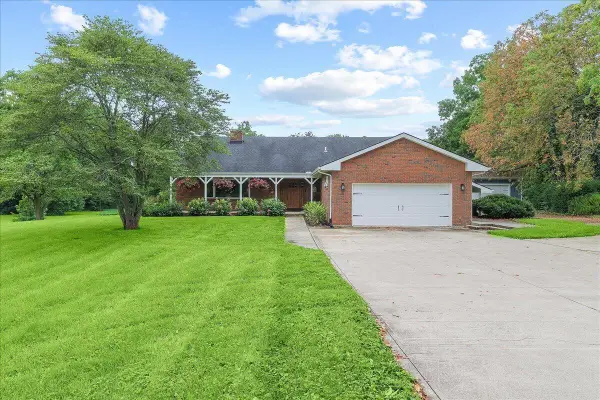 $750,000Active3 beds 3 baths3,072 sq. ft.
20451 Orchard Road, Marysville, OH 43040
MLS# 226031406Listed by: HOWARD HANNA REAL ESTATE SRVCS - New
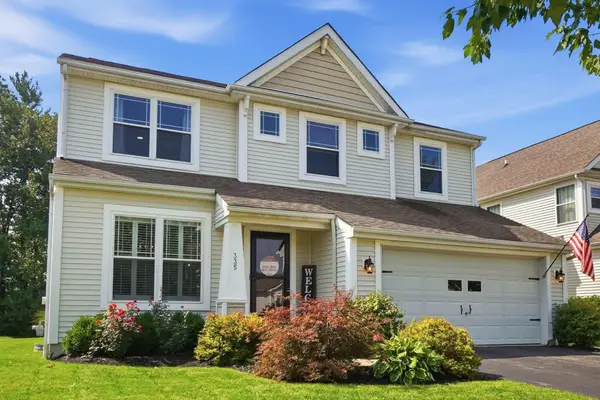 $421,500Active3 beds 3 baths2,010 sq. ft.
335 Shellbark, Marysville, OH 43040
MLS# 226030970Listed by: RE/MAX REVEALTY


Protect your home and budget from life's surprises with an Assurant Home Warranty, backed by a partner that supports you through every step of homeownership. Explore Plans.
© 2023 - 2026 ERA Franchise Systems LLC. All rights reserved. ERA Franchise Systems LLC fully supports the principles of the Fair Housing Act and the Equal Opportunity Act. ERA, ERA Real Estate powered, and their respective logos are registered service marks of ERA Franchise Systems LLC. Each office is independently owned and operated.