
3663 Thorngate Drive, Mason, OH 45040
Local realty services provided by:ERA Martin & Associates
Listed by: suzi john
Office: comey & shepherd513-489-2100
MLS#:1885977
Source:OH_CINCY
Price summary
- Price:$320,000
- Price per sq. ft.:$195.96
- Monthly HOA dues:$190
About this home
Welcome home to effortless, one-floor living! This stunning, 3-bedroom, 2-bathroom condo offers over 1,600 sq. ft. of freshly painted through-out sun-drenched living space featuring spacious vaulted ceilings. With over $26,000 in recent upgrades, this home is completely move-in ready. Step inside to discover an updated interior featuring new carpet and stylish new blinds throughout. The heart of the home shows off its beautifully renovated bathrooms, a dedicated study or formal dining room, and a massive master suite with a generous walk-in closet. Peace of mind comes standard with a newer furnace and hot water heater not to mention the two car attached garage that leads into a 2 story dramatic entry makes this space feel like home. Step outside to relax on your renovated private deck, or take advantage of the desirable, maintenance-free community amenities, including a sparkling pool, clubhouse, and scenic walking trails.
Contact an agent
Home facts
- Year built:2005
- Listing ID #:1885977
- Added:46 day(s) ago
- Updated:August 25, 2026 at 02:34 PM
Rooms and interior
- Bedrooms:3
- Total bathrooms:2
- Full bathrooms:2
- Rooms Total:9
- Kitchen Description:Dishwasher, Garbage Disposal, Island, Microwave, Oven/Range, Pantry, Refrigerator
- Bedroom Description:Bath Adjoins, Fireplace, Vaulted Ceiling, Walk-in Closet
- Living area:1,633 sq. ft.
Heating and cooling
- Cooling:Central Air
- Heating:Forced Air
Structure and exterior
- Roof:Shingle
- Year built:2005
- Building area:1,633 sq. ft.
- Lot area:0.03 Acres
- Architectural Style:Traditional
- Construction Materials:Brick, Vinyl Siding
- Exterior Features:Deck
- Foundation Description:Poured
- Levels:1 Story
Utilities
- Water:Public
- Sewer:Public Sewer
Finances and disclosures
- Price:$320,000
- Price per sq. ft.:$195.96
Features and amenities
- Appliances:Dishwasher, Dryer, Garbage Disposal, Microwave, Oven/Range, Refrigerator, Washer
- Laundry features:Dryer, Washer
- Amenities:Vaulted Ceiling
Parking
- Parking description:Driveway
- Garage:Yes
- Garage spaces:2
 Information deemed reliable but not guaranteed. The data relating to real estate for sale on this web site comes in part from the Broker Reciprocity program of the Multiple Listing Service of Greater Cincinnati. Real estate listings held by brokerage firms other than ERA Martin & Associates are marked with the Broker Reciprocity™ logo (the small house as shown to the left) and detailed information about them includes the name of the listing brokers. 2026, MLS of Greater Cincinnati, Inc. All rights reserved.
New listings near 3663 Thorngate Drive
- New
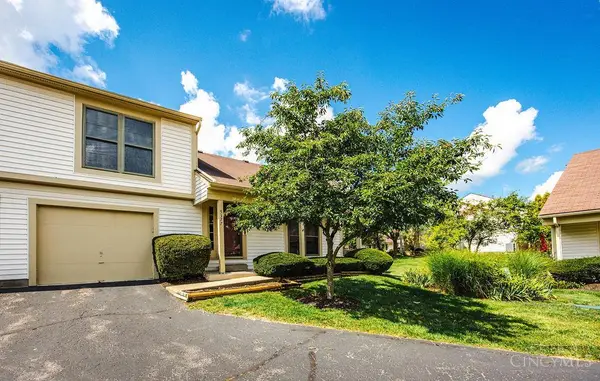 $225,000Active2 beds 2 baths1,180 sq. ft.
5377 S Dogwood Circle, Mason, OH 45040
MLS# 1891387Listed by: NAVX REALTY, LLC - New
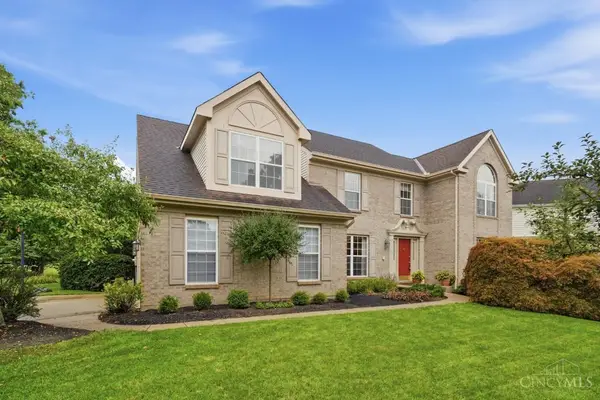 $650,000Active3 beds 3 baths3,100 sq. ft.
6777 Willow Lane, Mason, OH 45040
MLS# 1891263Listed by: COMEY & SHEPHERD - New
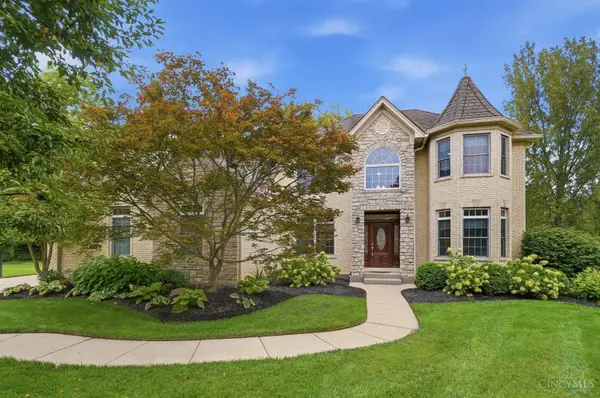 $849,000Active5 beds 5 baths4,515 sq. ft.
6375 Tarton Fields Lane, Mason, OH 45040
MLS# 1891241Listed by: KELLER WILLIAMS PINNACLE GROUP - New
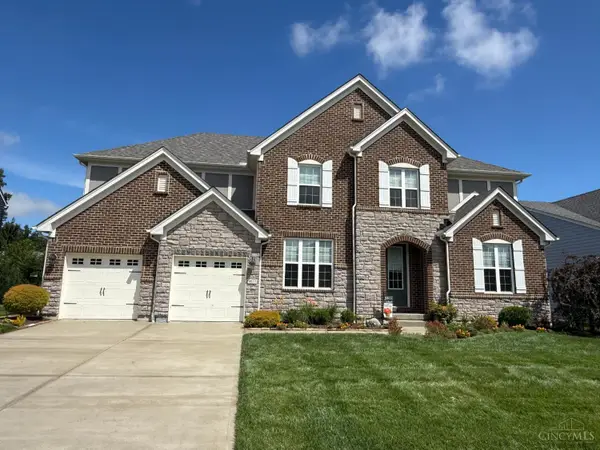 $890,000Active5 beds 5 baths4,370 sq. ft.
9817 Cross Meadow Drive, Deerfield Twp., OH 45040
MLS# 1891116Listed by: SIBCY CLINE, INC. - New
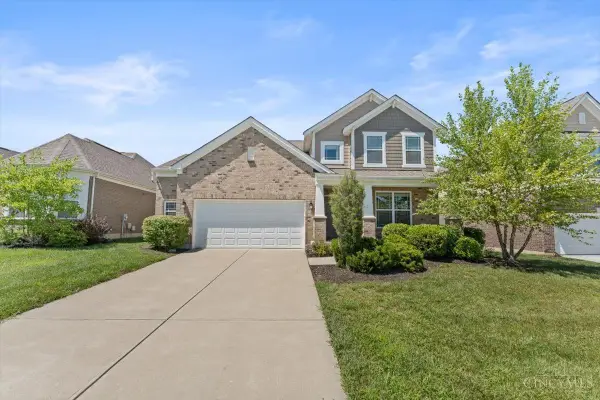 $665,000Active4 beds 3 baths2,781 sq. ft.
3645 Silver Queen Court, Mason, OH 45036
MLS# 1890937Listed by: SIBCY CLINE, INC. - New
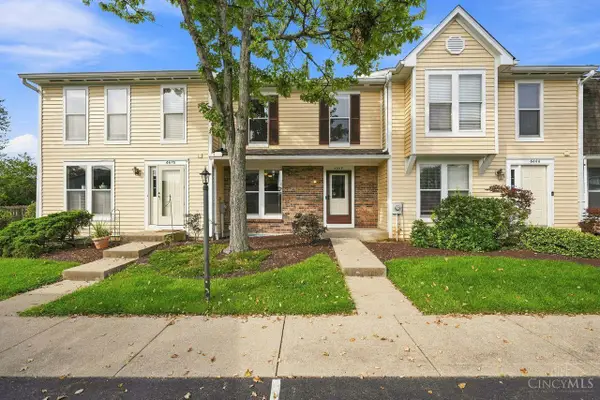 $220,000Active2 beds 2 baths1,780 sq. ft.
6668 Ashley Court, Mason, OH 45040
MLS# 1891123Listed by: COLDWELL BANKER REALTY - New
 $449,900Active3 beds 2 baths1,608 sq. ft.
5071 Revere Court, Mason, OH 45040
MLS# 1890567Listed by: COMEY & SHEPHERD - New
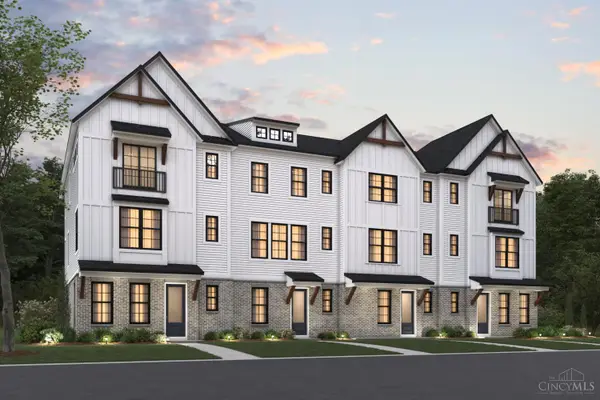 $532,695Active4 beds 4 baths2,016 sq. ft.
6186 Nicholas Way #43, Mason, OH 45040
MLS# 1891106Listed by: NEW ADVANTAGE, LTD - New
 $550,250Active4 beds 4 baths2,016 sq. ft.
6194 Nicholas Way #41, Mason, OH 45040
MLS# 1891112Listed by: NEW ADVANTAGE, LTD - New
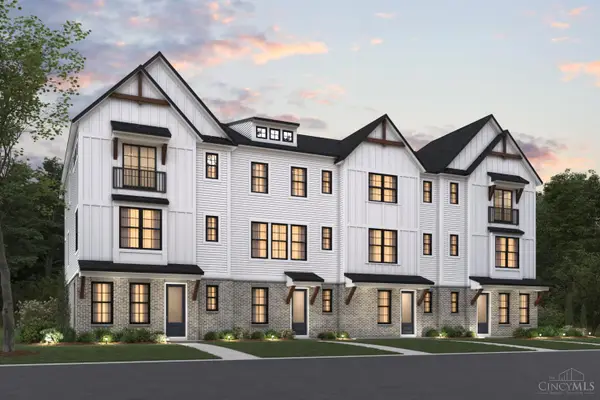 $587,224Active4 beds 4 baths2,274 sq. ft.
6198 Nicholas Way #40, Mason, OH 45040
MLS# 1891117Listed by: NEW ADVANTAGE, LTD


Protect your home and budget from life's surprises with an Assurant Home Warranty, backed by a partner that supports you through every step of homeownership. Explore Plans.
© 2023 - 2026 ERA Franchise Systems LLC. All rights reserved. ERA Franchise Systems LLC fully supports the principles of the Fair Housing Act and the Equal Opportunity Act. ERA, ERA Real Estate powered, and their respective logos are registered service marks of ERA Franchise Systems LLC. Each office is independently owned and operated.