
3751 Thorngate Drive, Mason, OH 45040
Local realty services provided by:ERA Martin & Associates
Listed by: christine breitenbach
Office: comey & shepherd513-489-2100
MLS#:1895222
Source:OH_CINCY
Price summary
- Price:$330,000
- Price per sq. ft.:$209.39
- Monthly HOA dues:$195
About this home
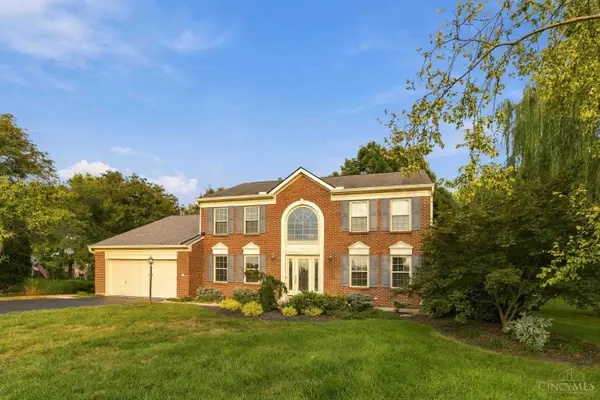
Welcome home to this beautiful, light & airy townhome featuring 3 bedrooms & 2 1/2 baths. A 2-sty entry welcomes you at the front door leading you to the great rm with a wall of windows. The great rm is open to the breakfast nook with walkout to the back patio. Finishing out the first floor is the kitchen boasting of plenty of counter space, counter bar and pantry, a laundry space and half bath. Moving upstairs, you will find the primary suite complete with vaulted ceiling, walk in closet & private bath, 2 more bedrooms & updated guest bath. The large, finished 2 car garage has direct entry into the home. New carpet & New lighting. Full unfinished lower level has a rough in for a bath & is ready to be finished for more living space. HOA fees include exterior maintenance, deck & roof, snow removal, landscaping, 2 pools, children's play area & basketball court. Seller will provide a home warranty or contribute up to $500 to home warranty of buyer's choice. No rentals permitted.
Contact an agent
Home facts
- Year built:2004
- Subdivision & Development:Woodlands at Thorngate
- Listing ID #:1895222
- Added:1 day(s) ago
- Updated:September 26, 2026 at 02:22 PM
Rooms and interior
- Bedrooms:3
- Total bathrooms:3
- Full bathrooms:2
- Half bathrooms:1
- Rooms Total:9
- Kitchen Description:Counter Bar, Dishwasher, Microwave, Oven/Range, Pantry, Refrigerator, Wood Floor
- Bedroom Description:Bath Adjoins, Walk-in Closet
- Basement Description:Bath Rough In, Full, Unfinished
- Living area:1,576 sq. ft.
Heating and cooling
- Cooling:Ceiling Fans
- Heating:Forced Air, Gas
Structure and exterior
- Roof:Shingle
- Year built:2004
- Building area:1,576 sq. ft.
- Lot area:0.03 Acres
- Architectural Style:Transitional
- Construction Materials:Brick, Vinyl Siding
- Foundation Description:Poured
- Levels:2 Story
Utilities
- Water:Public
- Sewer:Public Sewer
Finances and disclosures
- Price:$330,000
- Price per sq. ft.:$209.39
Features and amenities
- Appliances:Dishwasher, Microwave, Oven/Range, Refrigerator
Parking
- Parking description:Driveway
- Garage:Yes
- Garage spaces:2
 Information deemed reliable but not guaranteed. The data relating to real estate for sale on this web site comes in part from the Broker Reciprocity program of the Multiple Listing Service of Greater Cincinnati. Real estate listings held by brokerage firms other than ERA Martin & Associates are marked with the Broker Reciprocity™ logo (the small house as shown to the left) and detailed information about them includes the name of the listing brokers. 2026, MLS of Greater Cincinnati, Inc. All rights reserved.
New listings near 3751 Thorngate Drive
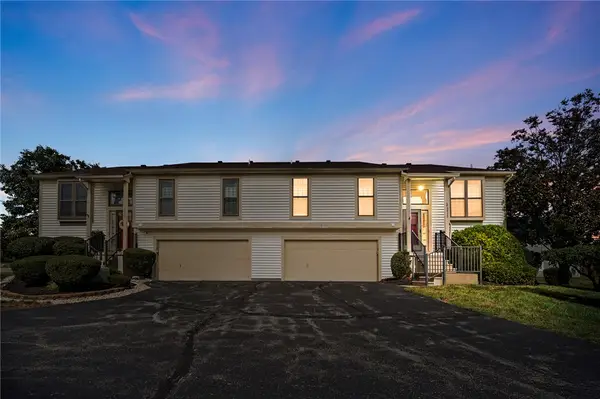 $255,000Pending2 beds 2 baths1,622 sq. ft.
3678 Country Ridge Drive, Mason, OH 45040
MLS# 969763Listed by: COLDWELL BANKER HERITAGE- New
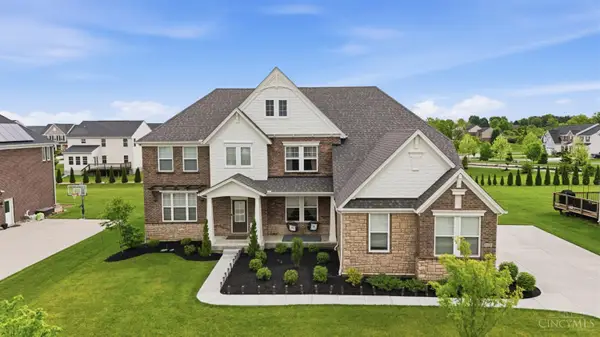 $975,000Active6 beds 6 baths5,303 sq. ft.
4123 Highland Green Drive, Mason, OH 45040
MLS# 1895253Listed by: COLDWELL BANKER REALTY - New
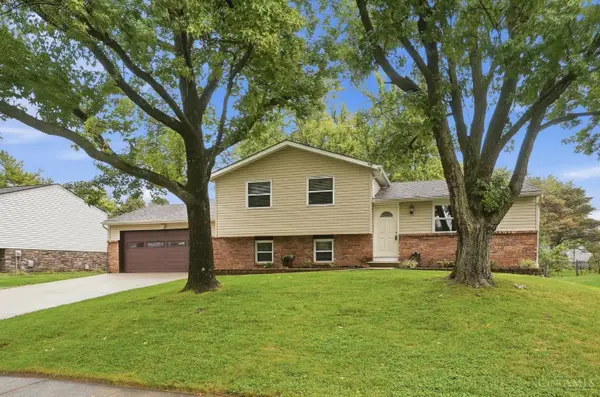 $350,000Active3 beds 2 baths1,356 sq. ft.
829 James Drive, Mason, OH 45040
MLS# 1895074Listed by: EXP REALTY - New
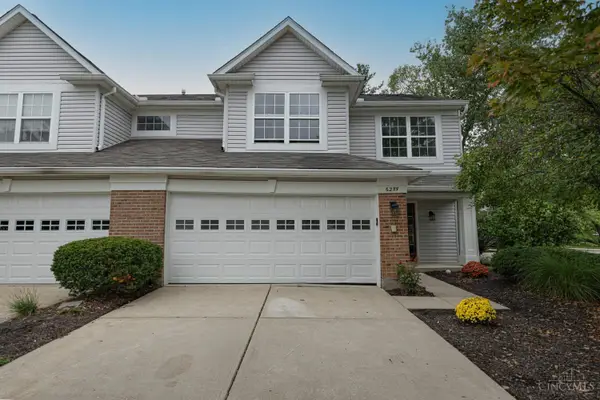 $309,900Active3 beds 3 baths1,470 sq. ft.
6285 Inverness Way, Mason, OH 45040
MLS# 1895176Listed by: KELLER WILLIAMS ADVISORS - New
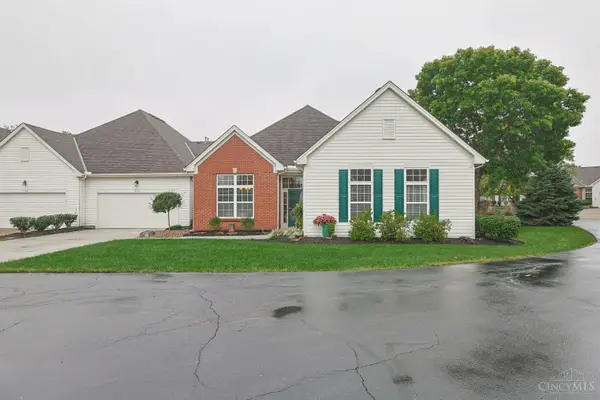 $415,000Active3 beds 2 baths1,809 sq. ft.
3770 Sandtrap Circle, Mason, OH 45040
MLS# 1892426Listed by: SIBCY CLINE, INC. - New
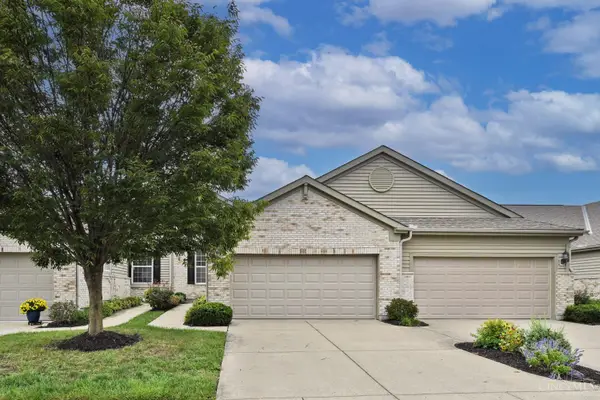 $440,000Active3 beds 3 baths2,258 sq. ft.
4658 English Oak Court, Mason, OH 45040
MLS# 1894923Listed by: COMEY & SHEPHERD - New
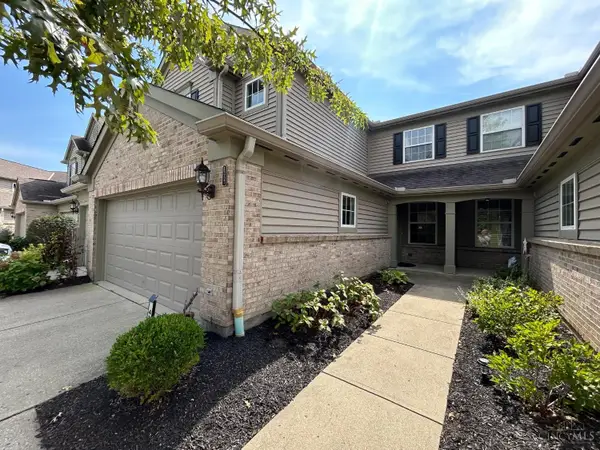 $379,900Active2 beds 2 baths1,622 sq. ft.
4357 Black Oak Lane, Mason, OH 45040
MLS# 1894543Listed by: COLDWELL BANKER REALTY - New
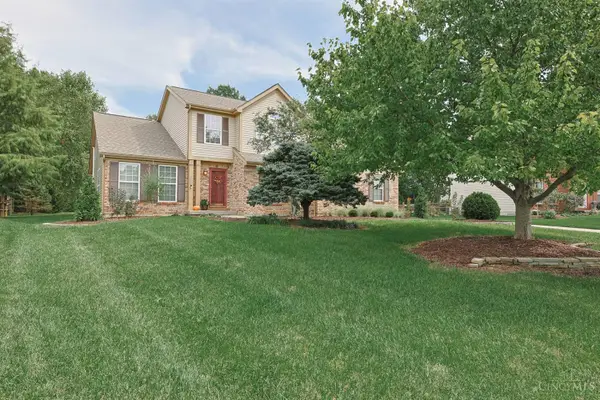 $699,000Active3 beds 4 baths3,876 sq. ft.
4614 Meadowbrook Lane, Mason, OH 45040
MLS# 1894156Listed by: SIBCY CLINE, INC. - New
 $629,900Active4 beds 3 baths3,470 sq. ft.
4741 Flagstone Drive, Mason, OH 45040
MLS# 1894254Listed by: OWNERLAND REALTY, INC.


Protect your home and budget from life's surprises with an Assurant Home Warranty, backed by a partner that supports you through every step of homeownership. Explore Plans.
© 2023 - 2026 ERA Franchise Systems LLC. All rights reserved. ERA Franchise Systems LLC fully supports the principles of the Fair Housing Act and the Equal Opportunity Act. ERA, ERA Real Estate powered, and their respective logos are registered service marks of ERA Franchise Systems LLC. Each office is independently owned and operated.