
3793 Thorngate Drive, Mason, OH 45040
Local realty services provided by:ERA Martin & Associates
3793 Thorngate Drive,Mason, OH 45040
$317,500
- 3 Beds
- 3 Baths
- - sq. ft.
- Condominium
- Sold
Listed by: cheri hewald, daniel b riley
Office: coldwell banker realty513-891-8500
MLS#:1885528
Source:OH_CINCY
Sorry, we are unable to map this address
Price summary
- Price:$317,500
- Monthly HOA dues:$195
About this home
Welcome to this beautifully maintained 3-bedroom, 2.5-bath townhouse offering the perfect blend of comfort & style.Step inside to 2 story foyer that sets the tone for the bright & airy open-concept main level ideal for modern living & entertaining.Spacious living room features a cozy gas fireplace & flows seamlessly into the eat-in kitchen, complete w/counter bar for casual seating. Enjoy a walkout to the private patio perfect for morning coffee, grilling, or relaxing evenings.The finished lower level provides valuable additional living space, ideal for a family room, home office, or gym, and includes a half bath rough-in for future customization.Upstairs, the primary suite offers a peaceful retreat w/a walk-in closet & private full bath. Two additional generously sized bedrooms & a full hall bath complete the second floor.UPDATES:New flooring throughout April/May 2026,New toilets 1st floor & primary 3/2026,Kitchen cabinets painted 4/2026,sump pump w/remote monitoring.(can't be rented)
Contact an agent
Home facts
- Year built:2004
- Subdivision & Development:Woodlands at Thorngate
- Listing ID #:1885528
- Added:32 day(s) ago
- Updated:August 06, 2026 at 11:43 PM
Rooms and interior
- Bedrooms:3
- Total bathrooms:3
- Full bathrooms:2
- Half bathrooms:1
- Rooms Total:9
- Kitchen Description:Counter Bar, Dishwasher, Eat-In, Microwave, Oven/Range, Pantry, Refrigerator, Vinyl Floor, Walkout, Wood Cabinets
- Bedroom Description:Bath Adjoins, Walk-in Closet, Wall-to-Wall Carpet
- Basement Description:Bath Rough In, Finished, Full, Wall-to-Wall Carpet
Heating and cooling
- Cooling:Central Air
- Heating:Forced Air, Gas
Structure and exterior
- Roof:Shingle
- Year built:2004
- Architectural Style:Transitional
- Construction Materials:Brick, Vinyl Siding
- Exterior Features:Patio
- Foundation Description:Poured
- Levels:2 Story
Utilities
- Water:Public
- Sewer:Public Sewer
Finances and disclosures
- Price:$317,500
Features and amenities
- Appliances:Dishwasher, Dryer, Microwave, Oven/Range, Refrigerator, Washer
- Laundry features:Dryer, Washer
- Amenities:Multi Panel Doors
Parking
- Parking description:Driveway
- Garage:Yes
- Garage spaces:2
 Information deemed reliable but not guaranteed. The data relating to real estate for sale on this web site comes in part from the Broker Reciprocity program of the Multiple Listing Service of Greater Cincinnati. Real estate listings held by brokerage firms other than ERA Martin & Associates are marked with the Broker Reciprocity™ logo (the small house as shown to the left) and detailed information about them includes the name of the listing brokers. 2026, MLS of Greater Cincinnati, Inc. All rights reserved.
New listings near 3793 Thorngate Drive
- New
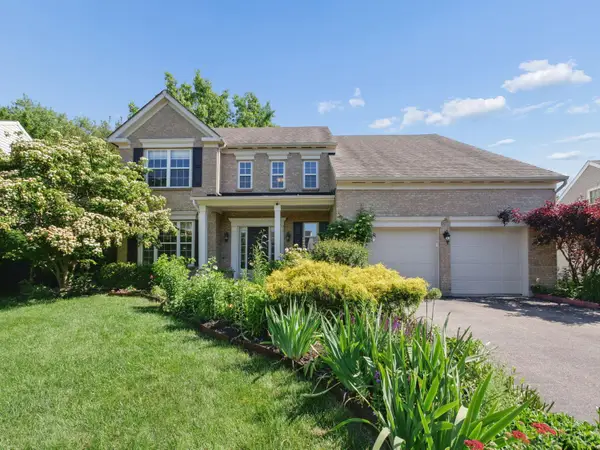 $629,000Active4 beds 4 baths3,424 sq. ft.
7879 Yellowwood Drive, Mason, OH 45040
MLS# 1889570Listed by: E-MERGE REAL ESTATE VICTORY - New
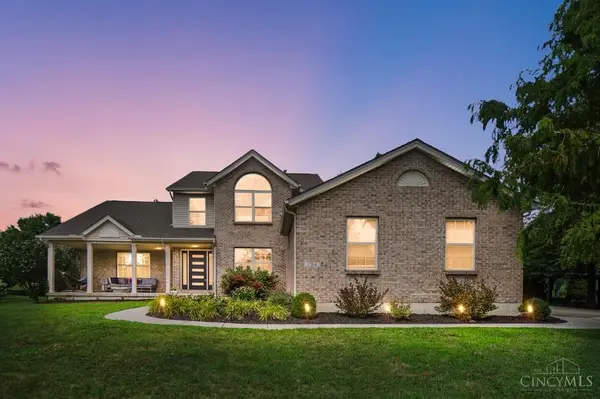 $635,000Active4 beds 4 baths3,889 sq. ft.
3564 Dunlop Court, Mason, OH 45040
MLS# 1889742Listed by: COMEY & SHEPHERD - New
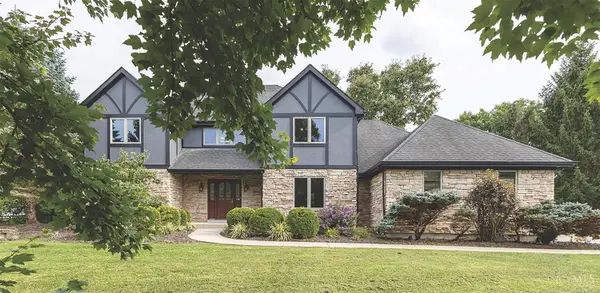 $899,000Active4 beds 5 baths4,215 sq. ft.
4824 Appaloosa Trl, Mason, OH 45040
MLS# 1889074Listed by: PLUM TREE REALTY - New
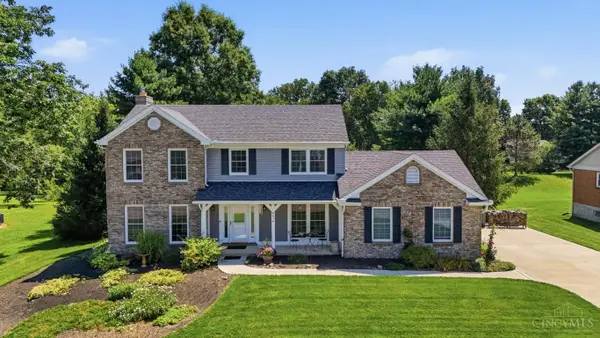 $475,000Active4 beds 3 baths2,196 sq. ft.
9636 Coventry Court, Mason, OH 45040
MLS# 1889479Listed by: COMEY & SHEPHERD 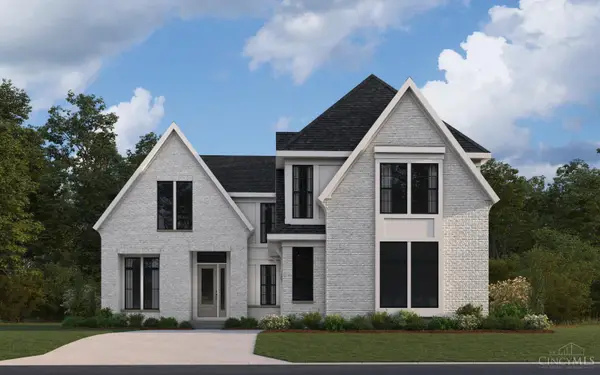 $1,354,036Pending5 beds 5 baths4,668 sq. ft.
6340 Greenwood Court, Deerfield Twp., OH 45040
MLS# 1889244Listed by: HMS REAL ESTATE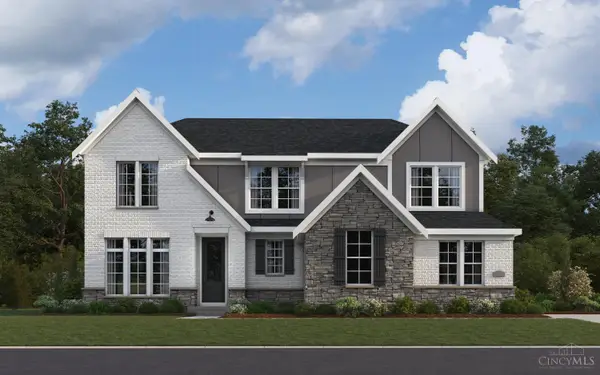 $993,101Pending5 beds 5 baths3,991 sq. ft.
6304 Greenwood Court, Deerfield Twp., OH 45040
MLS# 1889243Listed by: HMS REAL ESTATE- New
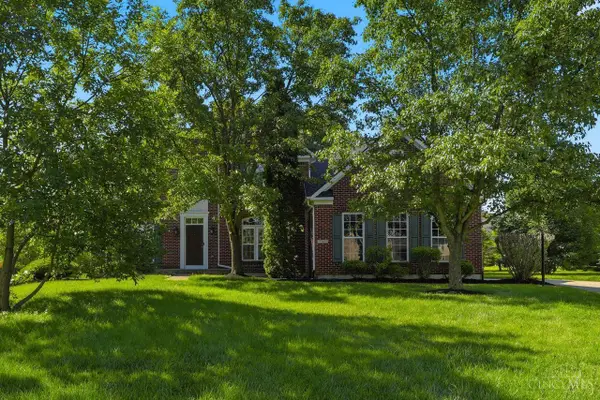 $690,000Active4 beds 5 baths4,839 sq. ft.
3767 Dunlop Court, Mason, OH 45040
MLS# 1889135Listed by: COLDWELL BANKER REALTY 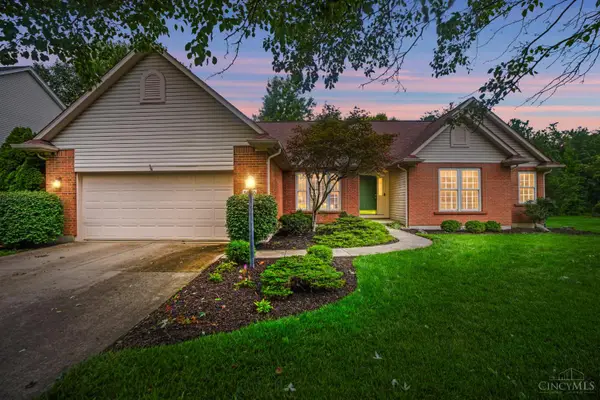 $500,000Pending3 beds 2 baths2,090 sq. ft.
5620 Shagbark Court, Mason, OH 45040
MLS# 1888886Listed by: COMEY & SHEPHERD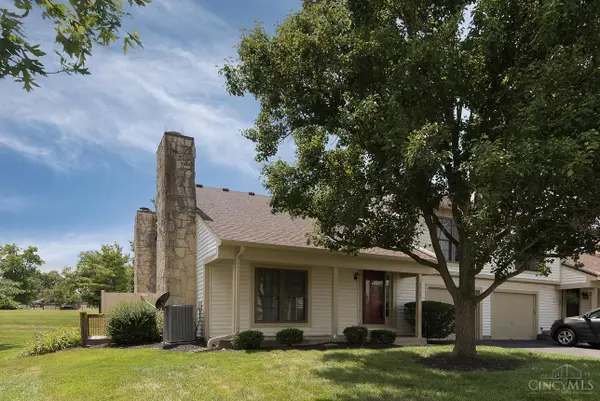 $229,900Pending2 beds 2 baths1,180 sq. ft.
5392 Country Ridge Drive, Mason, OH 45040
MLS# 1888718Listed by: OHIO BROKER DIRECT- New
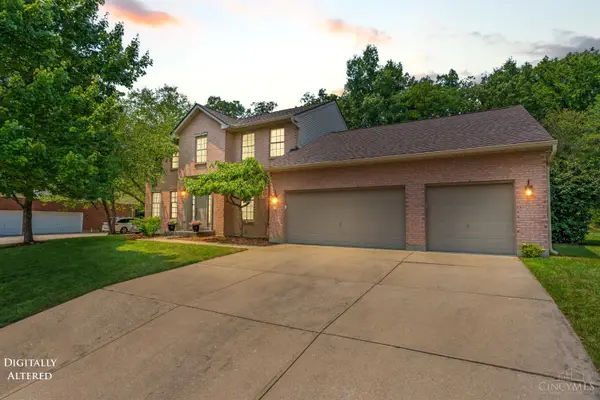 $680,000Active5 beds 3 baths2,654 sq. ft.
3175 Spalding Drive, Mason, OH 45040
MLS# 1888577Listed by: KELLER WILLIAMS ADVISORS


Protect your home and budget from life's surprises with an Assurant Home Warranty, backed by a partner that supports you through every step of homeownership. Explore Plans.
© 2023 - 2026 ERA Franchise Systems LLC. All rights reserved. ERA Franchise Systems LLC fully supports the principles of the Fair Housing Act and the Equal Opportunity Act. ERA, ERA Real Estate powered, and their respective logos are registered service marks of ERA Franchise Systems LLC. Each office is independently owned and operated.