
4824 Appaloosa Trl, Mason, OH 45040
Local realty services provided by:ERA Martin & Associates
Listed by: reem saleh
Office: plum tree realty513-443-5060
MLS#:1889074
Source:OH_CINCY
Price summary
- Price:$834,000
- Price per sq. ft.:$197.86
- Monthly HOA dues:$8.33
About this home
MOTIVATED SELLER, Rare opportunity! Sprawling 1.26-acre private estate in the heart of Mason offering expansive space and privacy. While nearby properties are tightly packed, this impeccably maintained 4,200+ sq. ft. home sits on a massive, open lot. Enjoy ultimate peace of mind with extensive updates, including a new 2025 Trane HVAC, fresh 2026 interior paint, a professionally painted exterior (2024), new flooring throughout major living spaces, and a new garage door opener. The turn-key chef's kitchen features a premium cooktop (2024), LG microwave (2024), updated dishwasher (2025), and new disposal (2025). Perfectly positioned for seclusion and convenience, you are minutes from Kings Island with quick access to I-71 for an effortless commute. This property offers the ultimate blend of acreage, premium move-in-ready updates, and a top-tier Mason location!
Contact an agent
Home facts
- Year built:1996
- Listing ID #:1889074
- Added:56 day(s) ago
- Updated:October 01, 2026 at 03:02 PM
Rooms and interior
- Bedrooms:4
- Total bathrooms:5
- Full bathrooms:4
- Half bathrooms:1
- Rooms Total:10
- Dining Description:Chair Rail, Chandelier, WW Carpet, Window Treatment
- Kitchen Description:Convection Oven, Dishwasher, Eat-In, Electric Cooktop, Garbage Disposal, Gourmet, Island, Marble/Granite/Slate, Microwave, Oven/Range, Pantry, Refrigerator, Walkout, Wood Cabinets, Wood Floor
- Bedroom Description:Bath Adjoins, Walk-in Closet, Window Treatment
- Basement Description:Finished, Full, Wall-to-Wall Carpet
- Living area:4,215 sq. ft.
Heating and cooling
- Cooling:Ceiling Fans, Central Air
- Heating:Forced Air, Gas, Heat Pump
Structure and exterior
- Roof:Shingle
- Year built:1996
- Building area:4,215 sq. ft.
- Lot area:1.26 Acres
- Architectural Style:Traditional
- Construction Materials:Brick, Cedar, Stone
- Exterior Features:Fire Pit, Porch
- Foundation Description:Poured
- Levels:2 Story
Utilities
- Water:Public
- Sewer:Public Sewer
Finances and disclosures
- Price:$834,000
- Price per sq. ft.:$197.86
Features and amenities
- Appliances:Convection Oven, Dishwasher, Dryer, Electric Cooktop, Garbage Disposal, Microwave, Oven/Range, Refrigerator, Washer
- Laundry features:Dryer, Washer
Parking
- Parking description:Driveway
- Garage:Yes
- Garage spaces:3
 Information deemed reliable but not guaranteed. The data relating to real estate for sale on this web site comes in part from the Broker Reciprocity program of the Multiple Listing Service of Greater Cincinnati. Real estate listings held by brokerage firms other than ERA Martin & Associates are marked with the Broker Reciprocity™ logo (the small house as shown to the left) and detailed information about them includes the name of the listing brokers. 2026, MLS of Greater Cincinnati, Inc. All rights reserved.
New listings near 4824 Appaloosa Trl
- New
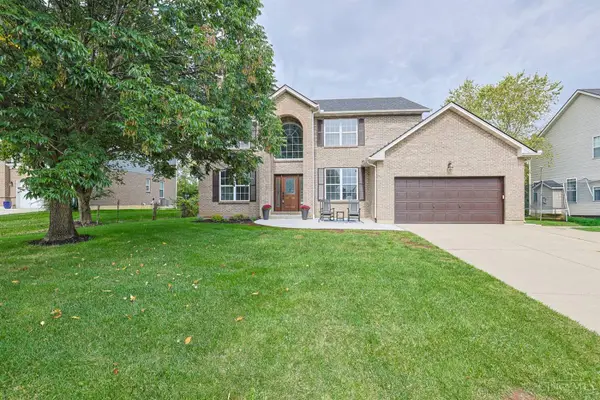 $709,200Active4 beds 3 baths2,595 sq. ft.
5940 Maxfli Lane, Mason, OH 45040
MLS# 1895691Listed by: SIBCY CLINE, INC. - New
 $330,000Active2 beds 3 baths2,123 sq. ft.
4188 E Village Drive, Mason, OH 45040
MLS# 1894891Listed by: PLUM TREE REALTY - New
 $225,000Active2 beds 2 baths1,180 sq. ft.
5366 Dogwood Circle S, Mason, OH 45040
MLS# 1895595Listed by: SIBCY CLINE, INC. - New
 $625,000Active4 beds 4 baths3,889 sq. ft.
3564 Dunlop Court, Mason, OH 45040
MLS# 1895490Listed by: COMEY & SHEPHERD 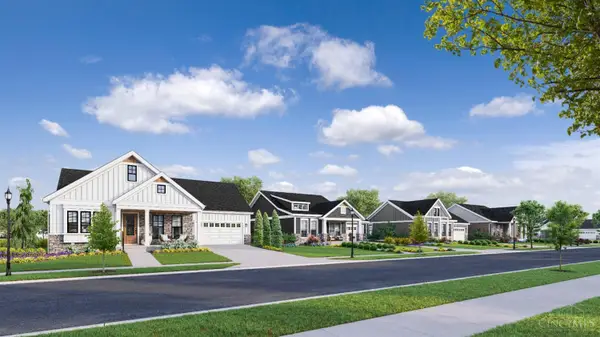 $1,198,430Pending4 beds 3 baths3,728 sq. ft.
4761 Tribute Lane, Mason, OH 45040
MLS# 1895351Listed by: TRADITIONS BUILDING AND DEV.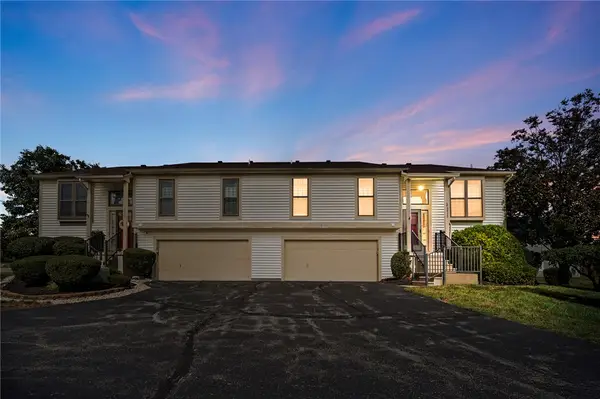 $255,000Pending2 beds 2 baths1,622 sq. ft.
3678 Country Ridge Drive, Mason, OH 45040
MLS# 969763Listed by: COLDWELL BANKER HERITAGE- New
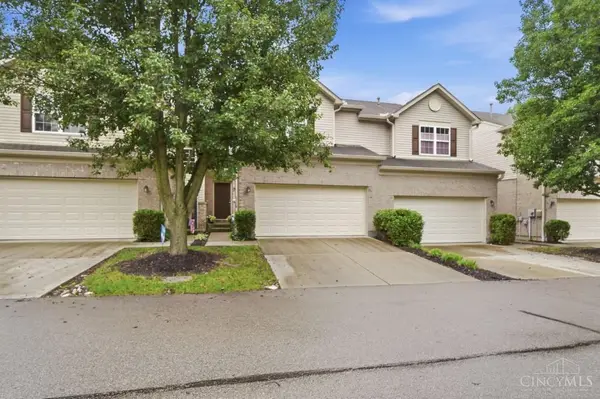 $330,000Active3 beds 3 baths1,576 sq. ft.
3751 Thorngate Drive, Mason, OH 45040
MLS# 1895222Listed by: COMEY & SHEPHERD 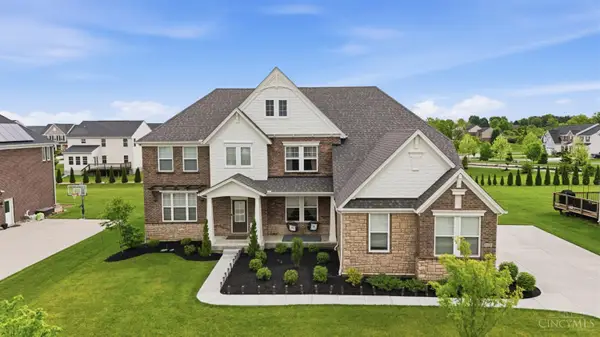 $975,000Pending6 beds 6 baths5,303 sq. ft.
4123 Highland Green Drive, Mason, OH 45040
MLS# 1895253Listed by: COLDWELL BANKER REALTY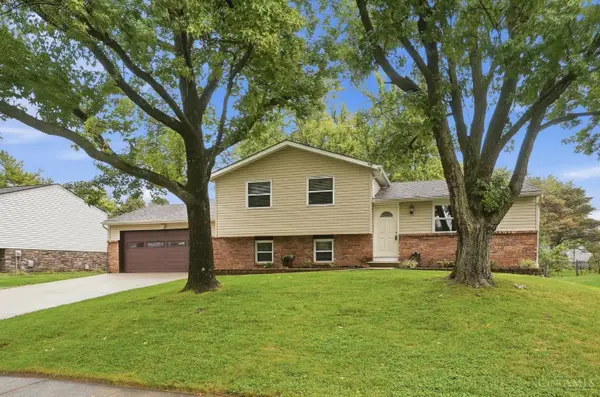 $350,000Pending3 beds 2 baths1,356 sq. ft.
829 James Drive, Mason, OH 45040
MLS# 1895074Listed by: EXP REALTY- New
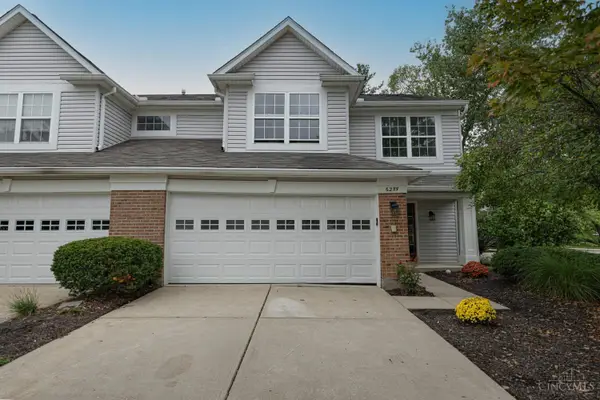 $299,900Active3 beds 3 baths1,470 sq. ft.
6285 Inverness Way, Mason, OH 45040
MLS# 1895176Listed by: KELLER WILLIAMS ADVISORS


Protect your home and budget from life's surprises with an Assurant Home Warranty, backed by a partner that supports you through every step of homeownership. Explore Plans.
© 2023 - 2026 ERA Franchise Systems LLC. All rights reserved. ERA Franchise Systems LLC fully supports the principles of the Fair Housing Act and the Equal Opportunity Act. ERA, ERA Real Estate powered, and their respective logos are registered service marks of ERA Franchise Systems LLC. Each office is independently owned and operated.