
4464 Brookview Place, Mason, OH 45040
Local realty services provided by:ERA Martin & Associates
Listed by: javaria usmani
Office: plum tree realty513-443-5060
MLS#:1885894
Source:OH_CINCY
Price summary
- Price:$849,000
- Price per sq. ft.:$239.83
- Monthly HOA dues:$83.33
About this home
Stunning 5-bedroom home, almost 4800 sqft in the highly sought-after Carmelle community, located in the award-winning Mason School District! Hardwood floors throughout the first and second floors. Gourmet kitchen with granite countertops opens to a dramatic 10' great room featuring elegant coffered ceilings. Luxurious primary suite with a spa-like bath. Rare first-floor full bathroom and five true bedrooms provide exceptional flexibility. Finished walkout basement includes a home theater, full bedroom, and full bathroom perfect for guests, multi-generational living, or entertaining. Enjoy the perfect blend of neighborhood living and a private natural setting. Conveniently located just minutes from Kroger, downtown Mason, the dog park, and scenic walking and biking trails.
Contact an agent
Home facts
- Year built:2013
- Listing ID #:1885894
- Added:25 day(s) ago
- Updated:August 03, 2026 at 02:23 PM
Rooms and interior
- Bedrooms:5
- Total bathrooms:5
- Full bathrooms:5
- Rooms Total:16
- Dining Description:Chair Rail, Chandelier, Wood Floor
- Kitchen Description:Dishwasher, Garbage Disposal, Marble/Granite/Slate, Microwave, Oven/Range, Refrigerator, Wood Floor
- Bedroom Description:Bath Adjoins, Walk-in Closet
- Basement Description:Finished, Full, Walkout
- Living area:3,540 sq. ft.
Heating and cooling
- Cooling:Central Air
- Heating:Forced Air, Gas
Structure and exterior
- Roof:Shingle
- Year built:2013
- Building area:3,540 sq. ft.
- Lot area:0.38 Acres
- Construction Materials:Brick, Stone
- Exterior Features:Deck, Wooded Lot
- Foundation Description:Poured
- Levels:2 Story
Utilities
- Water:Public
- Sewer:Public Sewer
Finances and disclosures
- Price:$849,000
- Price per sq. ft.:$239.83
Features and amenities
- Appliances:Dishwasher, Garbage Disposal, Microwave, Oven/Range, Refrigerator
- Amenities:9Ft + Ceiling, Cathedral Ceiling, Crown Molding, Multi Panel Doors
Parking
- Parking description:Driveway
- Garage:Yes
- Garage spaces:3
 Information deemed reliable but not guaranteed. The data relating to real estate for sale on this web site comes in part from the Broker Reciprocity program of the Multiple Listing Service of Greater Cincinnati. Real estate listings held by brokerage firms other than ERA Martin & Associates are marked with the Broker Reciprocity™ logo (the small house as shown to the left) and detailed information about them includes the name of the listing brokers. 2026, MLS of Greater Cincinnati, Inc. All rights reserved.
New listings near 4464 Brookview Place
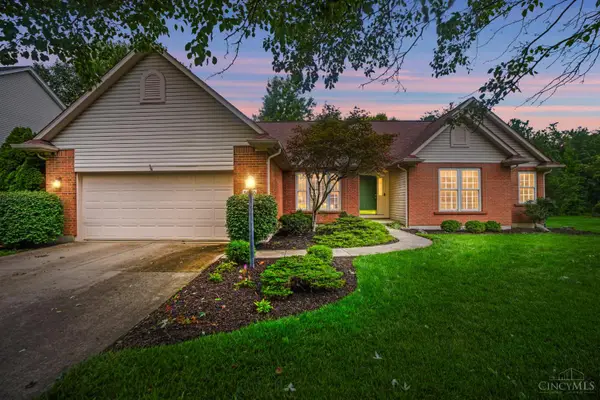 $500,000Pending3 beds 2 baths2,090 sq. ft.
5620 Shagbark Court, Mason, OH 45040
MLS# 1888886Listed by: COMEY & SHEPHERD- New
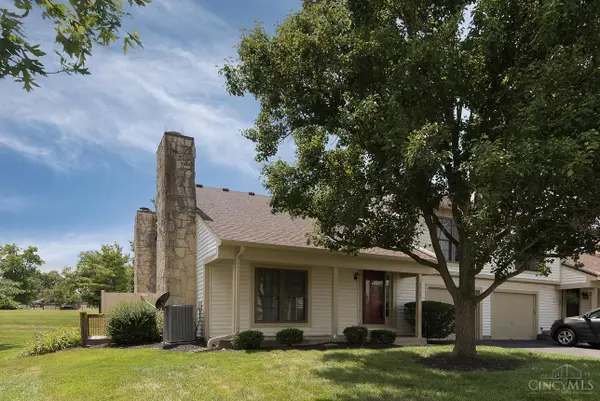 $229,900Active2 beds 2 baths1,180 sq. ft.
5392 Country Ridge Drive, Mason, OH 45040
MLS# 1888718Listed by: OHIO BROKER DIRECT - New
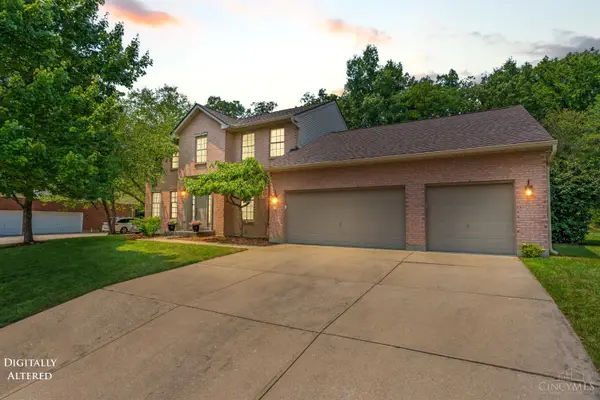 $680,000Active5 beds 3 baths2,654 sq. ft.
3175 Spalding Drive, Mason, OH 45040
MLS# 1888577Listed by: KELLER WILLIAMS ADVISORS - New
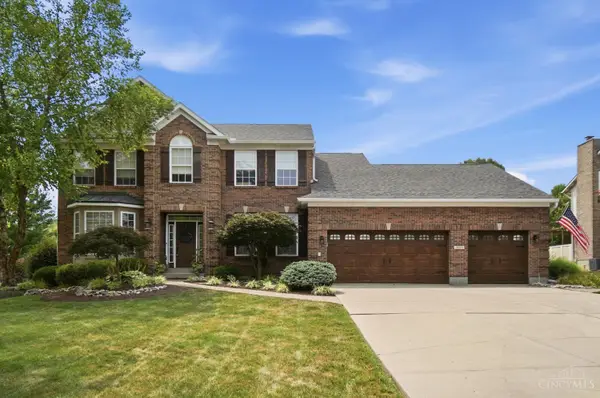 $650,000Active4 beds 4 baths3,216 sq. ft.
3127 Crooked Tree Drive, Mason, OH 45040
MLS# 1888625Listed by: COLDWELL BANKER HERITAGE - New
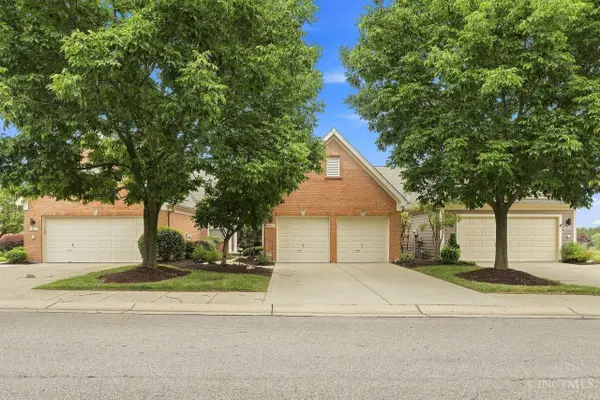 $450,000Active3 beds 3 baths2,424 sq. ft.
7134 White Oak Court, Mason, OH 45040
MLS# 1888638Listed by: COLDWELL BANKER REALTY - New
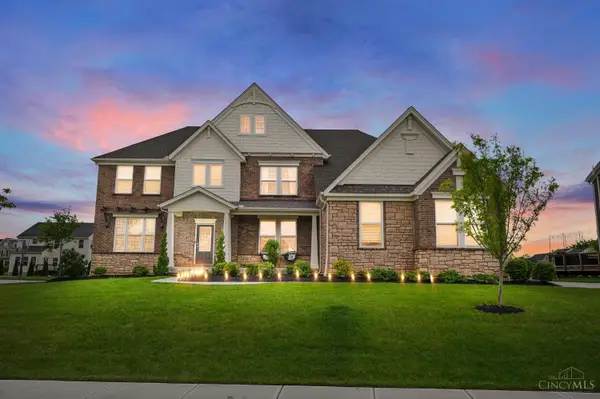 $995,000Active6 beds 6 baths5,303 sq. ft.
4123 Highland Green Drive, Mason, OH 45040
MLS# 1888671Listed by: COLDWELL BANKER REALTY 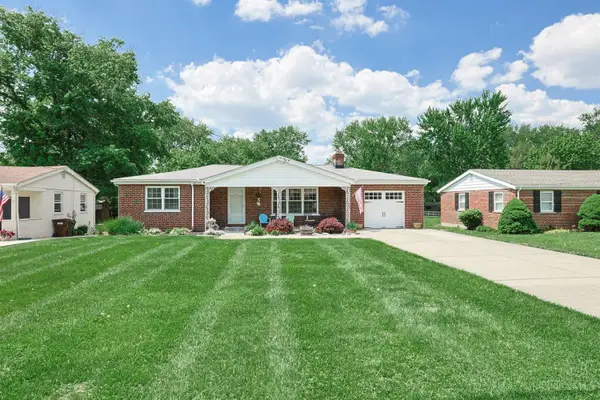 $295,000Pending2 beds 1 baths1,332 sq. ft.
113 Lynnview Drive, Mason, OH 45040
MLS# 1888613Listed by: SIBCY CLINE, INC.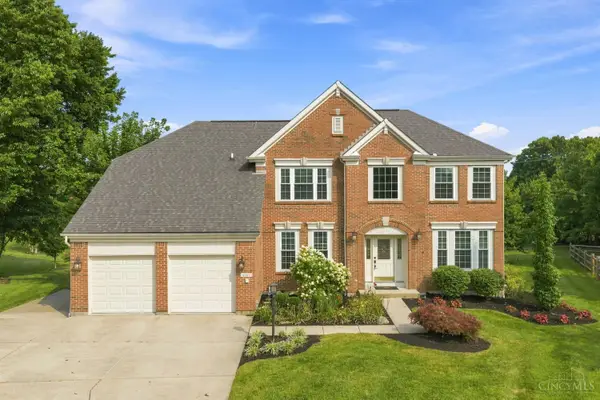 $629,900Pending4 beds 4 baths3,888 sq. ft.
6545 Farmbrooke Court, Mason, OH 45040
MLS# 1887291Listed by: RE/MAX PREFERRED GROUP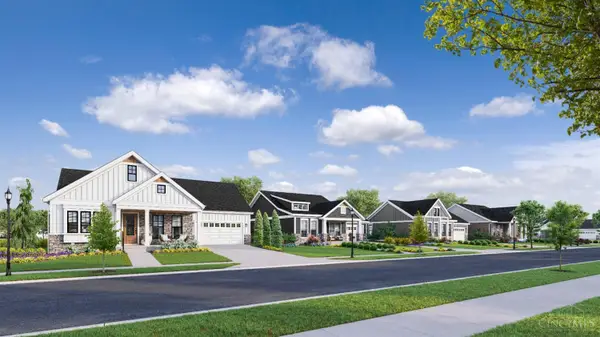 $1,175,570Pending4 beds 3 baths3,728 sq. ft.
7043 Johns Course, Mason, OH 45040
MLS# 1888549Listed by: TRADITIONS BUILDING AND DEV.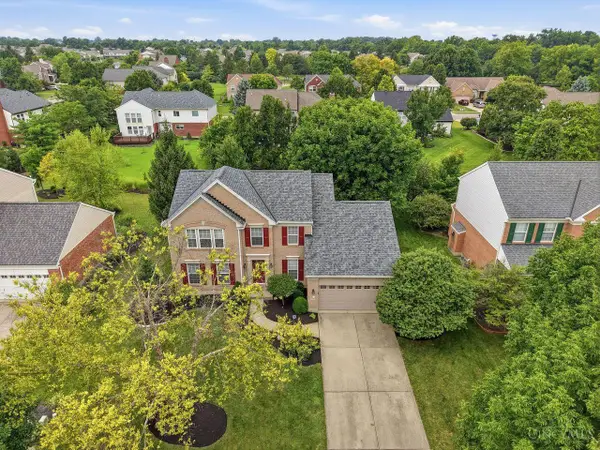 $565,000Pending4 beds 4 baths2,796 sq. ft.
5641 Glen Oak, Mason, OH 45040
MLS# 1888533Listed by: COLDWELL BANKER REALTY


Protect your home and budget from life's surprises with an Assurant Home Warranty, backed by a partner that supports you through every step of homeownership. Explore Plans.
© 2023 - 2026 ERA Franchise Systems LLC. All rights reserved. ERA Franchise Systems LLC fully supports the principles of the Fair Housing Act and the Equal Opportunity Act. ERA, ERA Real Estate powered, and their respective logos are registered service marks of ERA Franchise Systems LLC. Each office is independently owned and operated.