
6545 Farmbrooke Court, Mason, OH 45040
Local realty services provided by:ERA Real Solutions Realty
6545 Farmbrooke Court,Mason, OH 45040
$650,000
- 4 Beds
- 4 Baths
- - sq. ft.
- Single family
- Sold
Listed by: jon bowling, tanner lawson
Office: re/max preferred group513-229-7774
MLS#:1887291
Source:OH_CINCY
Sorry, we are unable to map this address
Price summary
- Price:$650,000
- Monthly HOA dues:$35
About this home
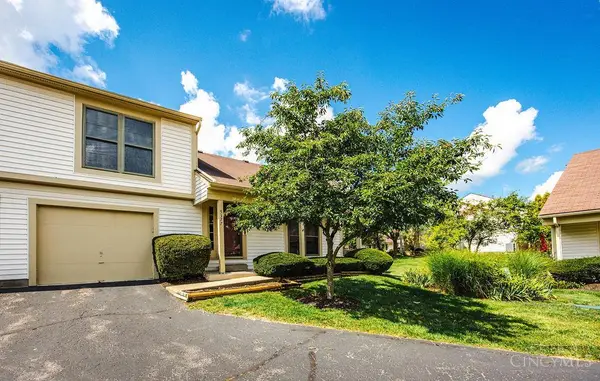
Welcome home to this beautifully refreshed Village Lakes gem, tucked away on a quiet cul-de-sac in the Mason City School District. The light-filled interior features a dramatic two-story great room with a stone fireplace, hardwood floors, a spacious kitchen with granite countertops and premium appliances, and a private first-floor study with French doors and built-ins. Upstairs, the generous primary suite offers vaulted ceilings, custom walk-in closets, and a heated bathroom floor. The finished lower level provides additional space for entertaining, recreation, or a home gym. Outside, enjoy peaceful pond views and a serene backyard setting. Trimlight permanent lighting on the front, controlled by app. For buyers who prefer an enclosed yard, a professional fence quote is availablemaking it easy to create a private play or pet area. Thoughtful improvements and updated lighting give this home a fresh, welcoming feel that is truly move-in ready. Ready for immediate access and occupancy.
Contact an agent
Home facts
- Year built:1996
- Subdivision & Development:Village Lakes
- Listing ID #:1887291
- Added:34 day(s) ago
- Updated:September 01, 2026 at 04:05 PM
Rooms and interior
- Bedrooms:4
- Total bathrooms:4
- Full bathrooms:2
- Half bathrooms:2
- Rooms Total:11
- Dining Description:Chandelier, Wood Floor
- Kitchen Description:Dishwasher, Double Oven, Eat-In, Galley, Garbage Disposal, Gas Cooktop, Island, Microwave, Pantry, Planning Desk, Refrigerator, Walkout, Wood Floor
- Bedroom Description:Bath Adjoins, Vaulted Ceiling, Walk-in Closet, Wall-to-Wall Carpet
- Basement Description:Finished, Full, Wall-to-Wall Carpet
Heating and cooling
- Cooling:Ceiling Fans, Central Air
- Heating:Forced Air, Gas
Structure and exterior
- Roof:Shingle
- Year built:1996
- Architectural Style:Traditional
- Construction Materials:Brick, Vinyl Siding
- Exterior Features:Cul de sac, Patio, Sprinklers
- Foundation Description:Poured
- Levels:2 Story
Utilities
- Water:Public
- Sewer:Public Sewer
Finances and disclosures
- Price:$650,000
Features and amenities
- Appliances:Dishwasher, Double Oven, Dryer, Garbage Disposal, Gas Cooktop, Microwave, Refrigerator, Washer
- Laundry features:Dryer, Washer
- Amenities:9Ft + Ceiling, Crown Molding, French Doors, Multi Panel Doors
Parking
- Parking description:Driveway, Off Street
- Garage:Yes
- Garage spaces:2
 Information deemed reliable but not guaranteed. The data relating to real estate for sale on this web site comes in part from the Broker Reciprocity program of the Multiple Listing Service of Greater Cincinnati. Real estate listings held by brokerage firms other than ERA Real Solutions Realty are marked with the Broker Reciprocity™ logo (the small house as shown to the left) and detailed information about them includes the name of the listing brokers. 2026, MLS of Greater Cincinnati, Inc. All rights reserved.
New listings near 6545 Farmbrooke Court
- New
 $309,900Active3 beds 2 baths1,633 sq. ft.
3875 Thorngate Drive, Mason, OH 45040
MLS# 967921Listed by: COLDWELL BANKER REALTY - New
 $539,900Active4 beds 4 baths
6403 Coverage Court, Mason, OH 45040
MLS# 1892166Listed by: KELLER WILLIAMS ADVISORS - New
 $205,000Active3 beds 2 baths986 sq. ft.
492 Glencoe Court, Mason, OH 45040
MLS# 1892131Listed by: RE/MAX ALLIANCE REALTY - New
 $630,000Active4 beds 4 baths3,889 sq. ft.
3564 Dunlop Court, Mason, OH 45040
MLS# 1892008Listed by: COMEY & SHEPHERD - New
 $249,500Active2 beds 2 baths1,132 sq. ft.
4906 Bordeaux Lane, Mason, OH 45040
MLS# 1891906Listed by: SIBCY CLINE, INC.  $319,900Pending4 beds 3 baths1,952 sq. ft.
811 Majken Place, Mason, OH 45040
MLS# 1891729Listed by: KELLER WILLIAMS ADVISORS- New
 $289,900Active3 beds 3 baths1,821 sq. ft.
5132 Franklin Park Street, Mason, OH 45040
MLS# 1891764Listed by: COMEY & SHEPHERD  $650,000Pending4 beds 4 baths2,696 sq. ft.
7865 South Trail, Mason, OH 45040
MLS# 967340Listed by: RE/MAX UNITED ASSOCIATES- New
 $950,000Active5 beds 5 baths4,303 sq. ft.
5143 Whispering Springs Road, Mason, OH 45040
MLS# 1887825Listed by: SIBCY CLINE, INC. - New
 $225,000Active2 beds 2 baths1,180 sq. ft.
5377 S Dogwood Circle, Mason, OH 45040
MLS# 1891387Listed by: NAVX REALTY, LLC


Protect your home and budget from life's surprises with an Assurant Home Warranty, backed by a partner that supports you through every step of homeownership. Explore Plans.
© 2023 - 2026 ERA Franchise Systems LLC. All rights reserved. ERA Franchise Systems LLC fully supports the principles of the Fair Housing Act and the Equal Opportunity Act. ERA, ERA Real Estate powered, and their respective logos are registered service marks of ERA Franchise Systems LLC. Each office is independently owned and operated.