
4602 Creekrun Drive, Mason, OH 45040
Local realty services provided by:ERA Real Solutions Realty
4602 Creekrun Drive,Mason, OH 45040
$628,800
- 4 Beds
- 4 Baths
- 2,384 sq. ft.
- Single family
- Active
Listed by: may xuemei wu
Office: comey & shepherd513-777-2333
MLS#:1890533
Source:OH_CINCY
Price summary
- Price:$628,800
- Price per sq. ft.:$263.76
- Monthly HOA dues:$35
About this home
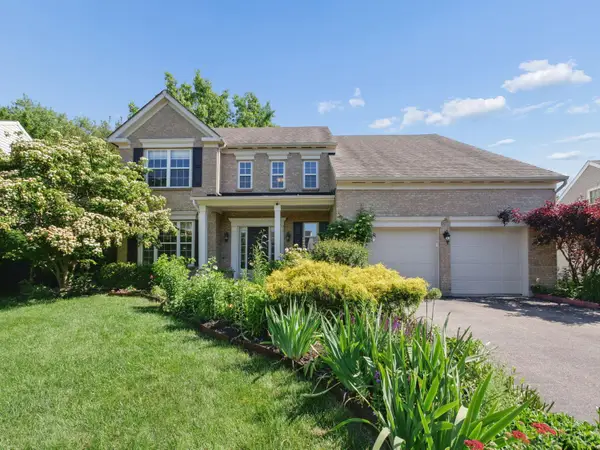
Beautifully updated 4BR, 3.5BA home on a quiet cul-de-sac street! Bright, open floor plan with a 2-story foyer. Updated kitchen boasts a large island, granite countertops, & stainless steel appliances, seamlessly opening to the 2-story family room with custom built-in bookshelves and a wall of windows that fills the home with natural light. Walk out to a spacious deck and paver patio overlooking a private, fully fenced backyard. Huge primary suite offers a vaulted ceiling, generous walk-in closet, and a garden bath. Finished lower level adds substantial living space with a second family room, recreation room, and full bath, offering approximately 3,000 sq. ft. of total living area. Other highlights include refinished hardwood floor throughout the entire main level, fresh paint, and new carpet on 2nd floors. 1st flr office and laundry room. Complete with a wide driveway, community pool, new roof (2025), home warranty, and an unbeatable location close to everything. Truly move-in ready!
Contact an agent
Home facts
- Year built:1999
- Listing ID #:1890533
- Added:2 day(s) ago
- Updated:August 17, 2026 at 08:01 PM
Rooms and interior
- Bedrooms:4
- Total bathrooms:4
- Full bathrooms:3
- Half bathrooms:1
- Rooms Total:11
- Dining Description:Chair Rail, Chandelier, Wood Floor
- Kitchen Description:Dishwasher, Eat-In, Garbage Disposal, Island, Marble/Granite/Slate, Oven/Range, Pantry, Refrigerator, Wood Cabinets, Wood Floor
- Bedroom Description:Bath Adjoins, Vaulted Ceiling, Walk-in Closet, Wall-to-Wall Carpet, Window Treatment
- Basement Description:Finished, Full, Wall-to-Wall Carpet
- Living area:2,384 sq. ft.
Heating and cooling
- Cooling:Central Air
- Heating:Forced Air, Gas
Structure and exterior
- Roof:Shingle
- Year built:1999
- Building area:2,384 sq. ft.
- Lot area:0.24 Acres
- Architectural Style:Transitional
- Construction Materials:Brick, Vinyl Siding
- Exterior Features:Cul de sac, Deck, Patio
- Foundation Description:Poured
- Levels:2 Story
Utilities
- Water:Public
- Sewer:Public Sewer
Finances and disclosures
- Price:$628,800
- Price per sq. ft.:$263.76
Features and amenities
- Appliances:Dishwasher, Dryer, Garbage Disposal, Oven/Range, Refrigerator, Washer
- Laundry features:Dryer, Washer
- Amenities:9Ft + Ceiling, French Doors, Multi Panel Doors, Vaulted Ceiling
Parking
- Parking description:Off Street
- Garage:Yes
- Garage spaces:2
 Information deemed reliable but not guaranteed. The data relating to real estate for sale on this web site comes in part from the Broker Reciprocity program of the Multiple Listing Service of Greater Cincinnati. Real estate listings held by brokerage firms other than ERA Real Solutions Realty are marked with the Broker Reciprocity™ logo (the small house as shown to the left) and detailed information about them includes the name of the listing brokers. 2026, MLS of Greater Cincinnati, Inc. All rights reserved.
New listings near 4602 Creekrun Drive
- New
 $400,000Active2 beds 3 baths1,680 sq. ft.
6659 Pondfield Lane, Mason, OH 45040
MLS# 1890751Listed by: COMEY & SHEPHERD - New
 $579,900Active4 beds 3 baths2,656 sq. ft.
3665 Acadia Lane, Mason, OH 45036
MLS# 1887816Listed by: EXP REALTY - New
 $375,000Active4 beds 4 baths1,398 sq. ft.
6340 Inverness Way, Mason, OH 45040
MLS# 1890423Listed by: COLDWELL BANKER REALTY - New
 $419,900Active3 beds 3 baths2,316 sq. ft.
4479 Pond Meadows Court, Mason, OH 45040
MLS# 1890349Listed by: KELLER WILLIAMS ADVISORS - New
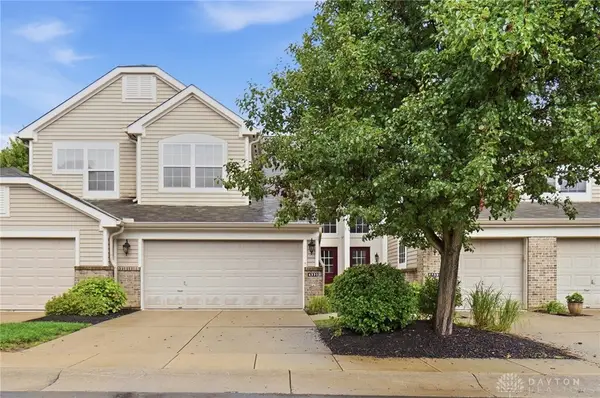 $350,000Active3 beds 2 baths1,695 sq. ft.
4331 Marival Way, Mason, OH 45040
MLS# 966303Listed by: COLDWELL BANKER REALTY - New
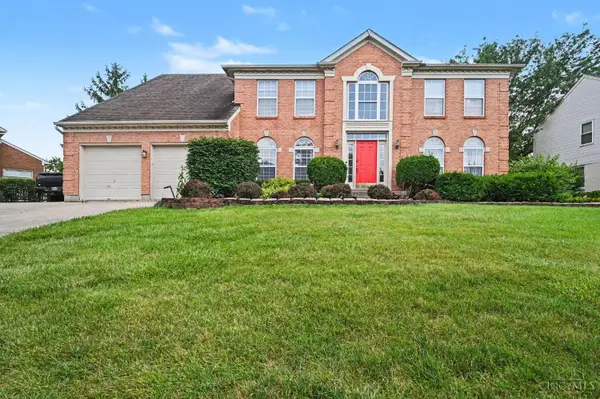 $650,000Active4 beds 4 baths3,558 sq. ft.
4903 White Blossom Boulevard, Mason, OH 45040
MLS# 1889915Listed by: EQUIREALTY GROUP 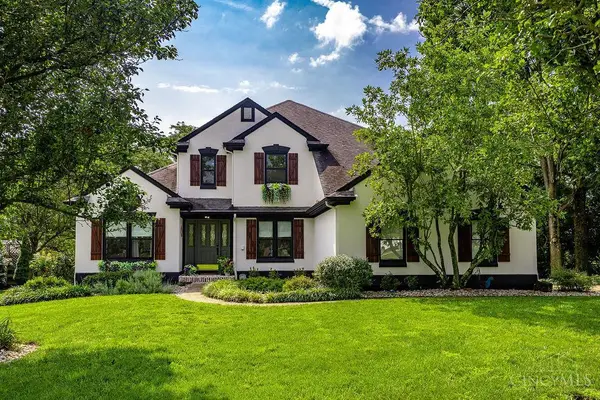 $765,000Pending3 beds 3 baths2,935 sq. ft.
4618 Appaloosa Trail, Mason, OH 45040
MLS# 1889907Listed by: PLUM TREE REALTY- New
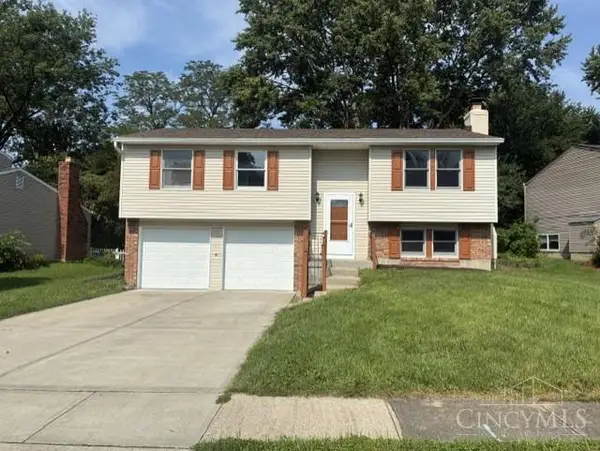 $380,000Active3 beds 2 baths1,506 sq. ft.
789 Forsythe Place, Mason, OH 45040
MLS# 1889865Listed by: PLUM TREE REALTY - New
 $629,000Active4 beds 4 baths2,574 sq. ft.
7879 Yellowwood Drive, Mason, OH 45040
MLS# 1889570Listed by: E-MERGE REAL ESTATE VICTORY


Protect your home and budget from life's surprises with an Assurant Home Warranty, backed by a partner that supports you through every step of homeownership. Explore Plans.
© 2023 - 2026 ERA Franchise Systems LLC. All rights reserved. ERA Franchise Systems LLC fully supports the principles of the Fair Housing Act and the Equal Opportunity Act. ERA, ERA Real Estate powered, and their respective logos are registered service marks of ERA Franchise Systems LLC. Each office is independently owned and operated.