
6340 Inverness Way, Mason, OH 45040
Local realty services provided by:ERA Real Solutions Realty
6340 Inverness Way,Mason, OH 45040
$350,000
- 4 Beds
- 4 Baths
- 1,398 sq. ft.
- Condominium
- Active
Listed by: angela sexton
Office: coldwell banker realty513-321-9944
MLS#:1890423
Source:OH_CINCY
Price summary
- Price:$350,000
- Price per sq. ft.:$250.36
- Monthly HOA dues:$325
About this home
Exceptional space, thoughtful updates and effortless living come together in this beautifully maintained home in the Kings School District. A fantastic floor plan offers hardwood-style flooring throughout the main level, an updated kitchen and baths, and a fabulous rear deck ideal for relaxing or entertaining. Upstairs, four bedrooms and two full baths are complemented by brand-new carpet, while the finished lower level provides valuable additional living space and a third full bath. A two-car attached garage adds everyday convenience. Enjoy a low-maintenance lifestyle with community pool, landscaping, lawn care, snow removal and trash service included. Ideally located near the Mason bike path, Lindner Family Tennis Center and the area's abundant shopping, dining and recreation. With generous living space, desirable amenities and an outstanding location, this home represents exceptional value in the Mason area.
Contact an agent
Home facts
- Year built:1996
- Listing ID #:1890423
- Added:53 day(s) ago
- Updated:October 06, 2026 at 02:17 PM
Rooms and interior
- Bedrooms:4
- Total bathrooms:4
- Full bathrooms:3
- Half bathrooms:1
- Rooms Total:8
- Dining Description:Walkout, Window Treatment
- Kitchen Description:Dishwasher, Eat-In, Garbage Disposal, Island, Marble/Granite/Slate, Microwave, Oven/Range, Pantry, Refrigerator, Tile Floor, Walkout, Window Treatment, Wood Cabinets
- Bedroom Description:Bath Adjoins, Walk-in Closet, Wall-to-Wall Carpet
- Basement Description:Full
- Living area:1,398 sq. ft.
Heating and cooling
- Cooling:Ceiling Fans, Central Air
- Heating:Gas
Structure and exterior
- Roof:Shingle
- Year built:1996
- Building area:1,398 sq. ft.
- Lot area:0.07 Acres
- Architectural Style:Transitional
- Construction Materials:Brick, Vinyl Siding
- Foundation Description:Poured
- Levels:2 Story
Utilities
- Water:Public
- Sewer:Public Sewer
Finances and disclosures
- Price:$350,000
- Price per sq. ft.:$250.36
Features and amenities
- Appliances:Dishwasher, Dryer, Garbage Disposal, Microwave, Oven/Range, Refrigerator, Washer
- Laundry features:Dryer, Washer
Parking
- Parking description:Driveway
- Garage:Yes
- Garage spaces:2
 Information deemed reliable but not guaranteed. The data relating to real estate for sale on this web site comes in part from the Broker Reciprocity program of the Multiple Listing Service of Greater Cincinnati. Real estate listings held by brokerage firms other than ERA Real Solutions Realty are marked with the Broker Reciprocity™ logo (the small house as shown to the left) and detailed information about them includes the name of the listing brokers. 2026, MLS of Greater Cincinnati, Inc. All rights reserved. OH_CINCY Member Broker: Jeremy Raby
New listings near 6340 Inverness Way
- New
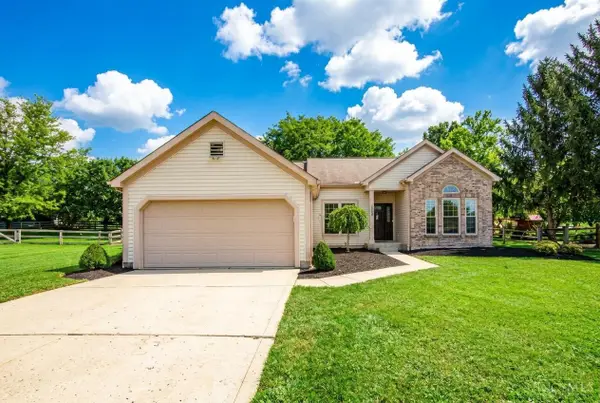 $479,900Active3 beds 2 baths2,066 sq. ft.
5052 Fieldhurst Court, Mason, OH 45040
MLS# 1896274Listed by: BLUE STAR TRADING LLC - New
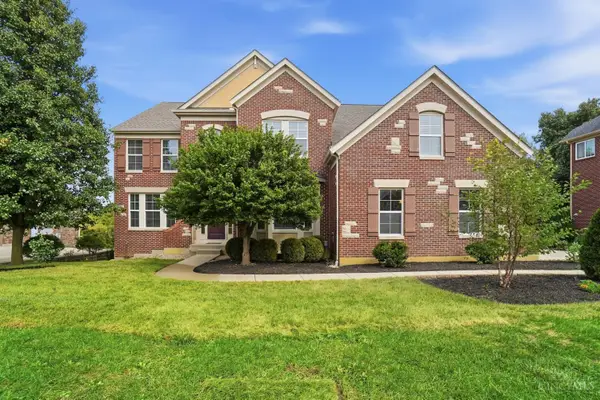 $799,000Active4 beds 4 baths4,936 sq. ft.
3522 Riverside Drive, Mason, OH 45040
MLS# 1895435Listed by: PRIVATE REAL ESTATE COLLECTION - New
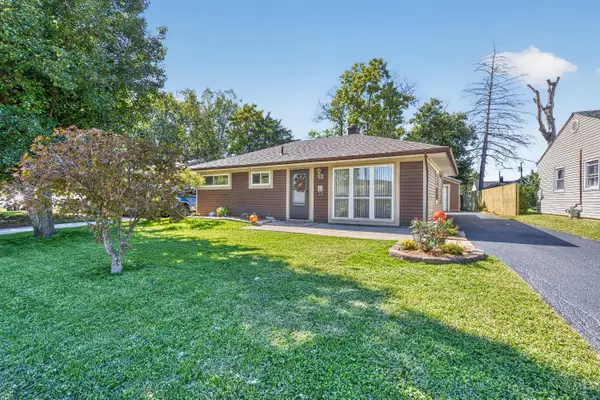 $249,900Active3 beds 1 baths900 sq. ft.
109 E Circle Drive, Mason, OH 45040
MLS# 1896015Listed by: REAL LINK 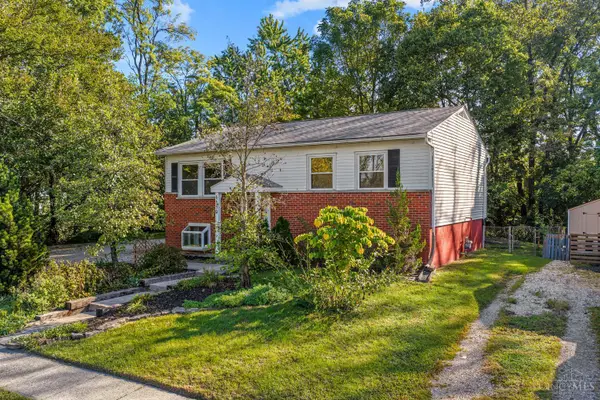 $257,900Pending3 beds 1 baths1,386 sq. ft.
6696 Butler Warren Road, Mason, OH 45040
MLS# 1895509Listed by: RE/MAX PREFERRED GROUP- New
 $330,000Active2 beds 3 baths2,123 sq. ft.
4188 East Village Drive, Mason, OH 45040
MLS# 1894891Listed by: PLUM TREE REALTY 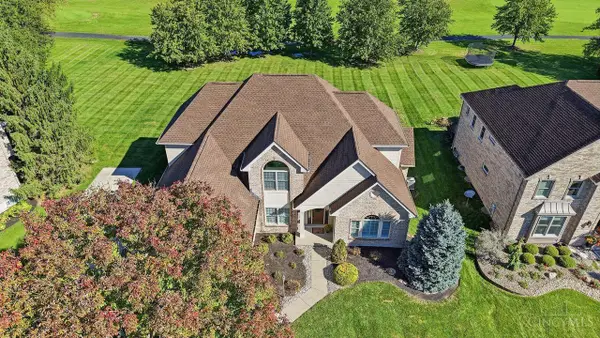 $769,900Pending5 beds 4 baths2,988 sq. ft.
6318 Tarton Fields Lane, Mason, OH 45040
MLS# 1895723Listed by: COLDWELL BANKER REALTY- New
 $225,000Active2 beds 2 baths1,180 sq. ft.
5366 Dogwood Circle S, Mason, OH 45040
MLS# 1895595Listed by: SIBCY CLINE, INC. - New
 $625,000Active4 beds 4 baths3,889 sq. ft.
3564 Dunlop Court, Mason, OH 45040
MLS# 1895490Listed by: COMEY & SHEPHERD 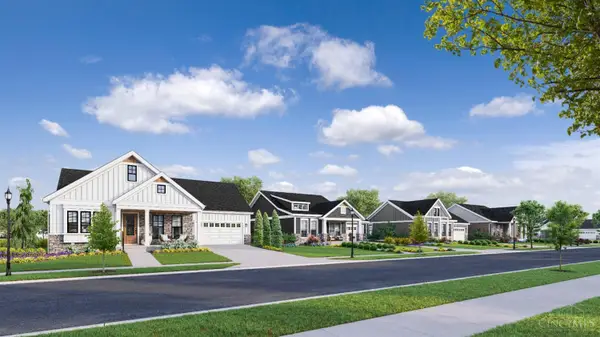 $1,198,430Pending4 beds 3 baths3,728 sq. ft.
4761 Tribute Lane, Mason, OH 45040
MLS# 1895351Listed by: TRADITIONS BUILDING AND DEV.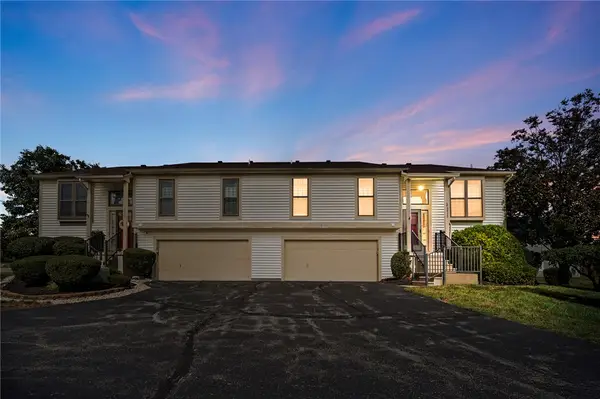 $255,000Pending2 beds 2 baths1,622 sq. ft.
3678 Country Ridge Drive, Mason, OH 45040
MLS# 969763Listed by: COLDWELL BANKER HERITAGE


Protect your home and budget from life's surprises with an Assurant Home Warranty, backed by a partner that supports you through every step of homeownership. Explore Plans.
© 2023 - 2026 ERA Franchise Systems LLC. All rights reserved. ERA Franchise Systems LLC fully supports the principles of the Fair Housing Act and the Equal Opportunity Act. ERA, ERA Real Estate powered, and their respective logos are registered service marks of ERA Franchise Systems LLC. Each office is independently owned and operated.