
6773 Sabal Way, Mason, OH 45040
Local realty services provided by:ERA Real Solutions Realty
6773 Sabal Way,Deerfield Twp., OH 45040
$875,000
- 4 Beds
- 3 Baths
- 3,350 sq. ft.
- Single family
- Coming Soon
Listed by: shelley miller
Office: coldwell banker realty513-891-8500
MLS#:1895727
Source:OH_CINCY
Price summary
- Price:$875,000
- Price per sq. ft.:$261.19
- Monthly HOA dues:$91.67
About this home
Welcome to this beautifully updated home in Mason, featuring the desirable Nicholas floor plan and one of the largest, private backyards in the community! Thoughtful upgrades and elevated finishes are showcased throughout, including custom molding, designer lighting, and engineered hardwood that flows through the main living areas. Designed for both everyday living and entertaining; the open floor plan is filled with natural light and offers a spacious eat-in kitchen, butler?s pantry, morning room, and an open loft on the second floor. Generously sized walk-in closets throughout provide exceptional storage. The outdoor living space truly sets this home apart! Enjoy a huge, covered Trex deck overlooking an expansive 35X14 concrete patio with a raised seating area perfect for a fire pit and an impressive 20X40 heated saltwater pool complete with waterfall. With multiple spaces to gather, this is the perfect backdrop for enjoying the outdoors. This Mason home is truly one of a kind.
Contact an agent
Home facts
- Year built:2017
- Subdivision & Development:Roberts Park
- Listing ID #:1895727
- Updated:October 01, 2026 at 05:23 PM
Rooms and interior
- Bedrooms:4
- Total bathrooms:3
- Full bathrooms:2
- Half bathrooms:1
- Rooms Total:10
- Dining Description:Chandelier, Walkout, Wood Floor
- Kitchen Description:Butler's Pantry, Convection Oven, Counter Bar, Dishwasher, Double Oven, Eat-In, Electric Cooktop, Garbage Disposal, Gourmet, Island, Marble/Granite/Slate, Microwave, Oven/Range, Pantry, Refrigerator, Walkout, Wood Cabinets, Wood Floor
- Bedroom Description:Bath Adjoins, Dressing Area, Walk-in Closet, Wall-to-Wall Carpet
- Basement Description:Bath Rough In, Full, Unfinished
- Living area:3,350 sq. ft.
Heating and cooling
- Cooling:Central Air
- Heating:Gas
Structure and exterior
- Roof:Shingle
- Year built:2017
- Building area:3,350 sq. ft.
- Lot area:0.27 Acres
- Architectural Style:Transitional
- Construction Materials:Brick, Vinyl Siding
- Exterior Features:Covered Deck/Patio, Enclosed Porch, Fire Pit, Patio, Wooded Lot
- Foundation Description:Poured
- Levels:2 Story
Utilities
- Water:Public
- Sewer:Public Sewer
Finances and disclosures
- Price:$875,000
- Price per sq. ft.:$261.19
Features and amenities
- Appliances:Convection Oven, Dishwasher, Double Oven, Electric Cooktop, Garbage Disposal, Microwave, Oven/Range, Refrigerator
- Amenities:9Ft + Ceiling, Multi Panel Doors
- Pool features:Salt Water
Parking
- Parking description:Driveway, On Street
- Garage:Yes
- Garage spaces:3
 Information deemed reliable but not guaranteed. The data relating to real estate for sale on this web site comes in part from the Broker Reciprocity program of the Multiple Listing Service of Greater Cincinnati. Real estate listings held by brokerage firms other than ERA Real Solutions Realty are marked with the Broker Reciprocity™ logo (the small house as shown to the left) and detailed information about them includes the name of the listing brokers. 2026, MLS of Greater Cincinnati, Inc. All rights reserved.
New listings near 6773 Sabal Way
- New
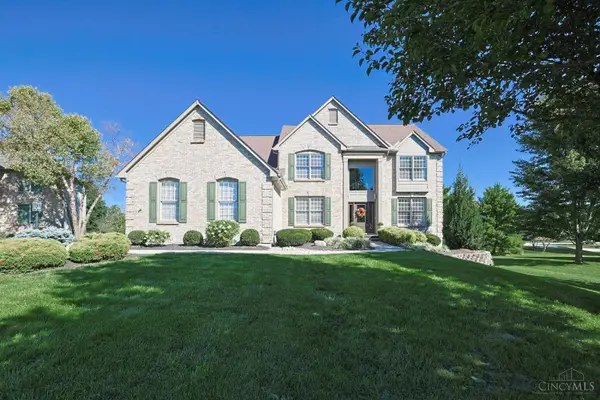 $835,000Active4 beds 5 baths4,489 sq. ft.
6946 West Haven Court, Mason, OH 45040
MLS# 1895434Listed by: SIBCY CLINE, INC. - New
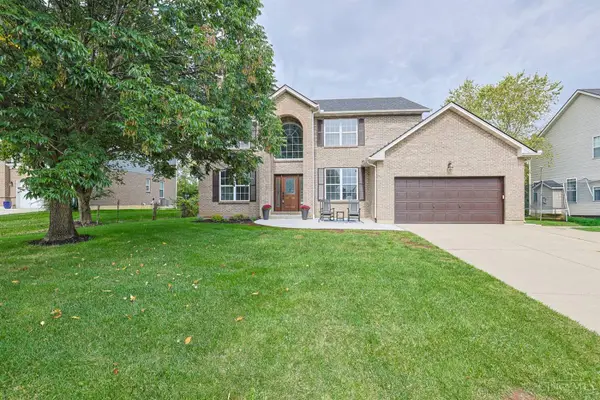 $709,200Active4 beds 3 baths2,595 sq. ft.
5940 Maxfli Lane, Mason, OH 45040
MLS# 1895691Listed by: SIBCY CLINE, INC. - New
 $330,000Active2 beds 3 baths2,123 sq. ft.
4188 East Village Drive, Mason, OH 45040
MLS# 1894891Listed by: PLUM TREE REALTY - New
 $225,000Active2 beds 2 baths1,180 sq. ft.
5366 Dogwood Circle S, Mason, OH 45040
MLS# 1895595Listed by: SIBCY CLINE, INC. - New
 $625,000Active4 beds 4 baths3,889 sq. ft.
3564 Dunlop Court, Mason, OH 45040
MLS# 1895490Listed by: COMEY & SHEPHERD 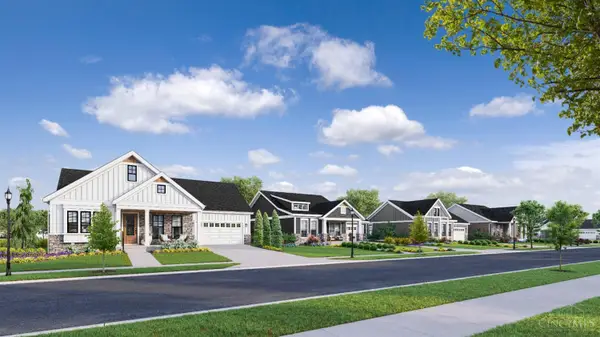 $1,198,430Pending4 beds 3 baths3,728 sq. ft.
4761 Tribute Lane, Mason, OH 45040
MLS# 1895351Listed by: TRADITIONS BUILDING AND DEV.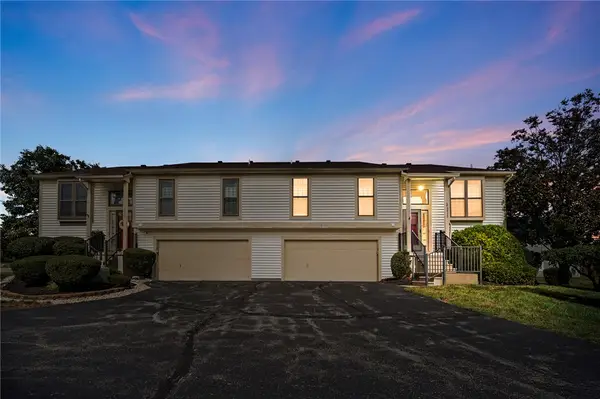 $255,000Pending2 beds 2 baths1,622 sq. ft.
3678 Country Ridge Drive, Mason, OH 45040
MLS# 969763Listed by: COLDWELL BANKER HERITAGE- New
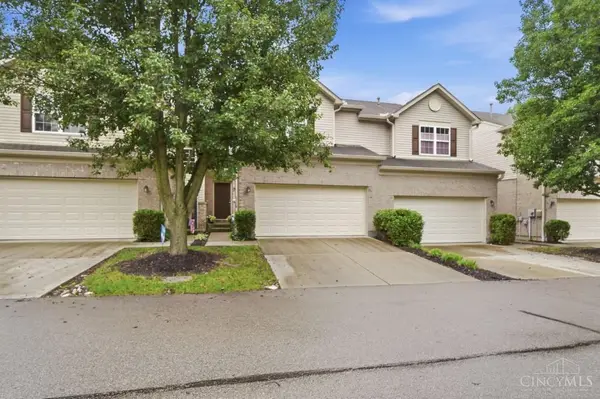 $330,000Active3 beds 3 baths1,576 sq. ft.
3751 Thorngate Drive, Mason, OH 45040
MLS# 1895222Listed by: COMEY & SHEPHERD 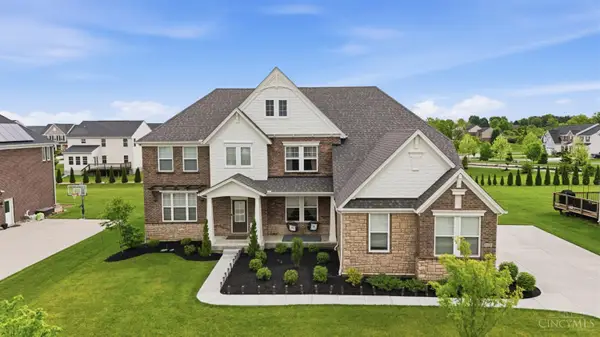 $975,000Pending6 beds 6 baths5,303 sq. ft.
4123 Highland Green Drive, Mason, OH 45040
MLS# 1895253Listed by: COLDWELL BANKER REALTY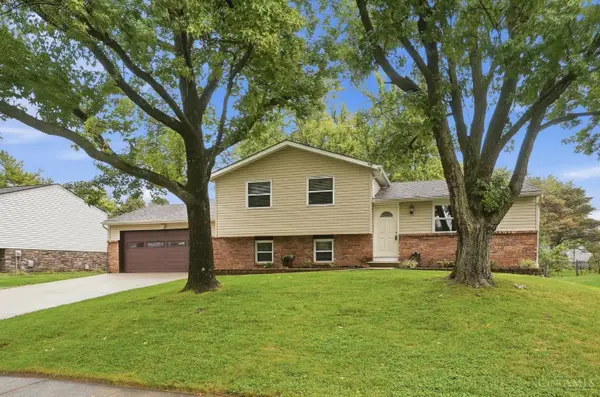 $350,000Pending3 beds 2 baths1,356 sq. ft.
829 James Drive, Mason, OH 45040
MLS# 1895074Listed by: EXP REALTY


Protect your home and budget from life's surprises with an Assurant Home Warranty, backed by a partner that supports you through every step of homeownership. Explore Plans.
© 2023 - 2026 ERA Franchise Systems LLC. All rights reserved. ERA Franchise Systems LLC fully supports the principles of the Fair Housing Act and the Equal Opportunity Act. ERA, ERA Real Estate powered, and their respective logos are registered service marks of ERA Franchise Systems LLC. Each office is independently owned and operated.