
4741 Flagstone Drive, Mason, OH 45040
Local realty services provided by:ERA Real Solutions Realty
4741 Flagstone Drive,Mason, OH 45040
$629,900
- 4 Beds
- 3 Baths
- 3,470 sq. ft.
- Single family
- Active
Listed by: jennifer gonzalez
Office: ownerland realty, inc.513-896-1200
MLS#:1894254
Source:OH_CINCY
Price summary
- Price:$629,900
- Price per sq. ft.:$181.53
- Monthly HOA dues:$33.33
About this home
This beautiful brick home in the desirable Brookstone subdivision offers space, charm and a fantastic 0.64-acre lot! A long, freshly sealed driveway leads to the attached 2-car garage and welcoming front entry. Inside, you'll find fresh paint and new carpet throughout, along with gorgeous hardwood flooring, 9+ ft ceilings and thoughtful architectural details. The spacious kitchen features wood cabinetry and an eat-in area, while the inviting family room offers a fireplace and skylight. The first-floor study with French doors provides a perfect home office or flex space, and the formal dining room is ideal for entertaining. Upstairs features four bedrooms, including a spacious primary suite with adjoining bath, double vanity and jetted tub. The finished lower level adds valuable living space with a recreation room. Enjoy the beautifully landscaped grounds, patio and peaceful setting on over half an acre, all within Mason SD.
Contact an agent
Home facts
- Year built:1994
- Subdivision & Development:Brookstone
- Listing ID #:1894254
- Added:1 day(s) ago
- Updated:September 18, 2026 at 10:43 AM
Rooms and interior
- Bedrooms:4
- Total bathrooms:3
- Full bathrooms:2
- Half bathrooms:1
- Rooms Total:10
- Dining Description:Chair Rail, Chandelier, French Doors, Wood Floor
- Kitchen Description:Dishwasher, Eat-In, Island, Microwave, Oven/Range, Pantry, Planning Desk, Refrigerator, Wood Cabinets, Wood Floor
- Bedroom Description:Bath Adjoins, Vaulted Ceiling, Walk-in Closet, Wall-to-Wall Carpet
- Basement Description:Concrete Floor, Full, Laminate Floor, Part Finished
- Living area:3,470 sq. ft.
Heating and cooling
- Cooling:Ceiling Fans, Central Air
- Heating:Forced Air
Structure and exterior
- Roof:Shingle
- Year built:1994
- Building area:3,470 sq. ft.
- Lot area:0.64 Acres
- Architectural Style:Traditional
- Construction Materials:Brick, Vinyl Siding
- Exterior Features:Corner Lot, Patio
- Foundation Description:Poured
- Levels:2 Story
Utilities
- Water:Public
- Sewer:Public Sewer
Finances and disclosures
- Price:$629,900
- Price per sq. ft.:$181.53
Features and amenities
- Appliances:Dishwasher, Microwave, Oven/Range, Refrigerator
- Amenities:Crown Molding, French Doors, Multi Panel Doors, Vaulted Ceiling
Parking
- Parking description:Driveway
- Garage:Yes
- Garage spaces:2
 Information deemed reliable but not guaranteed. The data relating to real estate for sale on this web site comes in part from the Broker Reciprocity program of the Multiple Listing Service of Greater Cincinnati. Real estate listings held by brokerage firms other than ERA Real Solutions Realty are marked with the Broker Reciprocity™ logo (the small house as shown to the left) and detailed information about them includes the name of the listing brokers. 2026, MLS of Greater Cincinnati, Inc. All rights reserved. OH_CINCY Member Broker: Jeremy Raby
New listings near 4741 Flagstone Drive
- New
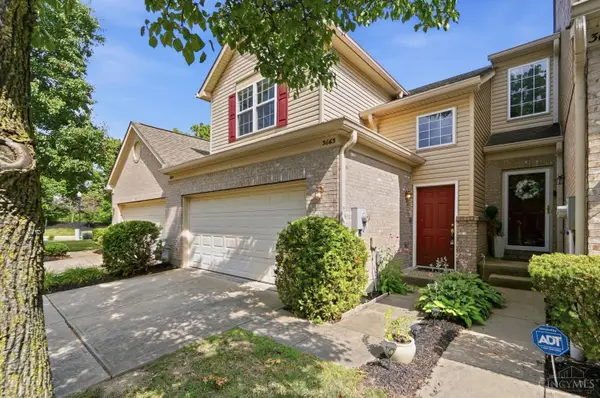 $298,900Active3 beds 2 baths1,633 sq. ft.
3663 Thorngate Drive, Mason, OH 45040
MLS# 1894343Listed by: COMEY & SHEPHERD - New
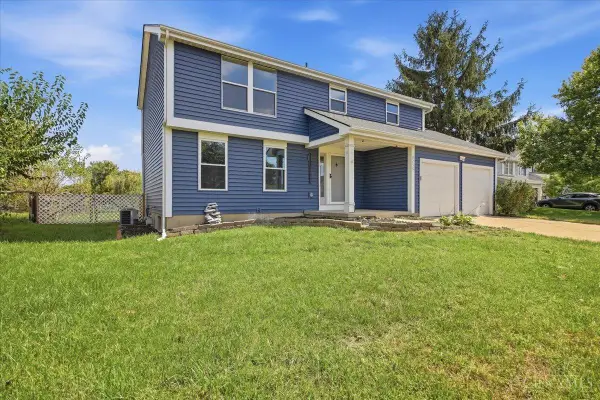 $485,000Active4 beds 3 baths2,855 sq. ft.
8256 Winters Lane, Mason, OH 45040
MLS# 1894237Listed by: FORTUNE VINE REALTY - New
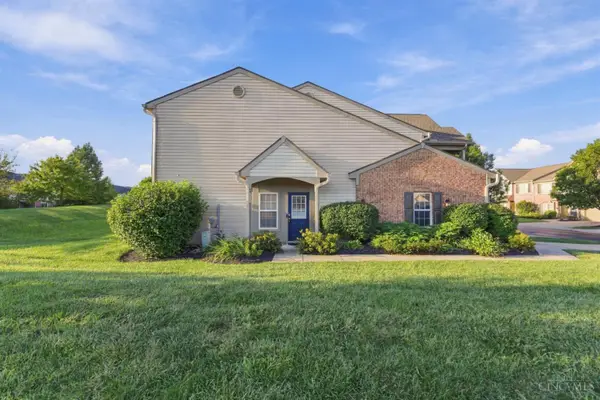 $260,000Active2 beds 2 baths1,219 sq. ft.
5786 Bayswater Drive, Mason, OH 45040
MLS# 1893832Listed by: COLDWELL BANKER REALTY - New
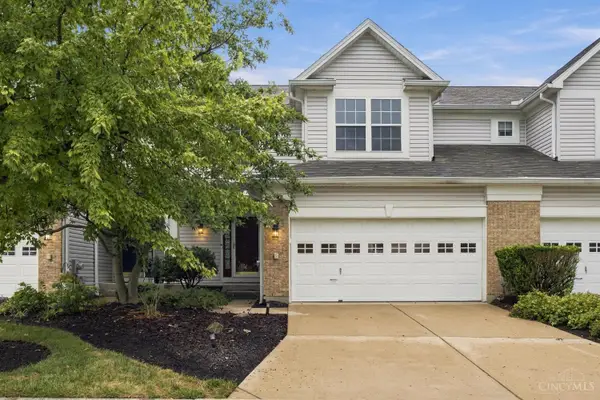 $354,900Active3 beds 3 baths1,548 sq. ft.
6572 Eagle View Drive, Mason, OH 45040
MLS# 1893732Listed by: NAVX REALTY, LLC - New
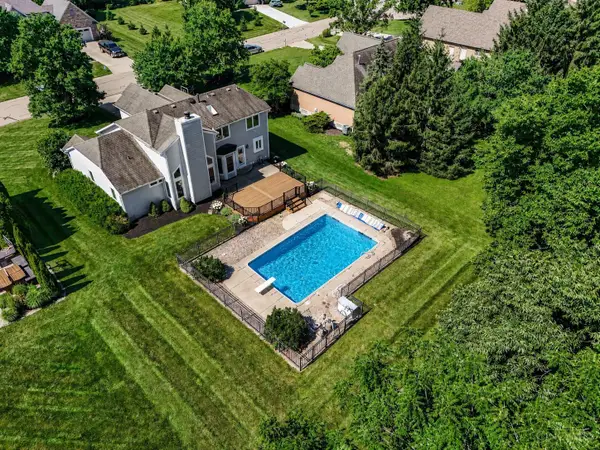 $765,000Active4 beds 4 baths3,074 sq. ft.
3416 Surrey Lane, Mason, OH 45040
MLS# 1894111Listed by: COLDWELL BANKER REALTY - New
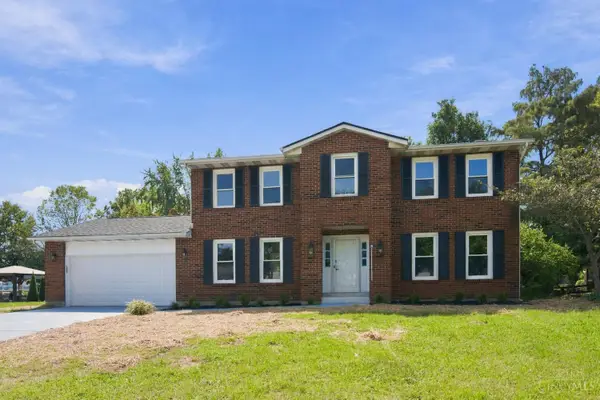 $499,900Active4 beds 3 baths2,675 sq. ft.
3849 Hanover Drive, Mason, OH 45040
MLS# 1883001Listed by: RE/MAX PREFERRED GROUP - New
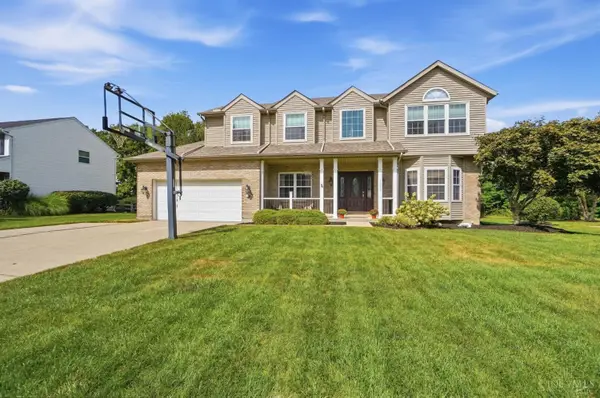 $609,900Active4 beds 4 baths2,439 sq. ft.
5292 Greenhouse Drive, Mason, OH 45040
MLS# 1893758Listed by: KOPF HUNTER HAAS - New
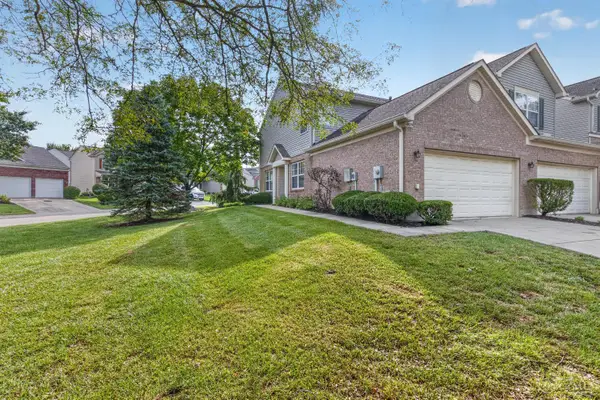 $285,000Active2 beds 2 baths1,269 sq. ft.
3529 Thorngate Drive, Mason, OH 45040
MLS# 1893769Listed by: REAL LINK - Open Sat, 12 to 1:30pmNew
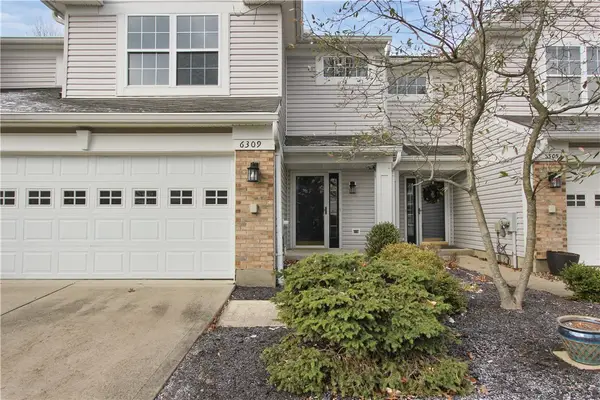 $299,900Active3 beds 3 baths1,548 sq. ft.
6309 Inverness Way, Mason, OH 45040
MLS# 968805Listed by: RED 1 REALTY


Protect your home and budget from life's surprises with an Assurant Home Warranty, backed by a partner that supports you through every step of homeownership. Explore Plans.
© 2023 - 2026 ERA Franchise Systems LLC. All rights reserved. ERA Franchise Systems LLC fully supports the principles of the Fair Housing Act and the Equal Opportunity Act. ERA, ERA Real Estate powered, and their respective logos are registered service marks of ERA Franchise Systems LLC. Each office is independently owned and operated.