
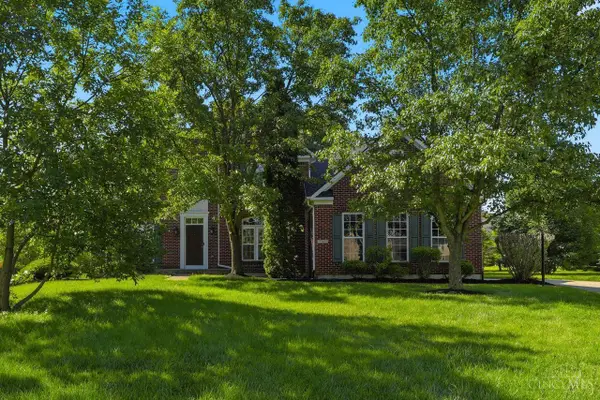
4903 White Blossom Boulevard, Mason, OH 45040
Local realty services provided by:ERA Petkus Weiss
4903 White Blossom Boulevard,Mason, OH 45040
$675,000
- 4 Beds
- 4 Baths
- 3,558 sq. ft.
- Single family
- Active
Listed by: shawna smith
Office: equirealty group
MLS#:965365
Source:OH_DABR
Price summary
- Price:$675,000
- Price per sq. ft.:$189.71
- Monthly HOA dues:$62.5
About this home
Beautiful 4-bedroom, 3.5-bath home offering over 3,500 finished sq ft in the desirable White Blossom community. Features include hardwood floors, a spacious kitchen open to the family room with gas fireplace, private study, four-season room, and a finished lower level with rec room, theater, and full bath. The generous primary suite offers a sitting area, walk-in closet, and ensuite bath. Enjoy the deck, community pool, playground, and a prime location in the award-winning Mason City School District close to shopping, dining, and parks.
Contact an agent
Home facts
- Year built:1996
- Subdivision & Development:White Blossom 1
- Listing ID #:965365
- Added:6 day(s) ago
- Updated:August 08, 2026 at 04:10 PM
Rooms and interior
- Bedrooms:4
- Total bathrooms:4
- Full bathrooms:3
- Half bathrooms:1
- Rooms Total:12
- Kitchen Description:Dishwasher, Microwave, Refrigerator
- Basement:Yes
- Basement Description:Full
- Living area:3,558 sq. ft.
Heating and cooling
- Central air:Yes
Structure and exterior
- Year built:1996
- Building area:3,558 sq. ft.
- Lot area:0.32 Acres
- Construction Materials:Brick
- Levels:2 Stories
Finances and disclosures
- Price:$675,000
- Price per sq. ft.:$189.71
Parking
- Garage:Yes
- Garage spaces:2
New listings near 4903 White Blossom Boulevard
- New
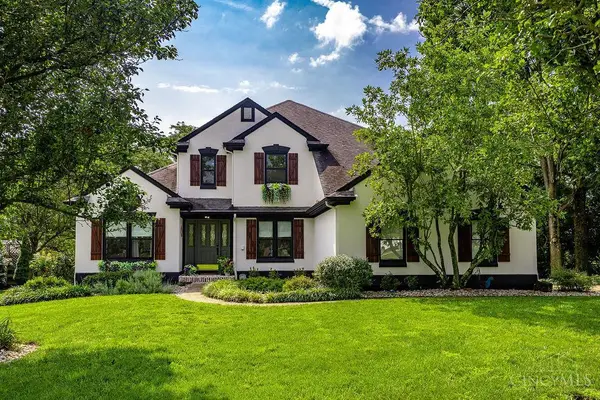 $765,000Active3 beds 3 baths2,935 sq. ft.
4618 Appaloosa Trail, Mason, OH 45040
MLS# 1889907Listed by: PLUM TREE REALTY
- New
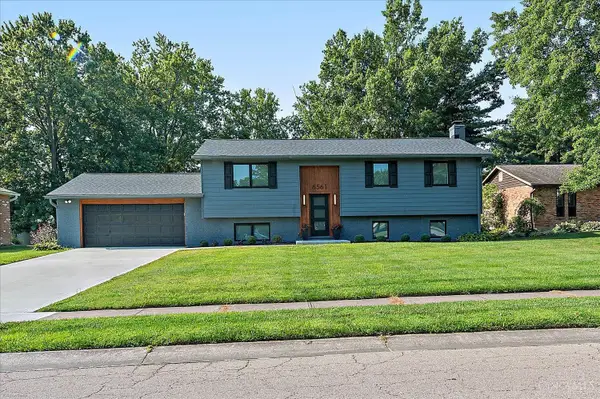 $459,900Active3 beds 3 baths1,696 sq. ft.
6561 Owlwood, Mason, OH 45040
MLS# 1889843Listed by: JORDAN, INC. - New
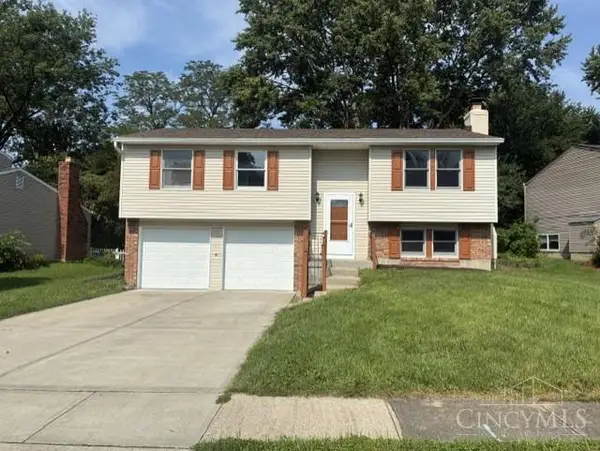 $380,000Active3 beds 2 baths1,506 sq. ft.
789 Forsythe Place, Mason, OH 45040
MLS# 1889865Listed by: PLUM TREE REALTY - New
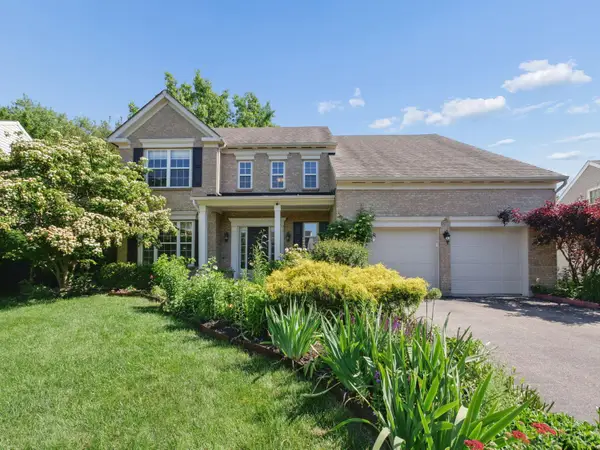 $629,000Active4 beds 4 baths3,424 sq. ft.
7879 Yellowwood Drive, Mason, OH 45040
MLS# 1889570Listed by: E-MERGE REAL ESTATE VICTORY - New
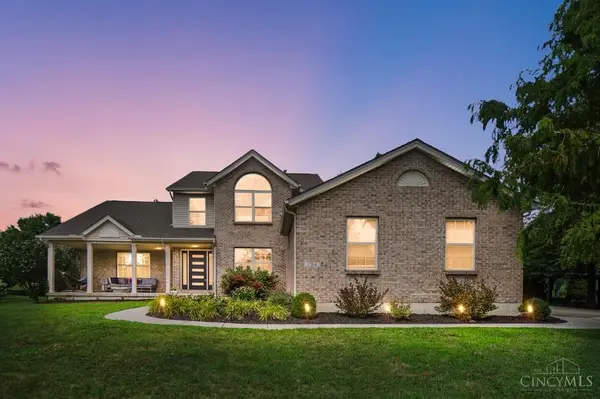 $635,000Active4 beds 4 baths3,889 sq. ft.
3564 Dunlop Court, Mason, OH 45040
MLS# 1889742Listed by: COMEY & SHEPHERD - New
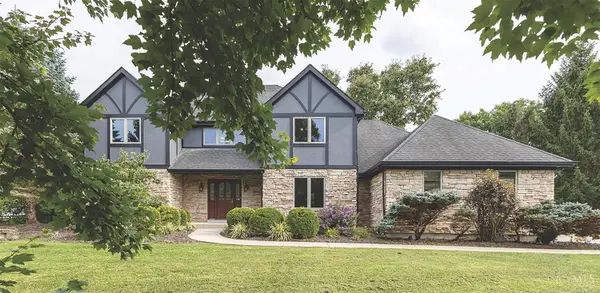 $899,000Active4 beds 5 baths4,215 sq. ft.
4824 Appaloosa Trl, Mason, OH 45040
MLS# 1889074Listed by: PLUM TREE REALTY 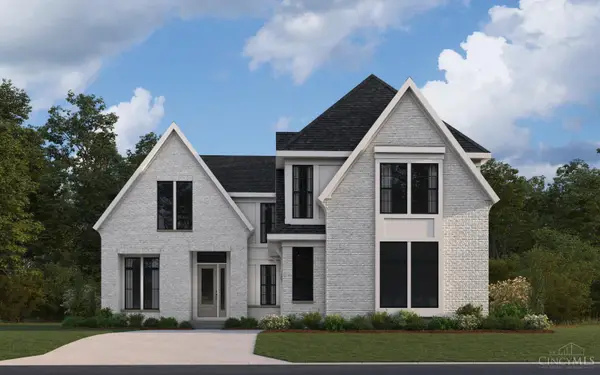 $1,354,036Pending5 beds 5 baths4,668 sq. ft.
6340 Greenwood Court, Deerfield Twp., OH 45040
MLS# 1889244Listed by: HMS REAL ESTATE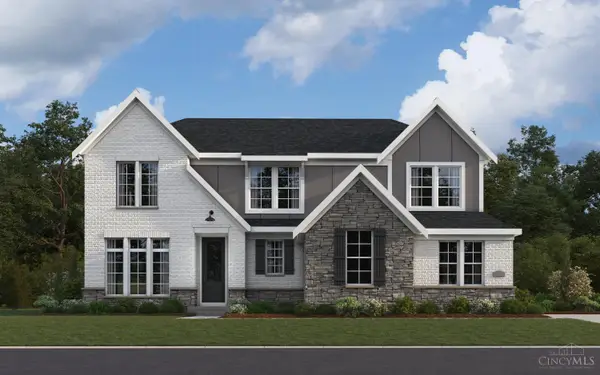 $993,101Pending5 beds 5 baths3,991 sq. ft.
6304 Greenwood Court, Deerfield Twp., OH 45040
MLS# 1889243Listed by: HMS REAL ESTATE- New
 $690,000Active4 beds 5 baths4,839 sq. ft.
3767 Dunlop Court, Mason, OH 45040
MLS# 1889135Listed by: COLDWELL BANKER REALTY


Protect your home and budget from life's surprises with an Assurant Home Warranty, backed by a partner that supports you through every step of homeownership. Explore Plans.
© 2023 - 2026 ERA Franchise Systems LLC. All rights reserved. ERA Franchise Systems LLC fully supports the principles of the Fair Housing Act and the Equal Opportunity Act. ERA, ERA Real Estate powered, and their respective logos are registered service marks of ERA Franchise Systems LLC. Each office is independently owned and operated.