
5892 Trailside Court, Mason, OH 45040
Local realty services provided by:ERA Real Solutions Realty
5892 Trailside Court,Deerfield Twp., OH 45040
$299,900
- 4 Beds
- 4 Baths
- 1,973 sq. ft.
- Single family
- Active
Listed by: may xuemei wu
Office: comey & shepherd513-777-2333
MLS#:1885654
Source:OH_CINCY
Price summary
- Price:$299,900
- Price per sq. ft.:$152
- Monthly HOA dues:$27.08
About this home
Estate Sale. Nice 2-story home with 4BR, 2 full and 2 half baths on cul-de-sac street. Large kitchen opens to family room with fireplace and walk-out to a private yard. Good bones but needs TLC. Cash offer only. House sold as is where is. No repairs from the seller. H&B offer by Wednesday 7/8 at 9PM. Please leave offer open to Thursday 5PM.
Contact an agent
Home facts
- Year built:2000
- Listing ID #:1885654
- Added:1 day(s) ago
- Updated:July 07, 2026 at 09:40 PM
Rooms and interior
- Bedrooms:4
- Total bathrooms:4
- Full bathrooms:2
- Half bathrooms:2
- Rooms Total:8
- Dining Description:Chandelier, WW Carpet
- Kitchen Description:Dishwasher, Eat-In, Garbage Disposal, Island, Oven/Range, Refrigerator, Vinyl Floor, Wood Cabinets
- Bedroom Description:Bath Adjoins, Walk-in Closet, Wall-to-Wall Carpet
- Basement Description:Full, Unfinished
- Living area:1,973 sq. ft.
Heating and cooling
- Cooling:Central Air
- Heating:Forced Air, Gas
Structure and exterior
- Roof:Shingle
- Year built:2000
- Building area:1,973 sq. ft.
- Lot area:0.19 Acres
- Architectural Style:Transitional
- Construction Materials:Brick, Vinyl Siding
- Exterior Features:Cul de sac
- Foundation Description:Poured
- Levels:2 Story
Utilities
- Water:Public
- Sewer:Public Sewer
Finances and disclosures
- Price:$299,900
- Price per sq. ft.:$152
Features and amenities
- Appliances:Dishwasher, Garbage Disposal, Oven/Range, Refrigerator
Parking
- Parking description:Driveway, Off Street
- Garage:Yes
- Garage spaces:2
 Information deemed reliable but not guaranteed. The data relating to real estate for sale on this web site comes in part from the Broker Reciprocity program of the Multiple Listing Service of Greater Cincinnati. Real estate listings held by brokerage firms other than ERA Real Solutions Realty are marked with the Broker Reciprocity™ logo (the small house as shown to the left) and detailed information about them includes the name of the listing brokers. 2026, MLS of Greater Cincinnati, Inc. All rights reserved. OH_CINCY Member Broker: Jeremy Raby
New listings near 5892 Trailside Court
- New
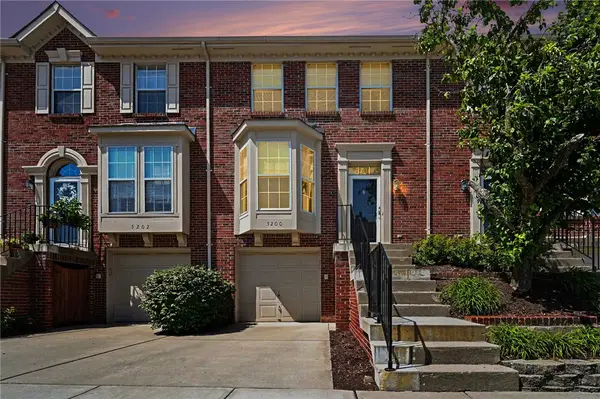 $299,900Active2 beds 3 baths1,821 sq. ft.
5200 Franklin Park Street, Mason, OH 45040
MLS# 963460Listed by: EXP REALTY - New
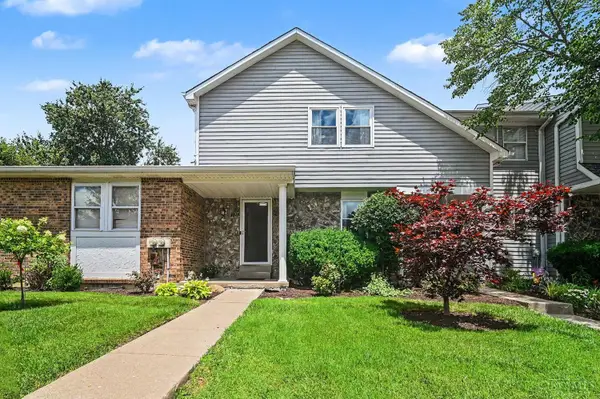 $237,000Active3 beds 2 baths1,480 sq. ft.
6510 Amber Court, Mason, OH 45040
MLS# 1885327Listed by: KELLER WILLIAMS SEVEN HILLS RE - New
 $288,000Active2 beds 3 baths1,674 sq. ft.
566 Maple Lane, Mason, OH 45040
MLS# 1885390Listed by: COMEY & SHEPHERD - New
 $330,000Active3 beds 3 baths1,576 sq. ft.
3793 Thorngate Drive, Mason, OH 45040
MLS# 1885528Listed by: COLDWELL BANKER REALTY - New
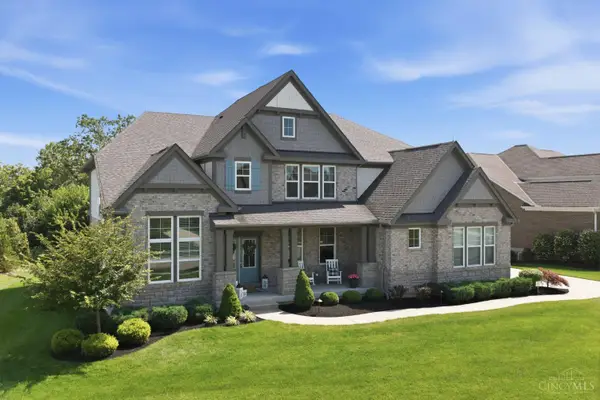 $1,250,000Active5 beds 6 baths5,026 sq. ft.
5441 Sentinel Oak Drive, Mason, OH 45040
MLS# 1885357Listed by: COMEY & SHEPHERD 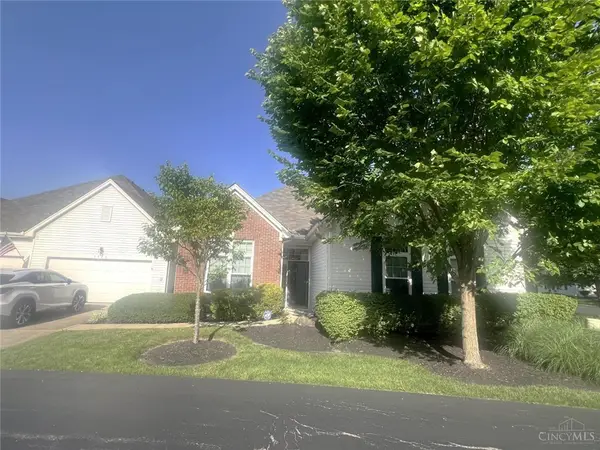 $390,000Pending3 beds 2 baths1,809 sq. ft.
3920 Sandtrap Circle, Mason, OH 45040
MLS# 963289Listed by: COMEY & SHEPHERD REALTORS- New
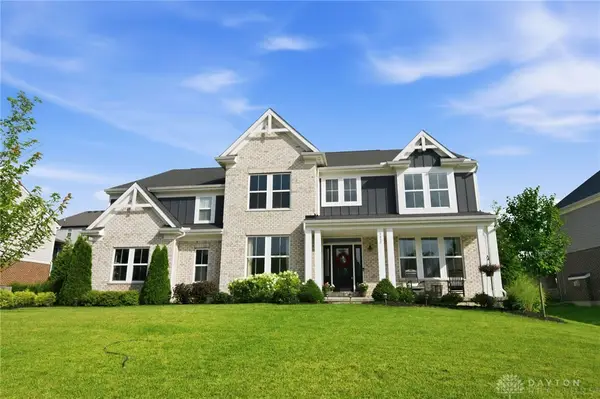 $1,149,900Active5 beds 6 baths4,355 sq. ft.
5433 Birch View Drive, Mason, OH 45040
MLS# 963293Listed by: COLDWELL BANKER REALTY 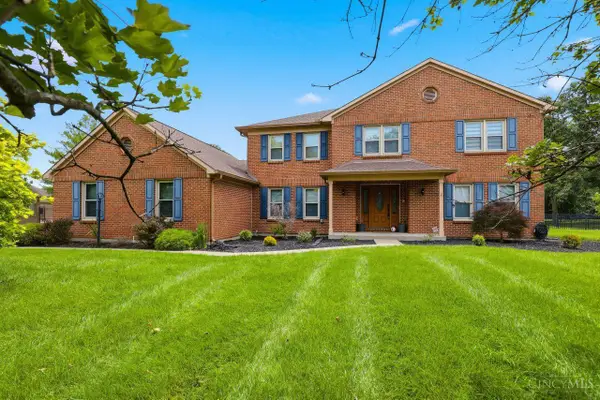 $805,000Pending4 beds 4 baths3,153 sq. ft.
3165 Palomino Trail, Mason, OH 45040
MLS# 1885364Listed by: COLDWELL BANKER REALTY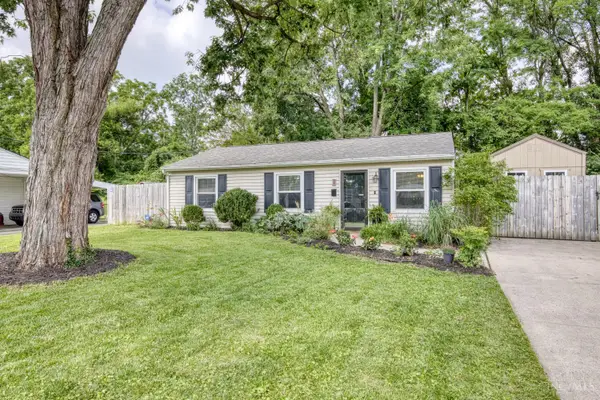 $249,900Pending3 beds 1 baths925 sq. ft.
947 Stratford Place, Mason, OH 45040
MLS# 1885178Listed by: REAL LINK- New
 $315,000Active2 beds 3 baths1,396 sq. ft.
6377 Pinehurst Lane, Mason, OH 45040
MLS# 1885080Listed by: KELLER WILLIAMS ADVISORS


Protect your home and budget from life's surprises with an Assurant Home Warranty, backed by a partner that supports you through every step of homeownership. Explore Plans.
© 2023 - 2026 ERA Franchise Systems LLC. All rights reserved. ERA Franchise Systems LLC fully supports the principles of the Fair Housing Act and the Equal Opportunity Act. ERA, ERA Real Estate powered, and their respective logos are registered service marks of ERA Franchise Systems LLC. Each office is independently owned and operated.