
10050 Forty Corners Nw Street, Massillon, OH 44647
Local realty services provided by:ERA Real Solutions Realty
10050 Forty Corners Nw Street,Massillon, OH 44647
$589,900
- 4 Beds
- 3 Baths
- - sq. ft.
- Single family
- Sold
Listed by: talethia mummertz
Office: keller williams legacy group realty
MLS#:5227612
Source:OH_NORMLS
Sorry, we are unable to map this address
Price summary
- Price:$589,900
About this home
Nestled on 5.38 private acres in desirable Jackson Township, this custom-built home offers the perfect blend of quality craftsmanship, privacy, and country living. Surrounded by mature trees with open pasture and wooded views, this property is a rare find. The open-concept main level features a spacious living room with a fireplace that flows into the dining area and kitchen, making it ideal for entertaining. The kitchen showcases custom cherry cabinetry handcrafted from cherry trees harvested on the property, while matching cherry cabinets in the bathrooms and beautiful cherry hardwood floors in the kitchen and family room add warmth and character throughout. The first floor includes a spacious primary suite with a private en-suite bath, a second bedroom, an additional full bathroom, and convenient first-floor laundry. The finished walk-out lower level offers even more living space with a recreation room featuring a wood-burning fireplace, two additional bedrooms, a full bathroom, abundant storage, and direct walk-up access to the attached two-car garage. Enjoy peaceful views from the large deck overlooking the property or relax on the patio below. Perfect for horse enthusiasts or hobby farmers, the property includes a 2-stall barn with chicken coop, tack room and approximately 2 acres of fenced pasture divided into three separate paddocks, and a riding arena. A 40’ x 30’ detached garage provides plenty of space for vehicles, equipment, or a workshop. If you’re looking for privacy, quality construction, beautiful natural surroundings, and exceptional amenities, this Jackson Township property offers a lifestyle that’s hard to find....
Contact an agent
Home facts
- Year built:2014
- Subdivision & Development:D R & R R Ruwadi
- Listing ID #:5227612
- Added:49 day(s) ago
- Updated:September 07, 2026 at 06:24 AM
Rooms and interior
- Bedrooms:4
- Total bathrooms:3
- Full bathrooms:3
- Kitchen Description:Dishwasher, Microwave, Range, Refrigerator
- Basement:Yes
- Basement Description:Finished, Full, Walk Out Access
Heating and cooling
- Cooling:Central Air
- Heating:Fireplaces, Forced Air, Heat Pump
- Central air:Yes
Structure and exterior
- Roof:Asphalt, Fiberglass
- Year built:2014
- Architectural Style:Ranch
- Construction Materials:Vinyl Siding
- Exterior Features:Deck, Patio, Porch
- Levels:2 Story
Utilities
- Water:Well
- Sewer:Septic Tank
Finances and disclosures
- Price:$589,900
- Tax amount:$7,278 (2025)
Features and amenities
- Appliances:Dishwasher, Microwave, Range, Refrigerator, Water Softener
- Amenities:Barn
Parking
- Parking description:Attached, Detached, Driveway, Garage
- Garage:Yes
- Garage spaces:6

New listings near 10050 Forty Corners Nw Street
- New
 $179,999Active3 beds 1 baths1,716 sq. ft.
1611 Byron Sw Avenue, Massillon, OH 44647
MLS# 5242153Listed by: KELLER WILLIAMS LEGACY GROUP REALTY - New
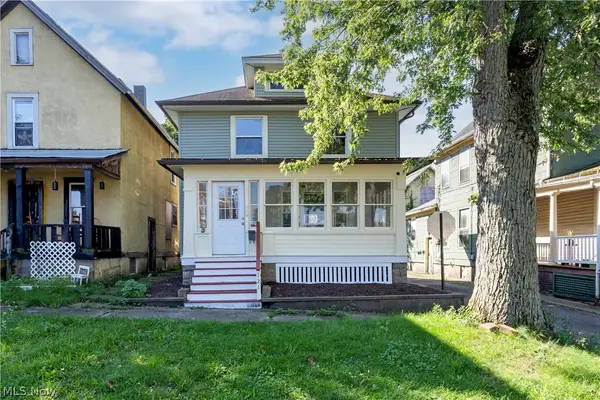 $199,000Active3 beds 1 baths1,456 sq. ft.
121 Chestnut Ne Avenue, Massillon, OH 44646
MLS# 5242490Listed by: RE/MAX SHOWCASE - New
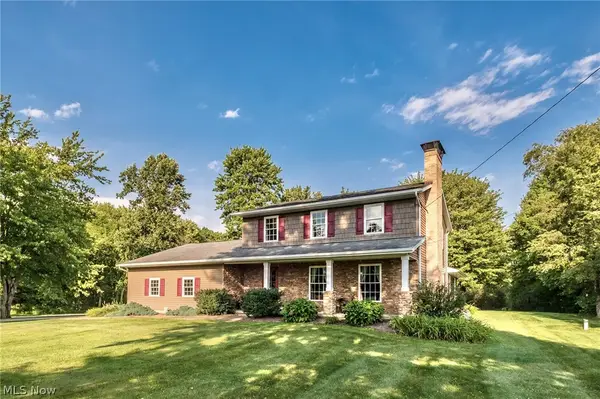 $679,000Active4 beds 2 baths2,950 sq. ft.
1700 Kenyon Sw Avenue, Massillon, OH 44647
MLS# 5242029Listed by: CUTLER REAL ESTATE - New
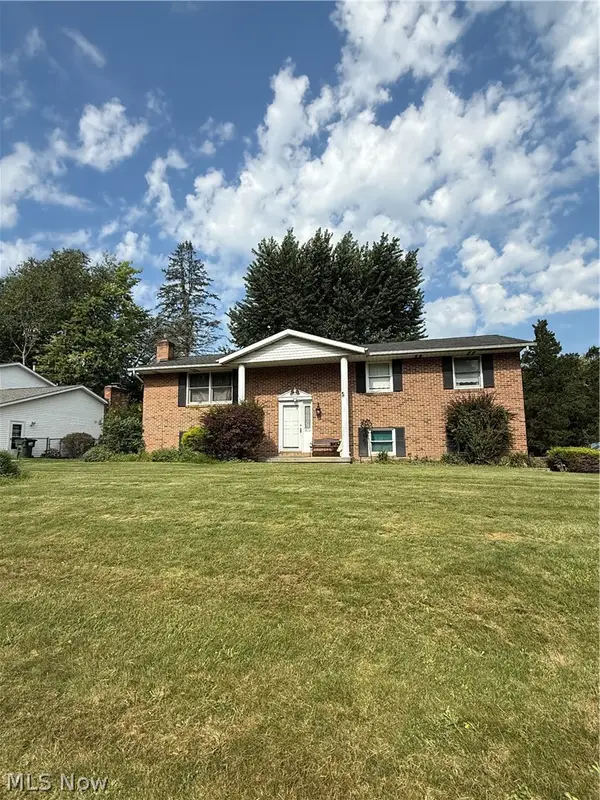 $259,900Active3 beds 3 baths1,800 sq. ft.
975 Norwich Nw Avenue, Massillon, OH 44646
MLS# 5242162Listed by: KELLER WILLIAMS LEGACY GROUP REALTY - New
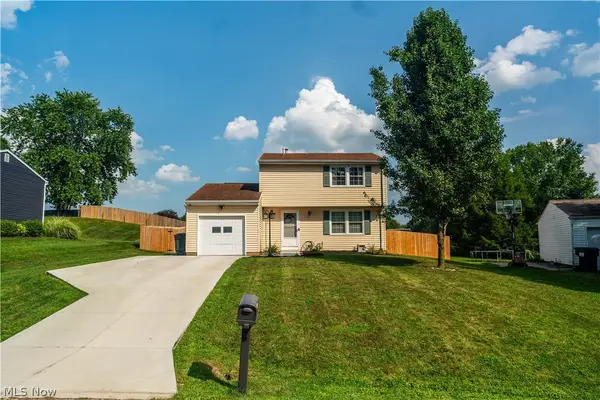 $199,998Active3 beds 2 baths1,296 sq. ft.
1714 Warrington Nw Road, Massillon, OH 44646
MLS# 5242305Listed by: RE/MAX CROSSROADS PROPERTIES  $179,900Pending3 beds 2 baths1,664 sq. ft.
1031 3rd Ne Street, Massillon, OH 44646
MLS# 5230296Listed by: KELLER WILLIAMS LEGACY GROUP REALTY $499,900Pending4 beds 3 baths2,884 sq. ft.
6236 Buckley Nw Circle, Massillon, OH 44646
MLS# 5238797Listed by: KELLER WILLIAMS LEGACY GROUP REALTY- New
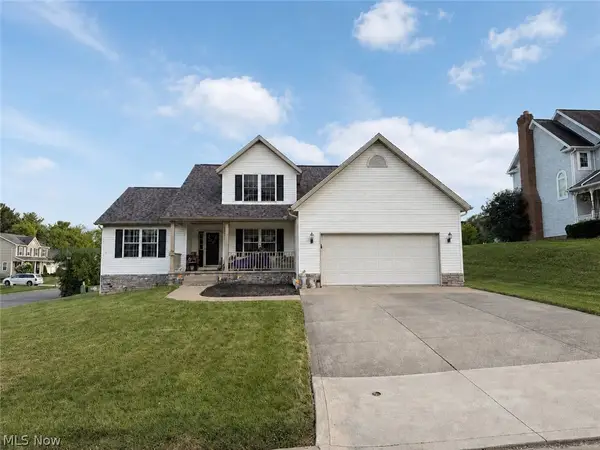 $339,900Active3 beds 3 baths2,071 sq. ft.
3109 Castle West Nw Circle, Massillon, OH 44647
MLS# 5241804Listed by: KELLER WILLIAMS LEGACY GROUP REALTY - New
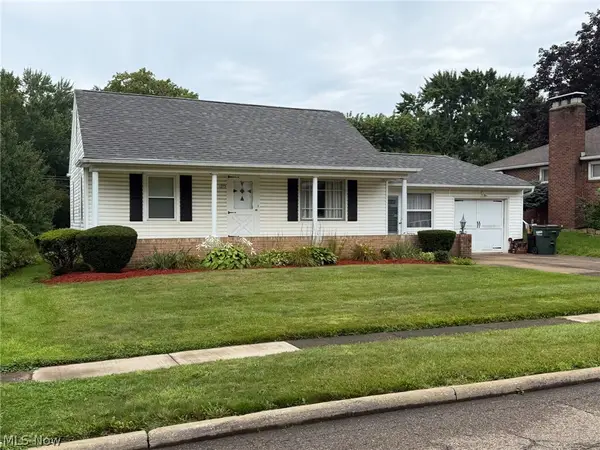 Active3 beds 2 baths1,948 sq. ft.
1275 Taggart Nw Street, Massillon, OH 44646
MLS# 5242084Listed by: KIKO - New
 $268,000Active3 beds 2 baths1,472 sq. ft.
2915 Winrich Nw Street, Massillon, OH 44646
MLS# 5241195Listed by: CUTLER REAL ESTATE


Protect your home and budget from life's surprises with an Assurant Home Warranty, backed by a partner that supports you through every step of homeownership. Explore Plans.
© 2023 - 2026 ERA Franchise Systems LLC. All rights reserved. ERA Franchise Systems LLC fully supports the principles of the Fair Housing Act and the Equal Opportunity Act. ERA, ERA Real Estate powered, and their respective logos are registered service marks of ERA Franchise Systems LLC. Each office is independently owned and operated.