
1700 Kenyon Sw Avenue, Massillon, OH 44647
Local realty services provided by:ERA Real Solutions Realty
1700 Kenyon Sw Avenue,Massillon, OH 44647
$679,000
- 4 Beds
- 2 Baths
- 2,950 sq. ft.
- Single family
- Active
Listed by: terri a macioce
Office: cutler real estate
MLS#:5242029
Source:OH_NORMLS
Price summary
- Price:$679,000
- Price per sq. ft.:$230.17
About this home
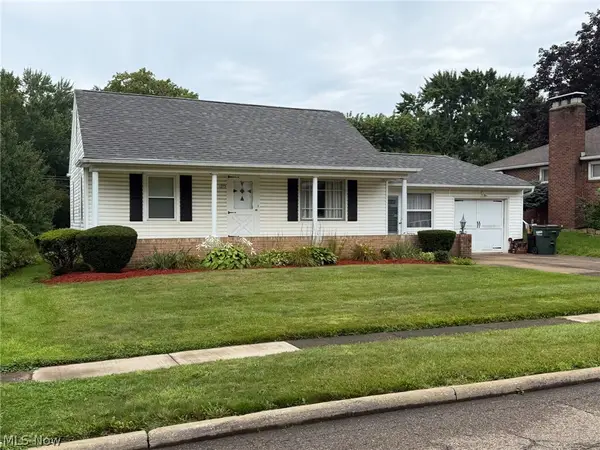
Absolutely stunning home on a plush & private 7.3 acres with a 40x60 heated pole building and a 16x30 outbuilding/shed! Don't hesitate...this won't last! Outstanding quality and pride of ownership with this Tuslaw beauty. Nicely updated exterior with newer vinyl siding, stone and shingle shake accents (2023). Oversized kitchen includes quality granite counters, an abundance of custom cabinetry and appliances. The family room is outlined in windows, feeling more like a sunroom overlooking the beautiful grounds, large patio and partially wooded acreage. Entertaining is easy here with a huge great room, gorgeous wood-burning fireplace, open floor plan and beautiful floors throughout (hardwood, lvp, tile and carpet). Convenient first-floor laundry is also a second full bathroom and there is a first-floor office or possible fourth bedroom. Three spacious bedrooms with large closets. You will love the finished recreation room, which has a rustic vibe yet neutral decor...this includes a possible 4th or 5th bedroom, a storage room, and a separate workshop room (old carpet was dated and removed-as is). Other Updates; Roof 2009, HVAC 2010 (furnace blower 2025 and A/C motor 2026), RO reverse osmosis 2025, Pole building updates (cement, ceiling, insulation and garage door) 2024, Most windows 2018 (except sunroom and kitchen), Frig and dishwasher 2017, granite kit 2014....
Contact an agent
Home facts
- Year built:1986
- Listing ID #:5242029
- Added:3 day(s) ago
- Updated:September 07, 2026 at 02:43 PM
Rooms and interior
- Bedrooms:4
- Total bathrooms:2
- Full bathrooms:2
- Rooms Total:10
- Kitchen Description:Dishwasher, Disposal, Microwave, Range, Refrigerator
- Basement:Yes
- Basement Description:Full, Partially Furnished, Sump Pump
- Living area:2,950 sq. ft.
Heating and cooling
- Cooling:Central Air
- Heating:Forced Air, Gas
- Central air:Yes
Structure and exterior
- Roof:Asphalt, Fiberglass, Shingle
- Year built:1986
- Building area:2,950 sq. ft.
- Lot area:7.31 Acres
- Lot Features:Level
- Architectural Style:Colonial, Conventional
- Construction Materials:Vinyl Siding
- Exterior Features:Level, Patio, Porch
- Levels:1 Story, 2 Story
Utilities
- Water:Well
- Sewer:Septic Tank
Finances and disclosures
- Price:$679,000
- Price per sq. ft.:$230.17
- Tax amount:$6,386 (2025)
Features and amenities
- Appliances:Dishwasher, Disposal, Microwave, Range, Refrigerator, Washer, Water Softener
- Laundry features:Dryer, Washer
Parking
- Parking description:Attached, Detached, Garage
- Garage:Yes
- Garage spaces:2

New listings near 1700 Kenyon Sw Avenue
- New
 $179,999Active3 beds 1 baths1,716 sq. ft.
1611 Byron Sw Avenue, Massillon, OH 44647
MLS# 5242153Listed by: KELLER WILLIAMS LEGACY GROUP REALTY - New
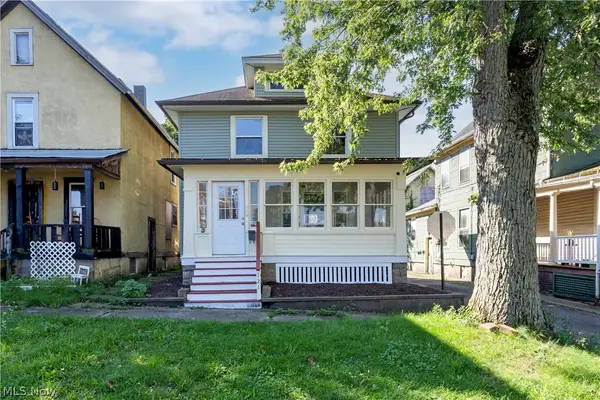 $199,000Active3 beds 1 baths1,456 sq. ft.
121 Chestnut Ne Avenue, Massillon, OH 44646
MLS# 5242490Listed by: RE/MAX SHOWCASE - New
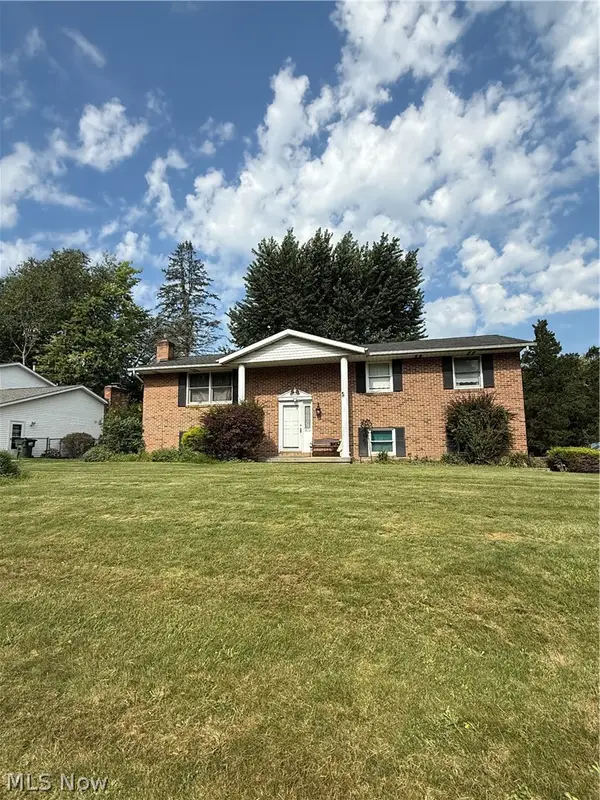 $259,900Active3 beds 3 baths1,800 sq. ft.
975 Norwich Nw Avenue, Massillon, OH 44646
MLS# 5242162Listed by: KELLER WILLIAMS LEGACY GROUP REALTY - New
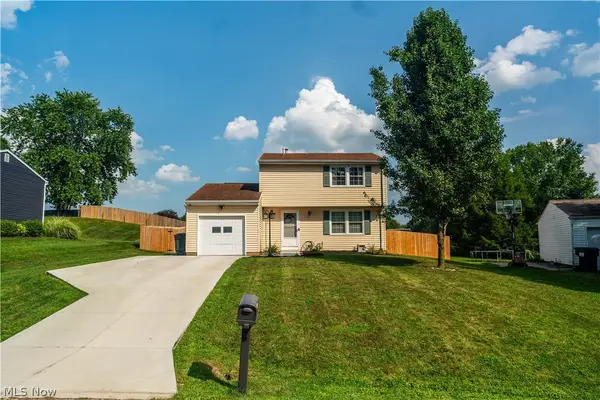 $199,998Active3 beds 2 baths1,296 sq. ft.
1714 Warrington Nw Road, Massillon, OH 44646
MLS# 5242305Listed by: RE/MAX CROSSROADS PROPERTIES  $179,900Pending3 beds 2 baths1,664 sq. ft.
1031 3rd Ne Street, Massillon, OH 44646
MLS# 5230296Listed by: KELLER WILLIAMS LEGACY GROUP REALTY $499,900Pending4 beds 3 baths2,884 sq. ft.
6236 Buckley Nw Circle, Massillon, OH 44646
MLS# 5238797Listed by: KELLER WILLIAMS LEGACY GROUP REALTY- New
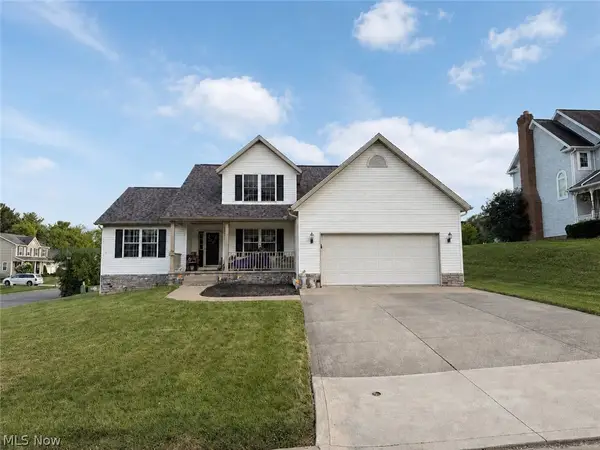 $339,900Active3 beds 3 baths2,071 sq. ft.
3109 Castle West Nw Circle, Massillon, OH 44647
MLS# 5241804Listed by: KELLER WILLIAMS LEGACY GROUP REALTY - New
 Active3 beds 2 baths1,948 sq. ft.
1275 Taggart Nw Street, Massillon, OH 44646
MLS# 5242084Listed by: KIKO - New
 $268,000Active3 beds 2 baths1,472 sq. ft.
2915 Winrich Nw Street, Massillon, OH 44646
MLS# 5241195Listed by: CUTLER REAL ESTATE


Protect your home and budget from life's surprises with an Assurant Home Warranty, backed by a partner that supports you through every step of homeownership. Explore Plans.
© 2023 - 2026 ERA Franchise Systems LLC. All rights reserved. ERA Franchise Systems LLC fully supports the principles of the Fair Housing Act and the Equal Opportunity Act. ERA, ERA Real Estate powered, and their respective logos are registered service marks of ERA Franchise Systems LLC. Each office is independently owned and operated.