
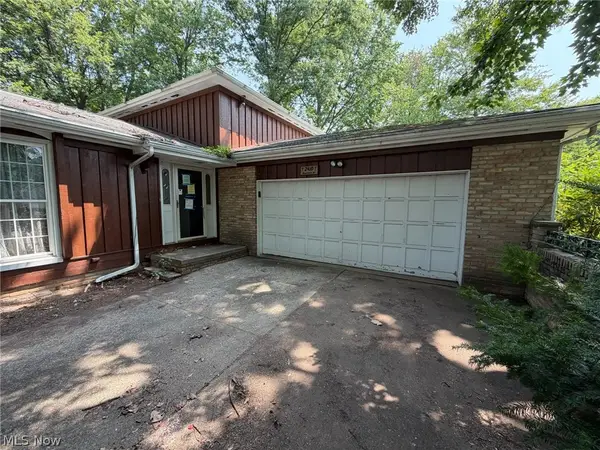
1117 Taggart Nw Street, Massillon, OH 44646
Local realty services provided by:ERA Real Solutions Realty
Listed by: david l maltese, melissa maltese
Office: dehoff realtors
MLS#:5232232
Source:OH_NORMLS
Price summary
- Price:$184,900
- Price per sq. ft.:$116.07
About this home
Enjoy the convenience of mostly one-floor living in this well-maintained Jackson Township home. The main level features two bedrooms, a full bath with a roll-in shower, and first-floor laundry, while the spacious third bedroom upstairs offers flexible space for guests, a home office, or a hobby room. Enjoy relaxing on a covered back patio.
Thoughtfully designed with accessibility in mind, the home includes a wheelchair-accessible ramp and other features that make everyday living more convenient. The full basement provides abundant storage and is already plumbed for a future second bathroom, offering additional possibilities for the next owner.
Situated on an oversized lot with plenty of outdoor space to enjoy, this move-in ready home is a wonderful opportunity for buyers seeking comfort, convenience, and accessibility in Jackson Township. Schedule your private showing today
Contact an agent
Home facts
- Year built:1947
- Subdivision & Development:Kendal Heights
- Listing ID #:5232232
- Added:1 day(s) ago
- Updated:July 31, 2026 at 08:46 PM
Rooms and interior
- Bedrooms:4
- Total bathrooms:2
- Full bathrooms:2
- Rooms Total:9
- Kitchen Description:Range, Refrigerator
- Basement:Yes
- Basement Description:Full
- Living area:1,593 sq. ft.
Heating and cooling
- Cooling:Central Air
- Heating:Forced Air
- Central air:Yes
Structure and exterior
- Roof:Asphalt, Fiberglass
- Year built:1947
- Building area:1,593 sq. ft.
- Lot area:0.27 Acres
- Architectural Style:Bungalow
- Construction Materials:Vinyl Siding
- Exterior Features:Deck, Patio
- Levels:2 Stories, 2 Story
Utilities
- Water:Public
- Sewer:Public Sewer
Finances and disclosures
- Price:$184,900
- Price per sq. ft.:$116.07
- Tax amount:$2,337 (2025)
Features and amenities
- Appliances:Range, Refrigerator

New listings near 1117 Taggart Nw Street
- New
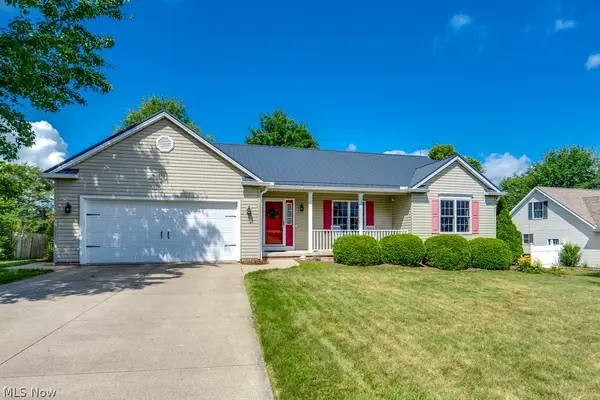 $310,000Active3 beds 2 baths2,132 sq. ft.
1075 Lanedale Nw Street, Massillon, OH 44647
MLS# 5230997Listed by: FIND HOME REALTY - New
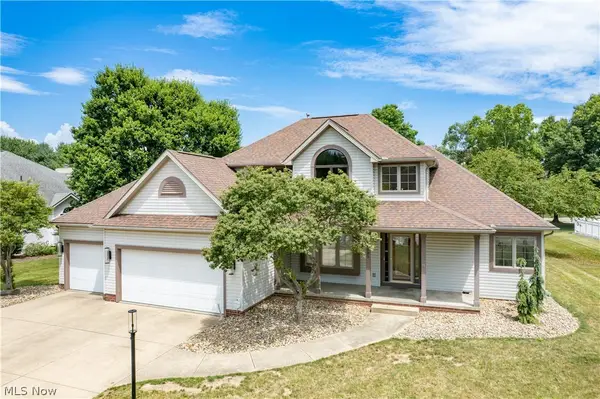 $489,900Active4 beds 3 baths2,822 sq. ft.
8521 Gentry Nw Street, Massillon, OH 44646
MLS# 5232378Listed by: KELLER WILLIAMS LEGACY GROUP REALTY - New
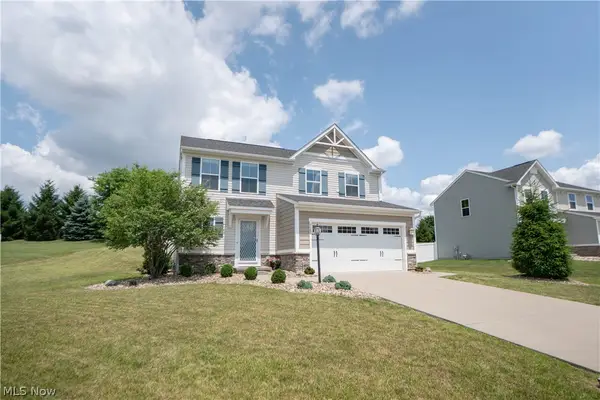 $299,000Active3 beds 3 baths1,800 sq. ft.
7185 Gauntlet Sw Street, Massillon, OH 44646
MLS# 5232388Listed by: KELLER WILLIAMS LEGACY GROUP REALTY - New
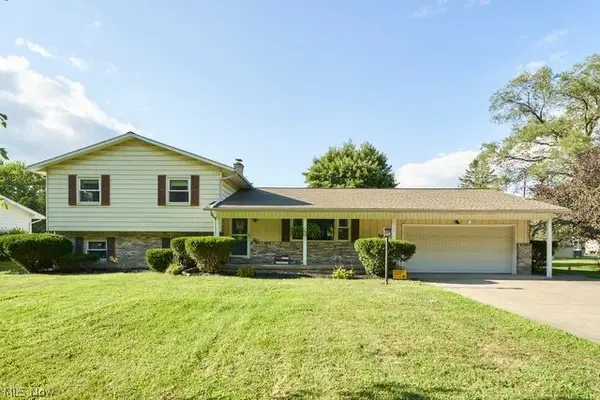 $325,000Active4 beds 2 baths1,762 sq. ft.
9307 Strausser Nw Street, Massillon, OH 44646
MLS# 5230969Listed by: RE/MAX CROSSROADS PROPERTIES - Open Sat, 12 to 2pmNew
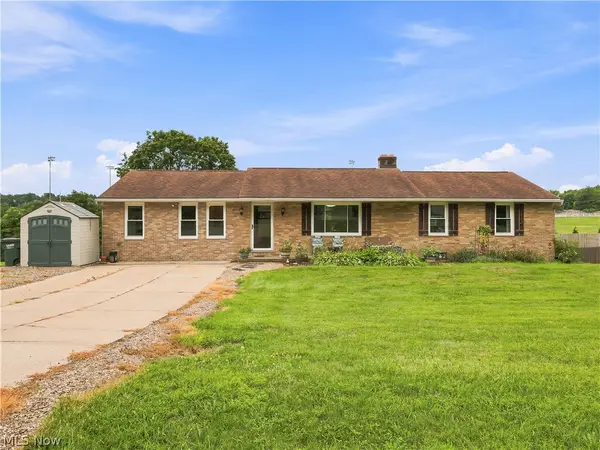 $315,000Active5 beds 3 baths2,019 sq. ft.
7868 Windward Trace Nw Circle, Massillon, OH 44646
MLS# 5231044Listed by: REAL OF OHIO - New
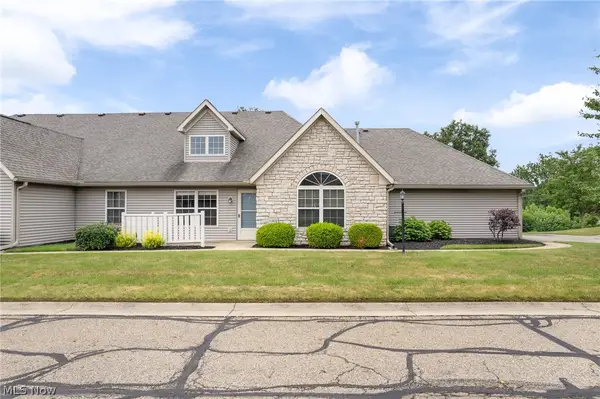 $239,900Active2 beds 2 baths1,208 sq. ft.
1365 Laurenbrook Ne Lane, Massillon, OH 44646
MLS# 5231249Listed by: RE/MAX CROSSROADS PROPERTIES - New
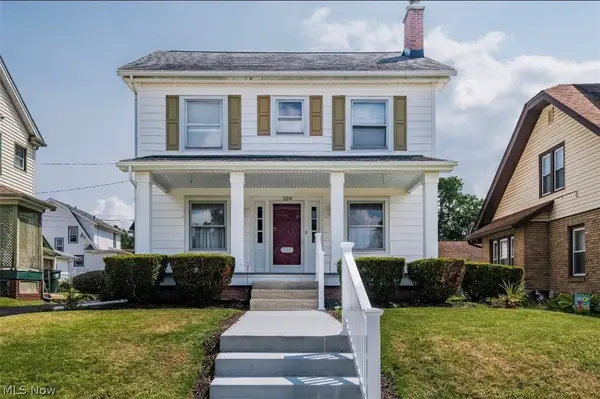 $174,900Active3 beds 2 baths1,964 sq. ft.
339 Korman Ne Avenue, Massillon, OH 44646
MLS# 5230783Listed by: CUTLER REAL ESTATE - New
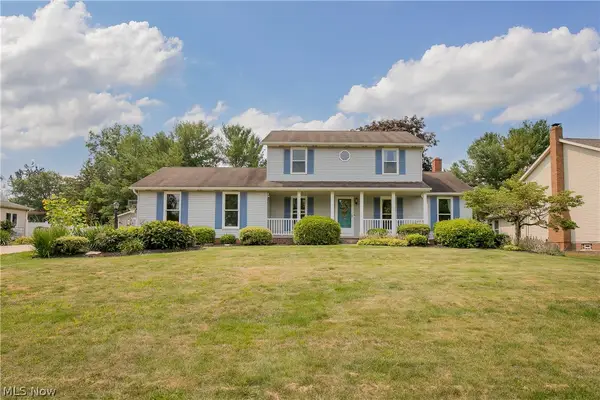 $345,000Active3 beds 3 baths1,909 sq. ft.
9786 Hocking Nw Street, Massillon, OH 44646
MLS# 5231093Listed by: COLDWELL BANKER SCHMIDT REALTY - New
 $0Active4 beds 3 baths1,468 sq. ft.
2410 Wagon Trail Ne Street, Massillon, OH 44646
MLS# 5231673Listed by: KIKO


Protect your home and budget from life's surprises with an Assurant Home Warranty, backed by a partner that supports you through every step of homeownership. Explore Plans.
© 2023 - 2026 ERA Franchise Systems LLC. All rights reserved. ERA Franchise Systems LLC fully supports the principles of the Fair Housing Act and the Equal Opportunity Act. ERA, ERA Real Estate powered, and their respective logos are registered service marks of ERA Franchise Systems LLC. Each office is independently owned and operated.