
7868 Windward Trace Nw Circle, Massillon, OH 44646
Local realty services provided by:ERA Real Solutions Realty
7868 Windward Trace Nw Circle,Massillon, OH 44646
$299,500
- 5 Beds
- 3 Baths
- - sq. ft.
- Single family
- Sold
Listed by: suede e beverly
Office: real of ohio
MLS#:5231044
Source:OH_NORMLS
Sorry, we are unable to map this address
Price summary
- Price:$299,500
About this home
Welcome to 7868 Windward Trace Circle NW, a spacious, move-in-ready ranch in the desirable Jackson Bluffs neighborhood of Jackson Township. The open-concept kitchen and dining area features granite countertops, a large center island, stainless-steel appliances, and abundant cabinetry to create an inviting space for everyday living and entertaining. The flexible main-floor layout offers multiple living areas, four bedrooms, and three full bathrooms, including a private suite with its own entrance, bedroom, walk-in closet, sitting area, and full bath.
The partially finished lower level provides even more living space with an updated recreation room, fireplace, additional bedroom, and plenty of storage. Through the French doors you’ll be greeted to a lovely cement patio, with a fenced side yard to the left. The patio, complete with a designated area for a future pool, firepit, or outdoor gathering space. The fenced side yard wrapping around to enter the In-Law Suite/Mud Room on the main floor. Major improvements include a new A/C in 2025, windows and siding completed between 2023 and 2024, a renovated main bathroom in 2026, garage was remodeled into additional living area with an additional bedroom, walk-in closet, and full bathroom.
Enjoy nearby walking trails, sports courts, playgrounds, fishing, and gathering spaces at Jackson North Park. Stay active with nearby fitness facilities, swimming, and youth programs, or enjoy concerts, outdoor movies, food trucks, and seasonal community events at the Jackson Amphitheater. Buehler’s Fresh Foods offers fresh produce, quality meats, bakery and deli selections, prepared meals, and everyday grocery convenience, while nearby restaurants provide plenty of options for dining and cocktails. With so much to enjoy nearby, schedule your private showing today!...
Contact an agent
Home facts
- Year built:1974
- Subdivision & Development:Jackson Bluffs
- Listing ID #:5231044
- Added:64 day(s) ago
- Updated:October 03, 2026 at 11:35 AM
Rooms and interior
- Bedrooms:5
- Total bathrooms:3
- Full bathrooms:3
- Rooms Total:11
- Kitchen Description:Dishwasher, Microwave, Range, Refrigerator
- Basement:Yes
- Basement Description:Finished, Full, Partial, Sump Pump, Walk Out Access
Heating and cooling
- Cooling:Central Air
- Heating:Fireplaces, Forced Air, Gas
- Central air:Yes
Structure and exterior
- Year built:1974
- Architectural Style:Ranch
- Construction Materials:Brick, Vinyl Siding
- Exterior Features:Porch
- Levels:1 Story, 2 Stories, 2 Story
Utilities
- Water:Public
- Sewer:Septic Tank
Finances and disclosures
- Price:$299,500
- Tax amount:$4,216 (2025)
Features and amenities
- Appliances:Dishwasher, Microwave, Range, Refrigerator
Parking
- Parking description:Paved

New listings near 7868 Windward Trace Nw Circle
- New
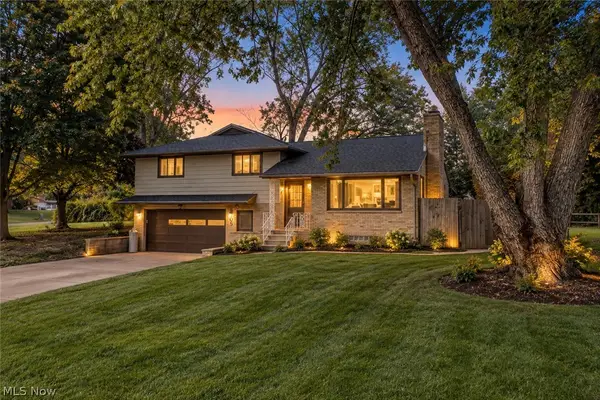 $300,000Active3 beds 2 baths2,222 sq. ft.
9205 Clearway Nw Street, Massillon, OH 44647
MLS# 5250247Listed by: EXP REALTY, LLC. - New
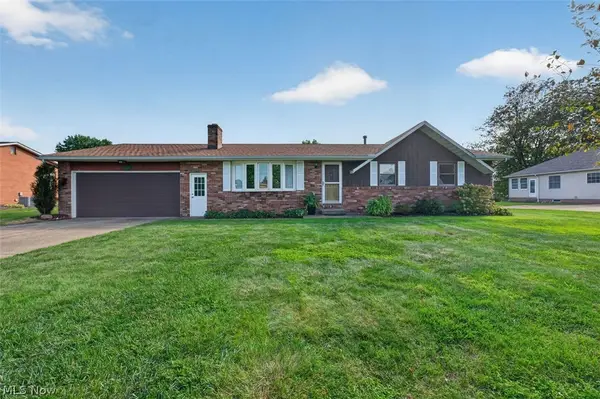 $270,000Active3 beds 2 baths1,260 sq. ft.
517 Concord Nw Street, Massillon, OH 44646
MLS# 5250139Listed by: KELLER WILLIAMS LEGACY GROUP REALTY - New
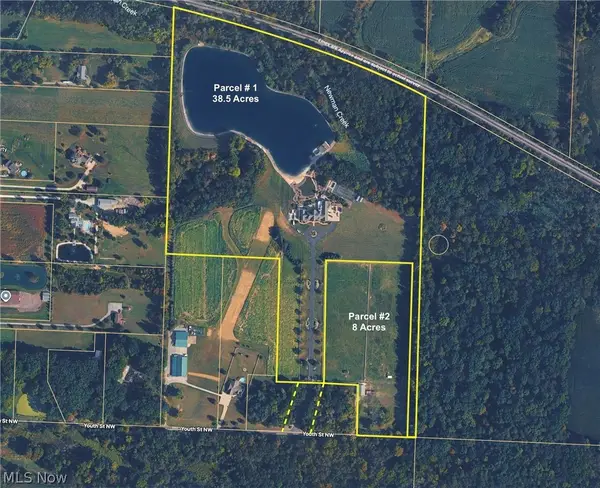 Active8 Acres
Youth Nw Street, Massillon, OH 44647
MLS# 5250154Listed by: KIKO - Open Sun, 12 to 1:30pmNew
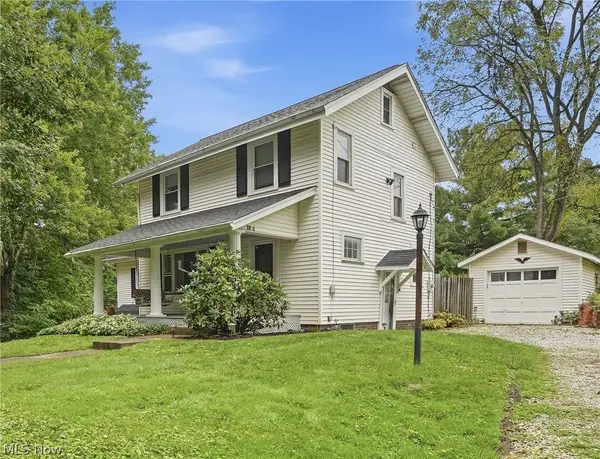 $244,900Active4 beds 2 baths1,628 sq. ft.
4128 Princeton Nw Avenue, Massillon, OH 44646
MLS# 5250132Listed by: REAL OF OHIO - New
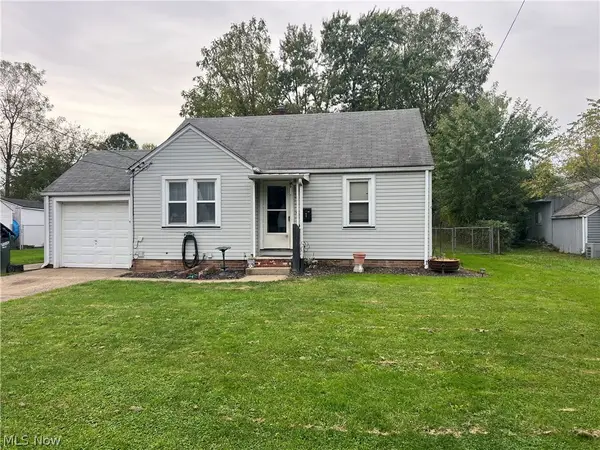 $110,000Active3 beds 1 baths1,032 sq. ft.
309 Fairlawn Sw Avenue, Massillon, OH 44646
MLS# 5249682Listed by: DEHOFF REALTORS - New
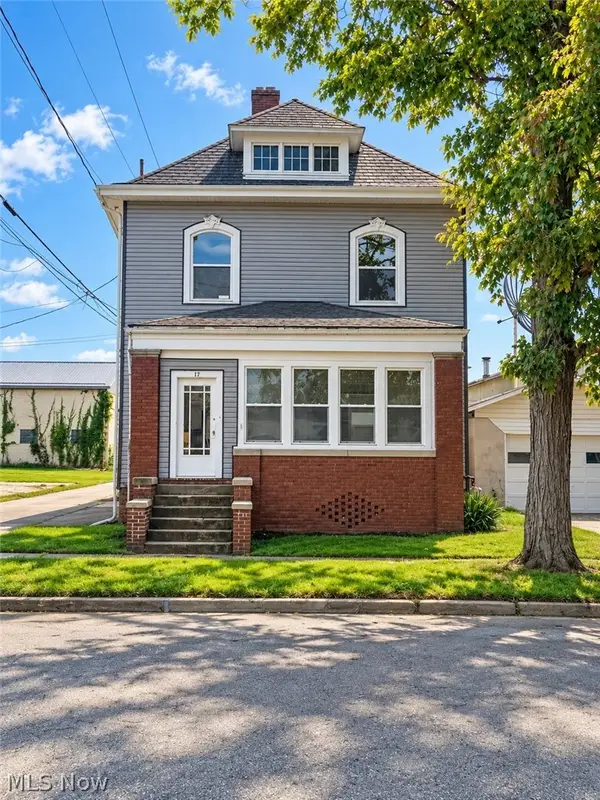 $179,900Active5 beds 2 baths1,616 sq. ft.
17 South Se Avenue, Massillon, OH 44646
MLS# 5249744Listed by: RE/MAX EDGE REALTY - Open Sun, 12 to 2pmNew
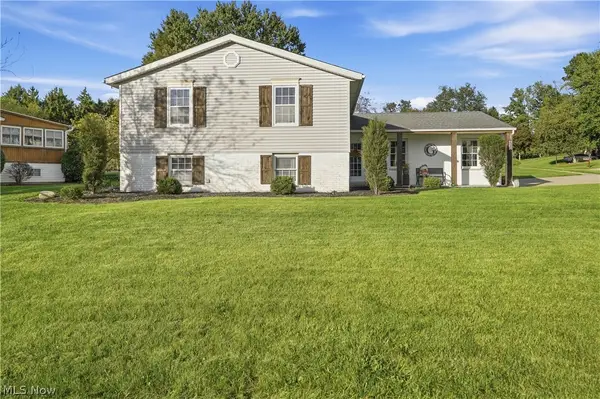 $319,900Active4 beds 2 baths2,167 sq. ft.
1042 Oak Hill Ne Drive, Massillon, OH 44646
MLS# 5249948Listed by: KEY REALTY - Open Sun, 12 to 2pmNew
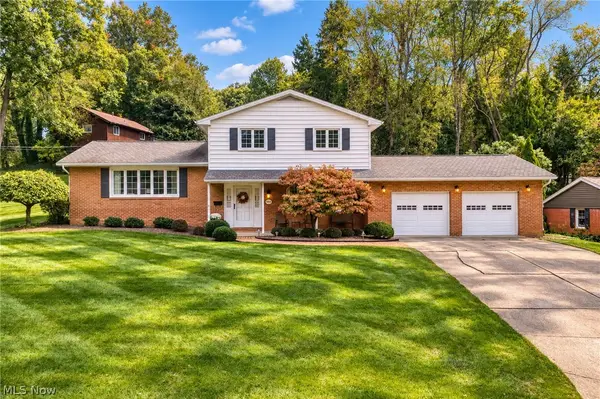 $299,900Active3 beds 3 baths2,210 sq. ft.
802 Deerfield Ne Lane, Massillon, OH 44646
MLS# 5249164Listed by: BERKSHIRE HATHAWAY HOMESERVICES PROFESSIONAL REALTY - New
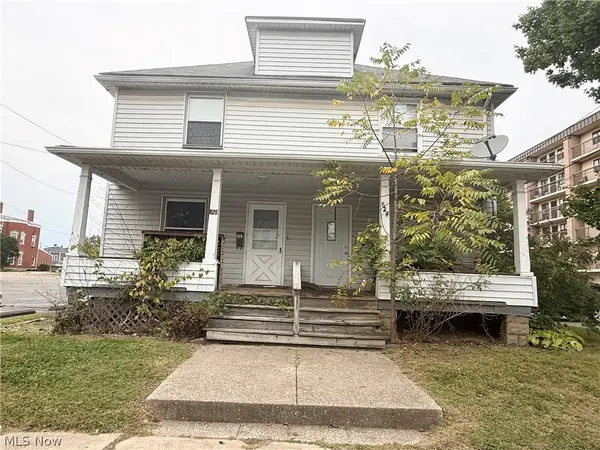 $139,900Active6 beds 2 baths
822 Wallace Se Avenue, Massillon, OH 44646
MLS# 5249696Listed by: KELLER WILLIAMS LEGACY GROUP REALTY - Open Sun, 2 to 4pmNew
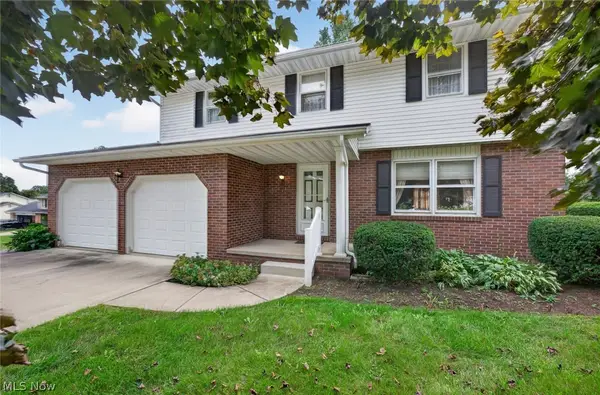 $247,500Active4 beds 3 baths1,816 sq. ft.
3305 Banyan Nw Street, Massillon, OH 44646
MLS# 5249110Listed by: KELLER WILLIAMS LEGACY GROUP REALTY


Protect your home and budget from life's surprises with an Assurant Home Warranty, backed by a partner that supports you through every step of homeownership. Explore Plans.
© 2023 - 2026 ERA Franchise Systems LLC. All rights reserved. ERA Franchise Systems LLC fully supports the principles of the Fair Housing Act and the Equal Opportunity Act. ERA, ERA Real Estate powered, and their respective logos are registered service marks of ERA Franchise Systems LLC. Each office is independently owned and operated.