
1837 Heron Creek Nw Street, Massillon, OH 44647
Local realty services provided by:ERA Real Solutions Realty
Listed by: grant bake
Office: cedar one realty
MLS#:5256033
Source:OH_NORMLS
Price summary
- Price:$349,000
- Price per sq. ft.:$223.72
- Monthly HOA dues:$25
About this home
Beautiful, Nearly New Ranch Home in Kenyon Creek Estates! Built in 2024, this solid, well-maintained ranch home in Kenyon Creek Estates has been tastefully updated and is truly move-in ready! Recent improvements include fresh paint throughout, brand-new high-end carpeting in the bedrooms, a new 8' x 20' deck with steps leading to the backyard, and a finished, freshly painted garage to match the interior of the home. The spacious, open-concept layout features a large living room that flows seamlessly into the kitchen and dining area, creating a comfortable space for everyday living and entertaining. The convenient first-floor laundry room is ideally located near both the owner's suite and kitchen, making everyday routines a breeze. Generously sized closets throughout provide plenty of storage. The owner's suite offers a huge walk-in closet and a spacious private bathroom featuring a walk-in shower with brand-new shower doors. Additional updates include a new kitchen faucet, garbage disposal, and bathroom showerheads. The large, open basement is in like-new condition and offers endless possibilities. Finish it to create additional living space, a home gym, recreation room, or office, or enjoy the abundant storage space as it is. The furnace and air conditioning system are also in like-new condition and have recently been serviced for added peace of mind. Outside, enjoy the brand-new deck overlooking the backyard, perfect for relaxing or entertaining. With its modern construction, thoughtful updates, spacious ranch layout, and excellent location, this home offers the feel of new construction without the wait. If you're looking for a quality-built ranch home that's clean, updated, and ready for its next owner, this one is a must-see!...
Contact an agent
Home facts
- Year built:2024
- Subdivision & Development:Kenyon Crk Estates Ph 3
- Listing ID #:5256033
- Added:1 day(s) ago
- Updated:October 28, 2026 at 09:42 PM
Rooms and interior
- Bedrooms:3
- Total bathrooms:2
- Full bathrooms:2
- Kitchen Description:Dishwasher, Microwave, Range, Refrigerator
- Basement:Yes
- Basement Description:Full, Sump Pump, Unfinished
- Living area:1,560 sq. ft.
Heating and cooling
- Cooling:Central Air
- Heating:Forced Air, Gas
- Central air:Yes
Structure and exterior
- Roof:Asphalt, Fiberglass, Shingle
- Year built:2024
- Building area:1,560 sq. ft.
- Lot area:0.18 Acres
- Architectural Style:Ranch
- Construction Materials:Vinyl Siding
- Exterior Features:Deck
- Levels:1 Story, 1 Story
Utilities
- Water:Public
- Sewer:Public Sewer
Finances and disclosures
- Price:$349,000
- Price per sq. ft.:$223.72
- Tax amount:$3,609 (2025)
Features and amenities
- Appliances:Dishwasher, Microwave, Range, Refrigerator
- Amenities:Smoke Detectors
Parking
- Parking description:Driveway, Garage
- Garage:Yes
- Garage spaces:2

New listings near 1837 Heron Creek Nw Street
- New
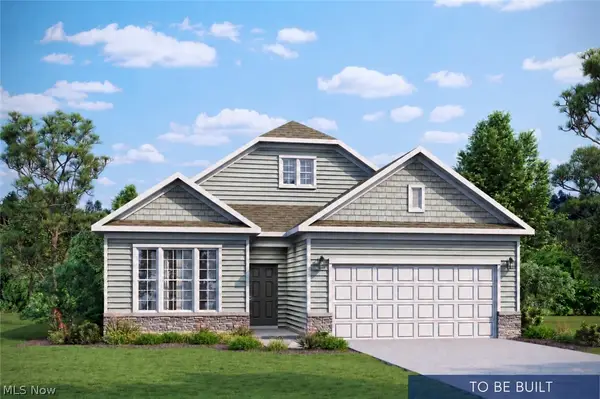 $499,990Active3 beds 2 baths2,280 sq. ft.
3472 Marys Way Nw Avenue, Massillon, OH 44646
MLS# 5256798Listed by: D.R. HORTON REALTY OF OHIO, INC. - New
 $449,990Active4 beds 3 baths2,389 sq. ft.
3347 Marys Way Nw Avenue, Massillon, OH 44646
MLS# 5256841Listed by: D.R. HORTON REALTY OF OHIO, INC. - New
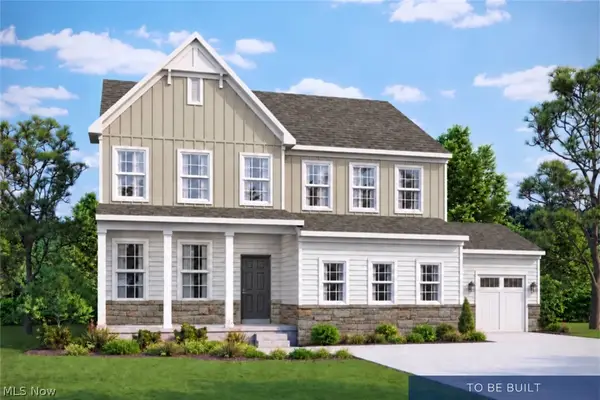 $544,990Active4 beds 3 baths3,314 sq. ft.
3479 Marys Way Nw Avenue, Massillon, OH 44646
MLS# 5256856Listed by: D.R. HORTON REALTY OF OHIO, INC. - Open Thu, 6 to 7:30pmNew
 $299,900Active3 beds 2 baths2,226 sq. ft.
8944 Colton Nw Street, Massillon, OH 44646
MLS# 5256683Listed by: EXP REALTY, LLC. - Open Sat, 12 to 1:30pmNew
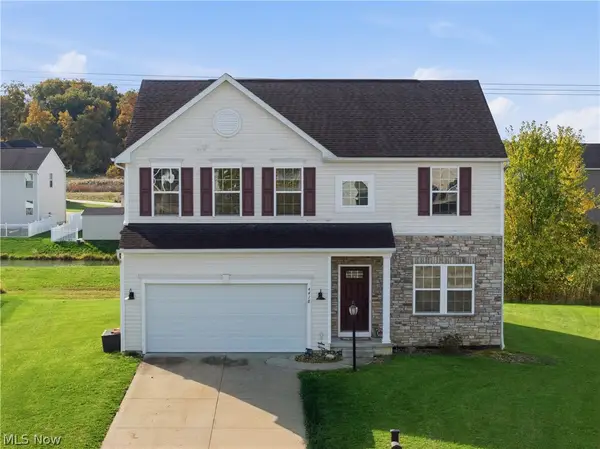 $349,900Active4 beds 4 baths2,774 sq. ft.
4418 Chevron Sw Circle, Massillon, OH 44646
MLS# 5256703Listed by: REAL OF OHIO - New
 $234,900Active2 beds 2 baths1,443 sq. ft.
2728 Commons Nw Drive, Massillon, OH 44646
MLS# 5255913Listed by: RE/MAX EDGE REALTY - New
 Active3 beds 1 baths
1229 Wellman Se Avenue, Massillon, OH 44646
MLS# 5255623Listed by: WHIPPLE AUCTION & REALTY INC - New
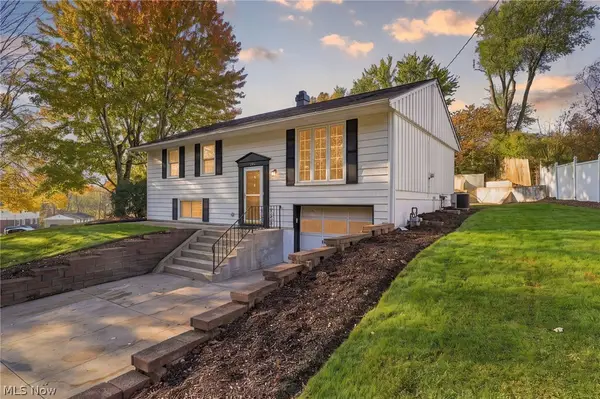 $224,900Active5 beds 2 baths1,630 sq. ft.
265 Underhill Se Drive, Massillon, OH 44646
MLS# 5256374Listed by: RE/MAX INFINITY - New
 $154,999Active2 beds 1 baths1,048 sq. ft.
3790 Stump Sw Avenue, Massillon, OH 44646
MLS# 5256274Listed by: FELL REALTY, LLC


Protect your home and budget from life's surprises with an Assurant Home Warranty, backed by a partner that supports you through every step of homeownership. Explore Plans.
© 2023 - 2026 ERA Franchise Systems LLC. All rights reserved. ERA Franchise Systems LLC fully supports the principles of the Fair Housing Act and the Equal Opportunity Act. ERA, ERA Real Estate powered, and their respective logos are registered service marks of ERA Franchise Systems LLC. Each office is independently owned and operated.